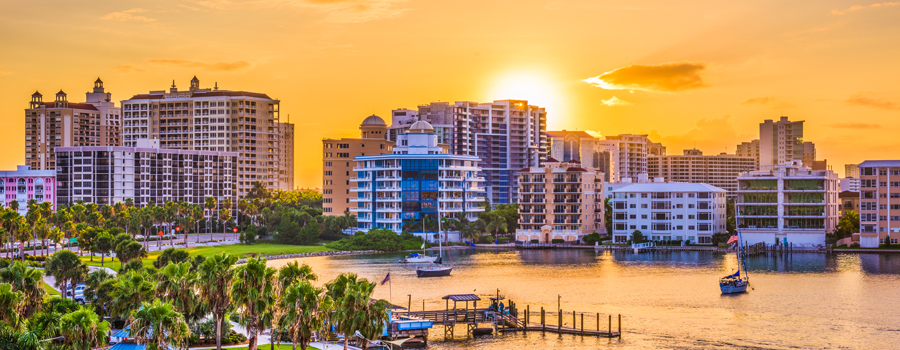
Sarasota FL Waterfront Homes For Sale

Sarasota Waterfront Homes

Browse current waterfront homes for sale in Sarasota FL. Can't find a home that fits your needs? Try our Advanced MLS search. You can easily filter properties by location, price, amenities, and more to find exactly what you're looking for.

User

CREATE A FREE ACCOUNT

Get INSTANT MLS ACCESS and NEW LISTING ALERTS sent directly to your inbox

Waterfront Homes for Sale in Sarasota FL

$1,700,000
Whitfield Estates SubDv. 34243 Zip Code
A rare opportunity to create a legacy property along the shores of Sarasota Bay. Set on over half an acre in the heart of historic Whitfield Estates, 7538 Westmoreland Drive offers one of the area’s most compelling waterfront redevelopment opportunities. Framed by breathtaking bay views and unforgettable sunsets, this expansive homesite is where vision, architecture, and lifestyle come together. Westmoreland Drive is widely regarded as one of Whitfield Estates most desirable waterfront streets, where classic Spanish-inspired residences and Old Florida charm are giving way to stunning custom-built bayfront estates. Surrounded by multi-million-dollar homes, this property presents the ideal canvas to design and build the luxury waterfront residence you’ve always imagined. The existing home is being sold for land value, allowing the next owner to unlock the full potential of this exceptional setting. With over half an acre of bayfront property, opportunities of this scale and location have become increasingly difficult to find. Perfectly positioned just minutes from IMG Academy, Sarasota-Bradenton International Airport, downtown Sarasota, world-renowned beaches, waterfront dining, and the vibrant cultural amenities that make Sarasota one of Florida’s most sought-after destinations. Whitfield Estates also offers a voluntary neighborhood association for only $40/year, providing culinary access to the Sara Bay Country Club. Whether you’re building your forever home, a family compound, or a signature waterfront estate, this is a chance to secure a premier piece of Sarasota Bay and bring your vision to life. Waterfront homesites of this caliber are few and far between. The next chapter begins here.

7538 Westmoreland Drive, Sarasota

$1,700,000
3 Beds 2 Baths Whitfield Estates SubDv. 34243 Zip Code
A rare opportunity to create a legacy property along the shores of Sarasota Bay. Set on over half an acre in the heart of historic Whitfield Estates, 7538 Westmoreland Drive offers one of the area’s most compelling waterfront redevelopment opportunities. Framed by breathtaking bay views and unforgettable sunsets, this expansive homesite is where vision, architecture, and lifestyle come together. Westmoreland Drive is widely regarded as one of Whitfield Estates most desirable waterfront streets, where classic Spanish-inspired residences and Old Florida charm are giving way to stunning custom-built bayfront estates. Surrounded by multi-million-dollar homes, this property presents the ideal canvas to design and build the luxury waterfront residence you’ve always imagined. The existing home is being sold for land value, allowing the next owner to unlock the full potential of this exceptional setting. With over half an acre of bayfront property, opportunities of this scale and location have become increasingly difficult to find. Perfectly positioned just minutes from IMG Academy, Sarasota-Bradenton International Airport, downtown Sarasota, world-renowned beaches, waterfront dining, and the vibrant cultural amenities that make Sarasota one of Florida’s most sought-after destinations. Whitfield Estates also offers a voluntary neighborhood association for only $40/year, providing culinary access to the Sara Bay Country Club. Whether you’re building your forever home, a family compound, or a signature waterfront estate, this is a chance to secure a premier piece of Sarasota Bay and bring your vision to life. Waterfront homesites of this caliber are few and far between. The next chapter begins here.

7538 Westmoreland Drive, Sarasota

$11,880,000
3 Beds 4 Baths Golden Gate Point SubDv. 34236 Zip Code
Virtually Staged. Under Construction. Welcome to SIX88 — and the crown jewel of Golden Gate Point. The Penthouse at Residence 801 is the pinnacle of this landmark 10-story boutique tower, offering an extraordinary 4,618 square feet of refined living across 3 bedrooms, 3.5 bathrooms, a private office, and a wine/beverage room — one of just 10 exclusive residences in one of Sarasota's most coveted waterfront addresses. Soaring above the bay with unobstructed, panoramic full-bay views, this penthouse delivers a living experience unlike anything else in the market. The breathtaking great room opens to two private wraparound balconies totaling 638 square feet, where sweeping bay views, glittering city lights, and Sarasota's legendary sunsets become the backdrop of everyday life. Whether sipping morning coffee as the sun rises over the water or entertaining under the stars, the outdoor living space here is truly unmatched — and that's before stepping up to your exclusive 1,011-square-foot private rooftop terrace, a sky-high retreat with a full outdoor kitchen and 360° views that is yours alone. Privacy is paramount — a secure, fob-activated elevator grants direct access only to your designated floor, opening into the residence and delivering a seamless blend of luxury, privacy, and peace of mind. Inside, find Thermador panel-ready appliances, custom cabinetry, designer finishes, engineered hardwood in the primary suite, spa-inspired fully tiled bathrooms, and a dedicated wine room for the discerning collector. Your private 4-car garage can be enhanced with vehicle lifts for additional capacity, while a deeded boat slip puts the bay at your fingertips. Resort-style amenities include a heated pool, fitness center, community lounge, twin elevators, and gated security — all with remarkably low HOA fees. Nestled in the secluded enclave of Golden Gate Point, you are steps from downtown Sarasota's finest dining and shopping, St. Armands Circle, and the Bay Runner. This is not just a residence — it is a legacy.

688 Golden Gate Point Unit 801, Sarasota

$4,300,000
4 Beds 5 Baths St Armands Division SubDv. 34236 Zip Code
For Those Who See Home as an Expression of Art. 541 S Washington offers a rare blend of architectural character, quality craftsmanship, and waterfront living. Beautifully renovated to reflect the enduring principles of Mid-Century Modern design, where clean lines, natural light, and a connection to the outdoors shape the living experience. Set on 75 feet of canal frontage along prestigious South Washington Drive, just moments from St. Armands Circle, Lido Beach, and downtown Sarasota. From the moment you enter, expansive folding glass doors frame the water beyond. A striking gas fireplace anchors the main living spaces, while thoughtfully proportioned rooms balance openness with comfort. Offering four bedrooms, four-and-a-half baths, and a flexible bonus space, the 3,395-square-foot floor plan was designed for easy every day living. At the center of the home, a custom Poliform kitchen with premium Miele appliances combines clean design with exceptional functionality. The primary suite serves as a private retreat, complete with a spa-inspired bath and outdoor shower. Throughout the residence, the current owners have also enhanced the property with Control4 home automation, security system, new HVAC system, instant-on hot water heaters, whole-home water treatment, Icynene insulation, and a reinforced roof with tiedowns. Outside, curated tropical landscaping creates privacy around the heated saltwater pool. Multiple outdoor living spaces, including an expansive balcony and rooftop deck, provide beautiful settings for sunset views, while a private kayak launch offers direct access to Sarasota's waterways. A distinctive waterfront residence in one of Sarasota's most sought-after island neighborhoods, inspired by timeless design and a connection to the water. Inquire with the listing agents for a complete list of updates and to schedule your private showing.

541 S Washington Drive, Sarasota

$2,348,000
2 Beds 3 Baths Beach Residences SubDv. 34236 Zip Code
One or more photo(s) has been virtually staged. Live where others wish to vacation... Steps from the quartz sandy shores of Lido Key sits The Beach Residences Sarasota. This luxury Gulf-front and sun-kissed haven is where opulence is complimented by exclusivity. Managed by the famed Ritz-Carlton, this contemporary high-rise is where legendary service meets an incomparable array of upscale amenities and resort-style leisure. Nestled on the coveted Sarasota Bay barrier island of Lido Key, this expansive residence features a thoughtful 2-bedroom 2.5-bath layout that blends an open-concept plan with a split-bedroom design for optimal privacy. A welcoming foyer frames the turquoise Gulf waters and lush emerald green tropical landscaping as you step inside. Perched on the 3rd floor, soaring 10-foot ceilings and floor-to-ceiling walls of glass flood the residence with natural light. The great room and dining area flow seamlessly to a private terrace that spans the full width of the residence. With views from a generous 400+ square-foot outdoor space, you can enjoy alfresco dining and cool Gulf breezes. This residence is ideal for entertaining, with a layout tailored for gatherings or intimate evenings with friends and family. The chef’s kitchen overlooks an inviting living area and features granite countertops, a substantial breakfast bar, solid-wood cabinetry, gas cooktop, built-in appliances, and a Sub-Zero refrigerator. Both bedrooms open directly to an expansive terrace for stunning westerly views and award-winning daily sunsets. The gracious primary suite serves as a serene retreat, featuring a spa-inspired bath and jetted tub, large walk-in shower, dual vanities, and a spacious walk-in closet. Additional conveniences include a laundry room with sink, deeded garage parking space, separate air-conditioned storage room, and 2 guest suites available for visitors. The Beach Residences are renowned for exceptional service and offer premier private-event spaces, including a social room with bar, boardroom, billiards or ping-pong room. Enjoy self-care in the private fitness center or indulge in fresh popcorn in the theatre or cappuccino at the coffee bar. Treat yourself with the massage room, yoga room, sauna, and beautiful outdoor pool and spa. Play with your furry friends in a private dog-run in this pet-friendly building with no weight limit! Grill a fresh catch near the fire pit where massive grilling stations complement the resort-style ambiance. Residents enjoy: a 24-hour manned entry gate house, full-time concierge, 24-hour front desk security, onsite Ritz-Carlton Manager, a shuttle bus to St. Armands Circle or to the Ritz-Carlton Hotel in the city. Also, minutes away lie Sarasota’s pillow-soft beaches, while St. Armands Circle has upscale dining, shopping, and entertainment. The downtown arts and cultural scene is within easy reach, providing countless recreational options. As the sole single-level residence of its configuration currently available in The Beach Residences, this true 2-bedroom unit with 2 full baths plus a powder room represents a rare and exceptional opportunity. Schedule a private tour to see how this grand lifestyle can become your reality. Membership is available to the Ritz-Carlton Members Club immediately upon closing.

1300 Benjamin Franklin Drive Unit 301, Sarasota

$649,000
3 Beds 3 Baths Esplanade On Palmer Ranch SubDv. 34238 Zip Code
Welcome to this beautifully appointed Oakmont model, offering 3 bedrooms, 3 bathrooms, a versatile den/home office, and an oversized 2-car garage in one of the area's most desirable communities. Built by Divosta with their renowned "Built Solid" concrete block construction, this exceptional home combines lasting quality, energy efficiency, and timeless appeal. Step inside to discover soaring ceilings, abundant natural light, neutral paint throughout, and an open-concept floor plan designed for both comfortable everyday living and effortless entertaining. Bamboo hardwood flooring enhances the bedrooms, while hurricane-impact sliding glass doors with automated shades provide peace of mind and modern convenience. The upgraded kitchen serves as the heart of the home, offering stylish finishes and functional design that will appeal to even the most discerning buyer. The spacious living areas are being offered fully furnished, featuring tasteful Pottery Barn furnishings in the living room, creating a warm and inviting atmosphere from the moment you arrive. Fully insulated construction helps maintain year-round comfort while helping keep energy costs low. Enjoy seamless indoor-outdoor living on the extended enclosed paver lanai, complete with a SunSetter shade for added comfort and enjoyment throughout the day. Surrounded by mature landscaping, this private outdoor retreat is ideal for relaxing or entertaining guests. An extra-long driveway provides ample parking, making gatherings and entertaining easy and convenient. Ideally situated within close proximity to the community amenity center, you'll enjoy convenient access to all the neighborhood's recreational offerings. Beautifully maintained and thoughtfully upgraded, this move-in-ready Oakmont offers the perfect blend of quality construction

11818 Fiore Lane, Sarasota

$4,795,000
4 Beds 5 Baths Siesta Isles SubDv. 34242 Zip Code
Under Construction. An exceptional opportunity to own a brand-new waterfront residence in the highly sought-after Siesta Isles community. Expertly crafted by Nutter Custom Construction, this British West Indies-inspired custom home offers 3,568 square feet of air-conditioned living space and 5,725 total square feet designed for luxurious coastal living. Situated on a 14,300-square-foot lot with 104 feet of waterfront and a brand-new seawall, this thoughtfully designed residence features 4 bedrooms, 4.5 bathrooms, a 2-car garage, private pool and spa, and an expansive outdoor living area complete with a summer kitchen. Interior features include soaring 23.5-foot ceilings in the entry & foyer, 11.4-foot ceilings throughout the main living areas, custom wood beam details, wide-plank wood flooring, custom cabinetry, natural stone finishes, and a premium Thermador appliance package. The well-designed floor plan offers a first-floor primary suite, spacious great room, and seamless indoor-outdoor living. Upstairs, a flexible bonus room showcases dramatic glass corner sliders opening to a waterfront balcony with sunset views. The luxurious primary suite features a private lanai, spa-inspired bath with outdoor shower, and oversized walk-in closets. Located just minutes from Siesta Key Village and world-renowned Siesta Key Beach, this exceptional property combines the best of waterfront living with convenient access to dining, shopping, and entertainment. Buyers may have the opportunity to make select finishes and customization choices depending on the stage of construction. Estimated completion February 2027. Experience the unmatched craftsmanship and attention to detail that define every Nutter Custom Construction home.

5572 Shadow Lawn Drive, Sarasota

$5,500,000
5 Beds 6 Baths Coral Cove SubDv. 34231 Zip Code
Perfectly positioned on approximately 130 feet of deep sailboat water, this exceptional waterfront estate offers an extraordinary opportunity to experience the very best of Sarasota’s luxury lifestyle. Encompassing over 6,100 square feet, the residence was thoughtfully designed to balance grand-scale entertaining with comfortable everyday living. A dramatic two-story living room, sweeping staircase, extensive custom millwork, and walls of glass create a sense of timeless elegance while framing breathtaking water views throughout the home. The gourmet kitchen serves as the heart of the residence, seamlessly connecting to multiple gathering spaces and opening effortlessly to the expansive waterfront terrace. Corner sliding glass doors dissolve the boundaries between indoors and out, revealing a resort-style infinity-edge pool, summer kitchen, covered entertaining areas, and sparkling bay views beyond. The luxurious primary suite is a private waterfront retreat featuring a separate dressing room, generous dual closets, and serene water vistas. Additional guest suites provide exceptional comfort and privacy for family and visitors alike. Designed for both recreation and relaxation, the home also features a private office/library, elevator access, media and game room with full bar, and a four-car split garage. Outside, the lifestyle continues with a private dock, boat lift, fishing pier, and immediate access to Sarasota Bay. Whether enjoying sunset cruises, waterfront dining, or simply relaxing poolside while watching dolphins and boats pass by, every day feels like a vacation. Rarely does a property combine this level of space, waterfront presence, boating access, and location. Just minutes from downtown Sarasota, St. Armands Circle, and the area’s renowned beaches, this is a home designed for those who expect the very best.

1541 Caribbean Drive, Sarasota

$3,795,000
4 Beds 3 Baths Siesta Isles SubDv. 34242 Zip Code
Tucked away near the end of a quiet cul-de-sac on an oversized, private waterfront lot in Siesta Isles with 109 feet of frontage on Siesta Key's Grand Canal, this exceptional 4,161-square-foot residence offers a rare combination of privacy, expansive living spaces, extensive upgrades, and breathtaking water views. Positioned at the canal's coveted "Big Bend," the home enjoys panoramic open-water vistas enhanced by neighboring county-owned green space, creating a lush natural backdrop and a remarkable sense of seclusion. Designed for both grand entertaining and everyday comfort, the light-filled floor plan features four bedrooms+bonus room, three full baths, multiple living areas, and rich wood flooring throughout.  At the heart of the home is a gourmet chef's kitchen appointed with premium appliances, seamlessly connecting to an expansive great room where floor-to-ceiling glass frames stunning waterfront views.  A separate entertaining bar features illuminated cabinetry, a wine refrigerator, sink, second Bosch dishwasher, and pass-through window to the lanai, making indoor-outdoor hosting effortless.  The great room easily accommodates a dining table for ten while offering multiple gathering spaces to relax and enjoy the ever-changing waterfront scenery. The spacious primary suite serves as a private retreat, featuring a newly replaced waterfront deck and captivating water views from nearly every angle. Extensively upgraded with an emphasis on durability and peace of mind, the home features impact-rated windows and doors, recently replaced metal and flat roofs, two elevated HVAC systems, an elevated whole-house generator, mini-split air conditioning in the garage, two water heaters, extensive electrical upgrades, and all cast-iron sewer lines replaced with PVC.  Outside, the resort-style living experience continues with expansive travertine patios, a heated saltwater pool and spa, multiple covered and open-air seating areas, and exceptional boating amenities including a new dock, 10,000-pound boat lift, and additional double jet ski/kayak lift. Professionally designed landscaping and architectural lighting enhance the home's tropical setting, creating a beautiful ambiance both day and night. With quick access to Roberts Bay and the Intracoastal Waterway, this property is perfectly suited for boating enthusiasts. Located just one mile from world-famous Siesta Key Beach and minutes from Sarasota's renowned dining, shopping, and cultural attractions, this extraordinary waterfront retreat offers the perfect blend of luxury, comfort, boating lifestyle, and privacy. This is truly A HOME FOR JOYFUL GATHERINGS!

813 Idlewild Way, Sarasota

$829,000
3 Beds 3 Baths Country Lakes SubDv. 34243 Zip Code
Welcome to your dream lakefront oasis! This custom-built home, surrounded by lush landscaping, beautifully enhances both its curb appeal and your privacy. Spanning 3,374 square feet of premium living space, this residence is truly move-in ready and filled with delightful features. As you enter, you are greeted by a warm and inviting entrance hallway that leads to a stunning step-down formal living room adorned with luxurious marble tiling. Adjacent to this space is a charming separate dining room, complete with plantation shutters and a sparkling crystal chandelier, making it perfect for hosting unforgettable dinner parties. For those who love to cook, the modern chef's kitchen is sure to inspire your culinary adventures. It boasts gorgeous quartz countertops, a GE Cafe two-drawer dishwasher, stunning stainless steel appliances, and a spacious designer sink. The custom lighting enhances the ambiance, while a centerpiece island equipped with a Bosch induction cooktop and a Faber flush ceiling exhaust adds both style and functionality. Adjacent to the kitchen, the cozy breakfast area and family room feature a beautiful fieldstone wood-burning fireplace and soaring ceilings that create an inviting atmosphere. The butler's pantry, complete with new cabinetry and ample storage, including a sink, dishwasher, washer, and dryer, makes entertaining a breeze. The serene master suite offers stunning garden views, an oversized en-suite bath, and three generous closets—two of which provide walk-in space—showcasing thoughtful custom elements. Enjoy peace of mind with a six-year-old tiled roof. Step outside through the pocket slider doors onto the lanai and take in the breathtaking 110+ foot lakefront view, complete with a new panoramic caged saltwater pool and elegant travertine decking. The lanai bar is a true gem, equipped with a sink, two Perlick refrigerators, custom lighting, and a cozy fire pit—perfect for entertaining friends and family. As you relax on the charming stone-floored patio, you can soak in the beautiful lake views right outside the lanai. This is not just a house; it’s a wonderful opportunity to create cherished memories in a spectacular setting!

5679 Country Lakes Drive Unit 7, Sarasota

$830,000
3 Beds 2 Baths Sunrise Preserve SubDv. 34238 Zip Code
Resort-style waterfront living meets designer luxury in this extensively upgraded Sunrise Preserve residence, where every detail has been thoughtfully curated for comfort, elegance, and effortless Florida living. Step inside and you'll immediately notice the bright, open living spaces designed to capture natural light and showcase breathtaking water views. Every room feels both sophisticated and inviting, creating the perfect balance between everyday comfort and elegant entertaining. Stunning glass tile flooring extends through the main living areas, complemented by crown molding, custom LED recessed lighting, designer fixtures, and sophisticated finishes throughout. The gourmet kitchen is a standout feature, boasting KitchenAid and Bosch appliances, abundant cabinetry, and a spacious walk-in pantry designed for both functionality and style. The generously sized Owner’s Suite serves as a private retreat, featuring dual vanities, an oversized walk-in closet, and a beautifully appointed bath. A welcoming guest bedroom and full bath are thoughtfully positioned at the front of the home, while the versatile third bedroom—ideal as an office, den, or guest space—offers abundant natural light and excellent storage. Outdoor living is equally impressive. The expansive paver lanai overlooks a spectacular heated saltwater pool and spa, creating the perfect setting for relaxation and entertaining. Enjoy tranquil water views, abundant wildlife, breathtaking sunsets, or an evening cocktail by the pool. Premium pool features include a PebbleTec finish, 4- to 6-foot depth, deep-end bench with umbrella holder, decorative bowl waterfall, LED lighting, and enhanced spa jets. Additional highlights include a garage with epoxy flooring, custom storage systems, workbench, and water softener. Beyond your front door, Sunrise Preserve offers a vibrant resort-style lifestyle where neighbors become friends. Residents enjoy a beautifully appointed clubhouse, fitness center, resort-style pool, tennis and pickleball courts, bocce ball, fire pit gathering areas, and a full calendar of social events and activities. Just minutes from Siesta Key Beach, premier dining, shopping, and healthcare, this exceptional residence offers the rare opportunity to enjoy luxury, convenience, and resort-style living in one of Sarasota's most desirable communities Select furnishings may be available for purchase under a separate agreement, offering a seamless opportunity to enjoy this beautifully appointed home as presented

5697 Long Shore Loop, Sarasota

$585,900
2 Beds 2 Baths Sunrise Cove SubDv. 34242 Zip Code
Wake Up Above Sarasota Bay — Penthouse Views, Coastal Living, and Endless Horizons! Imagine beginning each day from your top-floor residence with breathtaking panoramic views of Sarasota Bay and glimpses of the Gulf of Mexico beyond. From morning coffee to spectacular sunsets reflecting across the water, this exceptional 2-bedroom, 2-bath condominium offers a front-row seat to Sarasota's coastal beauty. Perched on the top level, this light-filled residence showcases expansive water views, abundant natural light, and an inviting floor plan designed for comfortable living and effortless entertaining. Watch sailboats glide across the bay, spot dolphins at play, and enjoy the ever-changing scenery from the comfort of your own home. Whether you're searching for a year-round residence, seasonal retreat, or investment in one of Sarasota's most desirable locations, this residence offers the perfect blend of luxury, convenience, and waterfront charm. Ideally located near world-renowned beaches, vibrant downtown Sarasota, exceptional dining, shopping, arts, and cultural attractions, you'll enjoy the very best of Florida's Gulf Coast lifestyle. Top Floor opportunities with sweeping bay views and Gulf vistas are rare. Experience elevated living where every day begins and ends with unforgettable views. If it can't get any better than this, January and Feburary are rented bringing immediate income to future owner!

8977 Midnight Pass Road Unit 519, Sarasota

$1,845,000
Sanderling Club SubDv. 34242 Zip Code
Positioned on nearly an acre within the prestigious, guard-gated enclave of The Sanderling Club on Siesta Key, this exceptional waterfront homesite presents a rare opportunity to create a custom coastal estate in one of Sarasota’s most coveted communities. With over 180 feet of frontage on Heron Lagoon and the Gulf across the street, expansive water views and sunsets are everywhere creating the idyllic setting for a remarkable new residence designed to embrace Sarasota’s year-round outdoor lifestyle. The generous dimensions and waterfront setting provide the flexibility to envision everything from a contemporary architectural statement to a timeless island-inspired retreat. Residents of The Sanderling Club enjoy an unmatched lifestyle defined by privacy, security, and exclusive amenities, including a private marina, deeded beach access, 24-hour guard-gated entry, tennis, pickleball, and a casual Gulf front clubhouse. Just moments away, Siesta Key Beach, consistently ranked among America’s finest beaches and currently No. 1 by TripAdvisor, is renowned for its powder-soft quartz sand, turquoise Gulf waters, and unforgettable sunsets. Nearby, Siesta Key Village offers a vibrant collection of restaurants, cafés, boutiques, live music, and island gathering spots, creating an atmosphere that is both relaxed and distinctly coastal. Combining the privacy of The Sanderling Club with convenient access to Siesta Key’s beaches, restaurants, boutiques, and coastal recreation, this exceptional homesite offers the opportunity to create a custom residence tailored to an unparalleled island lifestyle.

7723 Sanderling Road, Sarasota

$1,100,000
Sanderling Club SubDv. 34242 Zip Code
Tucked beneath a canopy of mature trees in the prestigious Sanderling Club, this exceptional waterfront homesite presents a rare opportunity to own in one of Siesta Key's most established and coveted Gulf-front communities. Encompassing more than half an acre, the property offers 152 feet of frontage on tranquil Heron Lagoon, creating a peaceful natural setting for kayaking, paddleboarding, canoeing, fishing and enjoying Florida's coastal wildlife from your own backyard. The Sanderling Club is Siesta Key's original guard-gated community, renowned for its privacy, natural beauty, large homesites and timeless Old Florida character. Residents enjoy exclusive access to a private Gulf-front beach, where uncrowded, spectacular sunsets become part of everyday life. A distinctive feature of the community is its resident marina, where boat slips may be rented by homeowners, providing direct access to Sarasota Bay, the Intracoastal Waterway and the Gulf of Mexico. It is an increasingly rare convenience that allows residents to enjoy an active boating lifestyle without the expense and maintenance of private dock ownership. The Sanderling Club is also entering an exciting new chapter, with thoughtfully reimagined community gathering spaces designed to create even more opportunities for neighbors and friends to connect while preserving the beauty, character and sense of place that have long defined this treasured neighborhood. Just beyond the gates, residents enjoy easy access to the world-renowned quartz sands of Siesta Beach, the boutiques and restaurants of Siesta Village and the vibrant arts and cultural attractions of downtown Sarasota, including theater, opera, ballet, galleries and museums. One of the few remaining opportunities to create a custom waterfront residence in this remarkable community, this homesite offers the setting, privacy and lifestyle that are increasingly difficult to find on Siesta Key. Offered by a motivated seller, this is an exceptional opportunity to secure your place in one of Sarasota's most treasured coastal communities.

7219 Pine Needle Road, Sarasota

$605,000
3 Beds 3 Baths Oak Vistas SubDv. 34232 Zip Code
PRICE REDUCTION!! Discover the perfect blend of luxury, privacy, and convenience in this beautifully maintained 3 bedroom, 2.5 bathroom custom home nestled on a quiet cul-de-sac in the heart of Sarasota. Designed for both comfortable everyday living and effortless entertaining, this exceptional residence features an open-concept floor plan, soaring ceilings, and seamless indoor-outdoor living. The expansive living room showcases stunning coffered ceilings and easy to clean tile and wood inlay flooring throughout. Flowing effortlessly into the chef-inspired kitchen, complete with solid wood cabinetry, granite countertops, a large center island, and newer stainless steel appliances, perfect for gathering with family and friends. The luxurious primary suite offers direct access to the pool and lanai, dual walk-in closets, and a generous en-suite bath designed for relaxation. A desirable split-bedroom floor plan places the two guest bedrooms on the opposite side of the home, providing privacy for family and visitors alike. These versatile rooms also offers an ideal setup for a home office, fitness room, or creative workspace. Step outside to your private backyard oasis, where a screened lanai features a heated saltwater pool and spa, along with a fully equipped outdoor kitchen. Whether hosting guests or enjoying a peaceful evening at home, this resort-style outdoor living space is a rare find at this price point. Recent upgrades provide peace of mind and exceptional value, including a newer A/C system, tankless water heater, whole-house water filtration system, and newer stainless steel appliances. These thoughtful improvements enhance comfort, efficiency, and long-term value for the next homeowner. Additional highlights include a spacious 2-car garage, manicured tropical landscaping, low-maintenance living, and a prime Sarasota location just minutes from I-75, Bee Ridge Road, shopping, dining, top-rated schools, golf courses, medical facilities, and world-famous Gulf Coast beaches. This move-in-ready Sarasota pool home combines quality craftsmanship, modern upgrades, energy-efficient features, and an unbeatable location. Schedule your showing today and experience the best of Florida living. SELLER FINANCING AVAILABLE!!!!!

5624 Aaron Court, Sarasota

$989,000
3 Beds 3 Baths Sunrise Preserve SubDv. 34238 Zip Code
Built in 2022, this stunning 2,626 sq. ft. residence (Jubilee Model) offers 3 bedrooms + office, 3 bathrooms, and a 3-car garage, all perfectly positioned to capture beautiful, private water views. Designed with both comfort and entertaining in mind, the large great room serves as the centerpiece of the home and seamlessly connects to the kitchen and dining areas. The upgraded kitchen overlooks these spacious entertaining areas and is a standout feature with upgraded white cabinetry with end panels, an executive kitchen layout with wall ovens and range hood, undercabinet lighting, and a contrasting island with dark cabinetry for added style and sophistication. Perfect for gatherings, the dining area just off the kitchen can easily accommodate dining arrangements of any size. The front guest bedroom is filled with natural light and features its own en suite bathroom, creating the perfect retreat for visitors. The spacious office/den at the rear of the home also enjoys abundant natural light and sliding glass doors overlooking the oversized paver lanai and serene backyard setting. The spacious primary suite is designed for comfort and relaxation, featuring large windows that bring in beautiful natural light along with an adjoining luxurious bathroom complete with separate vanities, a linen closet, glass door shower, and an enormous walk-in closet. The third bedroom offers privacy for guests and is conveniently located near the remaining full bathroom. Additional highlights include luxury vinyl flooring throughout with NO carpet, elegant crown molding, IMPACT windows and doors, and a spacious pantry complete with counters and shelving for exceptional organization. The oversized three-car garage features epoxy flooring for durability and easy maintenance as well as hanging racks for additional storage. This thoughtfully designed home combines modern finishes, practical upgrades, and peaceful waterfront living. Buyer will also receive a One Year Home Warranty! The low monthly HOA fee covers grounds maintenance, irrigation, and access to Sunrise Preserve’s outstanding amenities, including a resort-style pool, clubhouse, tennis, pickleball, bocce ball courts, and more. Ideally located near shopping, dining, beautiful Gulf beaches, and I-75—and situated within an excellent school district—this home truly offers the best of Florida living. Don’t miss your opportunity to make it yours!

5773 Long Shore Loop, Sarasota

$425,000
3 Beds 2 Baths Crystal Lakes SubDv. 34235 Zip Code
Welcome Home! Discover this well-maintained 2,064 SF, 3-bedroom, 2-bath, 2 car-garage residence in Sarasota’s sought-after CRYSTAL LAKES community. The lucky new owner will benefit from a NEW ROOF installed in 2025 and the Newer HVAC system installed in 2023. Even better, the seller completed a FULL PRE-LISTING HOME INSPECTION and addressed the noted repairs for fewer surprises and added confidence. The OVERSIZED Garage includes a hurricane rated garage door, an additional workshop area and a beautiful epoxy finished floor. Outdoor Highlights include * Park-like Backyard Setting * Peaceful Pond View * Serene Preserve backdrop just beyond the water and tasteful, refreshed landscaping throughout. Inside you’ll find that the split floor plan offers a front living and dining area, plus a rear family room-each opening to a screened-in lanai that wraps around the back of the home. The well-equipped kitchen features an extensive breakfast bar, abundant cabinets, a pantry and a breakfast room. Just beyond is a substantial laundry room with a utility sink. The primary bedroom boasts two walk-in closets, and a full en-suite bathroom with a separate W/C as well as a walk-in shower. Location is key here as well. You’re only minutes from University Town Center with abundant shopping and dining, including the Mall, Whole Foods, Mote Marine and Benderson Park. You’re also just minutes to downtown Sarasota, St. Armand’s Circle and Lido Beach as well as SRQ airport. For younger families, Gocio Elementary School is walking distance. This home is in the highly desired X FLOOD ZONE as well! Make this your new home!

3510 Crystal Lakes Court, Sarasota

Start Your Search