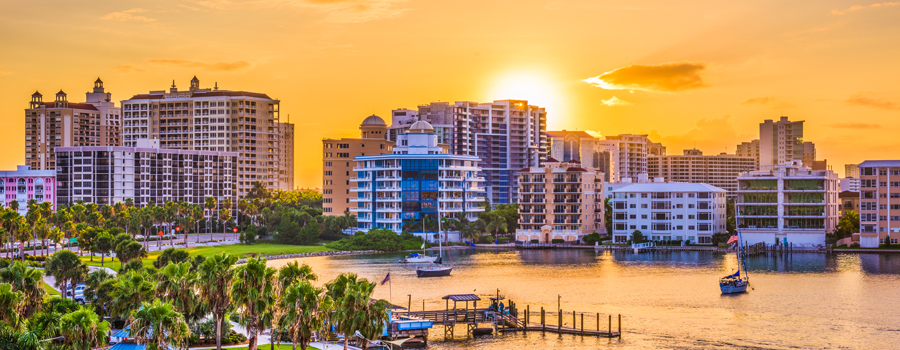
Sarasota FL Waterfront Homes For Sale

Sarasota Waterfront Homes

Browse current waterfront homes for sale in Sarasota FL. Can't find a home that fits your needs? Try our Advanced MLS search. You can easily filter properties by location, price, amenities, and more to find exactly what you're looking for.

User

CREATE A FREE ACCOUNT

Get INSTANT MLS ACCESS and NEW LISTING ALERTS sent directly to your inbox

Waterfront Homes for Sale in Sarasota FL

$8,190,000
5 Beds 5 Baths Elliot M A Property Siesta Key SubDv. 34242 Zip Code
A double waterfront, rare offering on the exclusive enclave of Roberts Point Road, this fully remodeled in 2023 waterfront estate embodies refined coastal luxury, encompassing 5,458 square feet with 5 bedrooms, 4 full bathrooms, and 1 half bath. Showcasing water frontage on both the front and rear with direct, no-bridge access to Sarasota Bay, the home is set on a private 0.64-acre homesite. The property features a brand-new seawall and two exclusive dock settings, including a 16,000 lb boat lift and jet ski lift, along with a private waterfront seating area designed for effortless enjoyment of the serene surroundings. Underground utilities preserve uninterrupted water views, while soaring ceilings and a signature eagle’s nest vantage point elevate the home’s architectural presence and capture breathtaking vistas. Inside, the residence has been masterfully transformed with a refined open-concept design, anchored by a fully redesigned chef’s kitchen featuring Sub-Zero refrigeration, a gas range, new appliances and countertops, and exceptional craftsmanship throughout. Custom millwork, designer lighting, shiplap detailing, and elegant new railings define the home’s modern coastal aesthetic. The thoughtfully designed floor plan offers three distinct kitchen spaces—including a main kitchen, outdoor kitchen, and private guest suite kitchen—along with a private-entry guest residence and a versatile ground-floor loft with dual Murphy beds, providing exceptional flexibility for both everyday living and elevated entertaining. A private elevator services the home, while a new glass front entry door—currently being installed—further enhances its modern coastal presentation. Curated for both comfort and performance, the home is equipped with three new AC systems, a new well, enhanced irrigation and landscaping, a whole-home Generac generator, reverse osmosis and Kinetico water systems, and full smart home integration through Control4 automation, Sonos audio, and a high-end AV infrastructure. Outdoors, a resort-style pool and spa with both gas and electric heating and full app-based control ensure year-round enjoyment. Additional features include a six-car garage with epoxy floors, a bespoke outdoor bar and kitchen, screened enclosure, kayak storage, and a private sand area—culminating in a truly turnkey, design-forward waterfront estate in one of Sarasota’s most coveted locations.

4034 Roberts Point Road, Sarasota

$354,900
3 Beds 3 Baths Parkridge Ph 33 & 19 SubDv. 34243 Zip Code
Virtually Staged. Inviting living spaces, a screened lanai and a desirable location define this three-bedroom, two-bath home at 3426 Parkridge Circle. The thoughtfully designed floor plan offers comfortable gathering areas, a private primary suite and plenty of flexibility for everyday living, guests or a home office. Inside, the home welcomes you with a bright, open feel and well-proportioned rooms. The living and dining areas provide an inviting setting for entertaining, while the family room offers a relaxed space for daily enjoyment. The kitchen is positioned for convenience and features ample cabinetry, a practical layout and a breakfast area for casual meals. The split-bedroom design places the primary suite apart from the additional bedrooms, creating a comfortable sense of privacy. The primary bedroom includes a walk-in closet and an en-suite bath, while the secondary bedrooms gives space for family, guests or work-from-home needs. Sliding glass doors extend the living space to the screened lanai, creating an ideal spot for morning coffee, outdoor dining or unwinding at the end of the day. The surrounding setting adds to the home’s appeal and provides a pleasant backdrop for enjoying Florida’s outdoor lifestyle. A two-car garage and convenient access to nearby shopping, dining, parks and everyday amenities complete the property. With its functional layout, inviting outdoor space and comfortable living areas, 3426 Parkridge Circle offers an appealing opportunity to make your next move.

3426 Parkridge Circle Unit 34-105, Sarasota

$5,650,000
4 Beds 5 Baths Aqualane Estates SubDv. 34231 Zip Code
Some homes are built. Others are envisioned. 1516 Ridgewood is the result of an uncompromising pursuit of excellence—a California Pacific Palisades-inspired waterfront estate where timeless architecture, extraordinary craftsmanship, and Sarasota's coveted boating lifestyle converge into one remarkable residence. Completely reimagined with virtually every surface, system, and space thoughtfully transformed, this exceptional home was designed to live as beautifully as it looks. Sunlight pours through expansive impact glass, illuminating sophisticated interiors where clean architectural lines, custom finishes, and seamless indoor-outdoor living create an atmosphere of effortless elegance. Every detail reflects a commitment to quality rarely found in today's market. Anchoring the home is a spectacular chef's kitchen designed for both culinary excellence and unforgettable entertaining. An extraordinary suite of Wolf and Sub-Zero appliances—including an eight-burner gas range with griddle, built-in coffee system, Cove dishwasher, designer refrigeration, oversized pantry, and a dramatic entertaining bar—is complemented by custom cabinetry, multiple beverage centers, ice makers, and a stunning temperature-controlled glass wine room worthy of the finest private collections. The primary suite offers a tranquil retreat inspired by the world's finest luxury resorts, while beautifully redesigned guest suites provide exceptional comfort and privacy. Throughout the residence, Turkish shell stone flooring, TruStile doors, EMTEK hardware, floating custom cabinetry, Level 5 wall finishes, and designer appointments create an understated elegance that feels both warm and sophisticated. Behind the walls lies a level of engineering that is seldom seen. A state-of-the-art Josh AI automation system seamlessly integrates lighting, climate, security, audio, and mechanical systems into one intuitive platform, placing the entire home at your fingertips. Whole-home True Audio speakers, buried fiber connectivity, dedicated IT infrastructure, multiple wireless access points, and integrated security provide technology equal to the home's extraordinary design. Constructed with longevity in mind, the residence showcases impact-rated windows and doors, concrete block construction, spray foam insulation, a standing seam metal roof, elevated mechanical systems, new electrical service, new plumbing, new water and sewer infrastructure, WiFi-enabled tankless water heaters, and countless improvements that reflect an unwavering commitment to enduring quality. Outside, the boundaries between home and resort disappear. A completely reimagined pool, expansive terraces, architectural ceilings, lush tropical landscaping, dramatic landscape lighting, and a fully appointed Wolf outdoor kitchen create an extraordinary backdrop for entertaining beneath Sarasota's spectacular sunsets. For boating enthusiasts, the experience is simply unmatched. With newly dredged water access, newer dock, and no bridges to Sarasota Bay, spontaneous afternoons on the water and unforgettable Gulf sunsets become part of everyday life. More than a luxury residence, 1516 Ridgewood is a home that inspires. It is the rare combination of visionary design, uncompromising construction, intelligent technology, and an incomparable waterfront setting—created for those who believe true luxury is measured not only by beauty, but by the extraordinary way a home makes you feel.

1516 Ridgewood Lane, Sarasota

$1,375,000
4 Beds 2 Baths Coral Cove SubDv. 34231 Zip Code
WATERFRONT * NO FLOOD ZONE * NO HOA. Positioned west of the Trail in Sarasota’s highly sought-after Coral Cove neighborhood, 1901 Upper Cove Terrace offers one of the area’s most compelling deep-water waterfront opportunities, pairing boating access, updated mid-century character, and an exceptional Sarasota lifestyle setting. Priced below appraisal. Set on an oversized 0.35-acre lot with 75 feet of canal frontage, this 4-bedroom, 2-bath residence spans 2,105 square feet and was thoughtfully updated in 2024 to enhance its mid-century modern character while preserving the spirit of its 1968 origins. For boaters, the value is exceptional. The property features deep-water dockage, no fixed bridges, direct Gulf access, a new lifetime vinyl bulkhead, 30-amp shore power, and a private dock that accommodates up to a 45-foot vessel. Outdoor living is central to the home, with a screened pool and spa, covered entertaining areas, and seamless indoor-outdoor flow. The property also offers room for boat and RV parking, plus a large attached workshop garage with two Level 2 EV chargers. Located in Coral Cove, residents enjoy access to a private neighborhood park and boat ramp through the community’s voluntary neighborhood association, adding another layer of boating, fishing, kayaking, and Gulf-access lifestyle appeal. Highlights include: west of the Trail location, Coral Cove neighborhood, private park and boat ramp, 4 bedrooms, 2 baths, 2,105 SF, 0.35-acre lot, 75’ canal frontage, deep-water dockage, no fixed bridges, direct Gulf access, new lifetime vinyl bulkhead, dock for up to a 45’ boat, screened pool and spa, boat/RV parking, workshop garage, and two Level 2 EV chargers.

1901 Upper Cove Terrace, Sarasota

$325,000
2 Beds 2 Baths Ashton Lakes SubDv. 34231 Zip Code
Welcome to Ashton Lakes, a maintenance-free community set on 33 acres of lush landscaping with four lakes — less than two miles from the beaches of Siesta Key. This beautifully maintained 2—bedroom, 2-bath residence has been thoughtfully updated throughout and delivers an easy blend of comfort, convenience, and coastal charm. Step inside to soaring vaulted ceilings and an abundance of natural light that gives the entire home an airy, light coastal feel. Sweeping lake views frame the living space, and a desirable one-car garage — a rarity at this price point — adds everyday practicality. The primary bath has been fully renovated, with additional updates in the guest bath, and a newly installed Murphy bed maximizes flexibility for guests, a home office, or both. Life at Ashton Lakes centers on its exceptional amenities: a recently updated clubhouse, two heated pools including a large pool with a dedicated lap lane, two tennis courts and four pickleball courts, shuffleboard, grilling stations, and more. A private footbridge connects residents directly to Merchants Mart shopping center, home to CVS, ACE Hardware, a Dollar store, restaurants, and Detwiler's Farm Market. You're also minutes from the Whole Foods anchored redevelopment at Sarasota Square and  Siesta Promenade, the new 24-acre mixed-use project at the northwest corner of U.S. 41 and Stickney Point Road. Downtown Sarasota and I-75 are both an easy reach. Recent updates include: HVAC in Jan 2026, deluxe fabric roller shade throughout in Feb 2026, murphey bed in Feb 2026, smart garage open in Feb 2026, refrigerator and washer in 2023, dry bar, primary bathroom, and guest bathroom.

5652 Ashton Lake Drive Unit 5652, Sarasota

$2,799,000
3 Beds 3 Baths Sub Of Us Lt 7 Of 20-37-18 SubDv. 34242 Zip Code
It's All About the View. Some homes are defined by their architecture. Others by their location. This one is defined by what you see the moment you walk through the front door. Tucked away at the end of one of Siesta Key's most private, tree-lined streets, this exceptional bayfront retreat enjoys nearly 180-degree panoramic views across Sarasota Bay, where endless open water, spectacular sunrises, and distant estate homes create a setting that is nothing short of mesmerizing. It is a view that changes by the hour and never gets old. Originally designed by Tollyn Twitchell, son of Sarasota architectural pioneer Ralph Twitchell, this distinctive mid-century residence embraces its architectural heritage with soaring ceilings, expansive walls of glass, and light-filled living spaces designed to celebrate the waterfront. The main residence offers two bedrooms, two baths, plus a spacious office or den, while the detached one-bedroom guest house provides the perfect private retreat for family, friends, or extended stays. With 75 feet of Sarasota Bay frontage, a newly updated dock featuring composite decking and a 13,500-pound boat lift, mornings can begin with coffee overlooking the bay before heading out for a day of boating, fishing, paddleboarding, or simply enjoying the peaceful waterfront surroundings. Tucked behind a natural mangrove shoreline, the property offers both beauty and protection while remaining just minutes from Siesta Beach, Siesta Village, and convenient access on and off the island. Whether you're searching for a peaceful island escape, an architecturally significant waterfront residence, or the perfect site to create a future dream home, opportunities like this rarely become available. Professional photography is coming soon, but the sellers couldn't wait to introduce one of Siesta Key's most captivating bayfront settings.

1275 Port Lane, Sarasota

$17,650,000
4 Beds 6 Baths Bay Island SubDv. 34242 Zip Code
Four Seasons Hotel in Bali or private estate? Set on more than an acre of coveted waterfront property along the prestigious north end of Siesta Key, this extraordinary Balinese-inspired estate is a rare sanctuary where timeless architecture, unparalleled craftsmanship, and the restorative beauty of nature exist in perfect harmony. Offered fully furnished, the residence has been curated to provide an effortless, move-in-ready lifestyle, where every detail has been thoughtfully considered and every space evokes a sense of calm, balance, and understated luxury. Spanning more than 8,000 square feet, the home embraces the philosophy of seamless indoor-outdoor living. Expansive walls of glass dissolve the boundaries between the interiors and the surrounding tropical landscape, filling the home with natural light, gentle coastal breezes, and mesmerizing waterfront views. Rich exotic woods, natural stone, tranquil water features, and handcrafted architectural elements create an atmosphere reminiscent of an exclusive Balinese resort, where every room serves as a peaceful retreat. Designed as a private wellness oasis, the grounds are nothing short of breathtaking. Lush tropical gardens, mature specimen palms, fragrant flowering plants, and winding pathways lead through a series of serene outdoor spaces that inspire quiet reflection and effortless entertaining. A tranquil koi pond, crossed by picturesque footbridges, gently meanders alongside the residence, filling the air with the soothing sound of flowing water and creating a Zen-inspired tranquility throughout the estate. The resort-caliber outdoor living spaces are exceptional. An infinity-edge pool appears to merge effortlessly with the sparkling bay beyond and features a swim-up bar, spa, expansive sun shelves, and multiple terraces for lounging in the Florida sunshine. A dramatic sunken fire pit provides the perfect setting for evening gatherings beneath the stars, while the outdoor kitchen, covered dining pavilion, and numerous seating areas invite unforgettable alfresco entertaining against a backdrop of spectacular sunsets and panoramic waterfront vistas. With more than 700 feet of waterfront frontage, the property offers an extraordinary connection to the water that is rarely found. Whether setting out for a morning paddle through calm mangrove-lined waters or enjoying effortless boating from the private dock, every day begins and ends immersed in Sarasota's extraordinary coastal beauty. A dedicated waterfront garage, newer seawall, and abundant shoreline further enhance this exceptional waterfront lifestyle. Inside, every space has been thoughtfully designed to nurture both relaxation and recreation. A private theater, game room, fitness studio, and dedicated meditation room create an environment centered around wellness, entertainment, and everyday enjoyment. An oversized garage accommodating more than eight vehicles provides ample space for collectors and enthusiasts alike. Modern technology complements the home's timeless design with Crestron smart home automation, a three-stop elevator, whole-house generator, reverse osmosis water filtration system, and numerous additional upgrades that deliver effortless comfort, security, and peace of mind. This one-of-a-kind estate represents one of Siesta Key's most extraordinary luxury offerings and an exceptionally rare opportunity to own a true legacy property.

3799 Flamingo Avenue, Sarasota

$2,800,000
4 Beds 4 Baths Sarasota Beach SubDv. 34242 Zip Code
Privately set on Palm Island in the heart of Siesta Key, this residence offers an exceptional combination of generous living space, thoughtful design and effortless access to the island’s most celebrated destinations. Just a short distance from the powdery, white quartz sands of Siesta Beach and the boutiques, dining and lively atmosphere of Siesta Village, this beautifully reimagined waterfront residence presents a rare opportunity to enjoy a relaxed coastal lifestyle without compromising comfort, privacy or quality. Nearly every aspect of the home was transformed, creating a fresh, modern interior, designed for both everyday living and gracious entertaining. Soaring ceilings, abundant natural light, a contemporary custom staircase and impact-rated windows and doors establish an open, airy atmosphere, while luxury vinyl and engineered hardwood flooring, recessed lighting and thoughtfully integrated storage add warmth and architectural interest. The expansive kitchen serves as the centerpiece of the home, featuring custom cabinetry, stone countertops, upgraded stainless steel appliances, wine storage and an oversized quartz island with generous seating. Designed to accommodate everything from casual mornings to larger gatherings, the kitchen flows naturally into the surrounding living and dining spaces and continues outdoors to the pool, lawn and waterfront beyond. The main-level primary suite provides a serene private retreat with direct access to the pool area, a spacious custom-fitted closet and a beautifully appointed spa-inspired bathroom. Three additional bedrooms offer comfortable accommodations for family and guests, while an upstairs, separate flex space is ideally suited for a private office, exercise room or personalized retreat. A sunroom and conveniently positioned pool bath further enhance the home’s easy indoor-outdoor connection. Outside, the property reveals one of its most distinctive features: an unusually spacious backyard for Siesta Key. A broad lawn surrounds the heated pool, creating room for outdoor dining, recreation, pets and relaxed afternoons beneath the Florida sun. Beyond the pool, peaceful canal views and a private dock provide a tranquil waterfront setting with boating access. A well supplies the irrigation system, helping maintain the lush tropical landscape. A detached two-car garage offers valuable parking and additional storage for beach equipment, bicycles, paddleboards and other island essentials to enjoy the Siesta Key lifestyle. Morning walks along Siesta Beach, afternoons beside the pool and evenings dining in Siesta Village can all become part of everyday life. Spacious, extensively remodeled, and ideally positioned near the beach, Village and boating water, 430 Island Circle is a sophisticated yet wonderfully comfortable island retreat designed for those who want to experience the very best of Siesta Key.

430 Island Circle, Sarasota

$2,050,000
3 Beds 4 Baths Shellstone At Waterside SubDv. 34240 Zip Code
One or more photos digitally staged. CUSTOM. COMPLETE. NEVER OCCUPIED. NO CONSTRUCTION WAIT. Experience an exceptional opportunity on one of Waterside’s most desirable big-water settings. This custom, expanded Camber residence is perfectly positioned to capture spectacular long-water views across the approximately 200-acre lake. From the moment you enter, the water takes center stage. Soaring ceilings, floor-to-ceiling windows and an impressive 22-foot wall of sliding glass doors create a dramatic connection between the interior, pool and expansive lake beyond. Unlike a standard Camber, this thoughtfully customized home offers a private en-suite bath for every bedroom, plus a spacious flex room with a closet and custom built-ins adjacent to a full bath—ideal for an office, media room or additional guest accommodations. At the heart of the home is a beautifully appointed chef’s kitchen with abundant cabinetry, a walk-in pantry with custom built-ins and a separate butler’s pantry with wine refrigerator. The expanded great room and dining area were specifically designed to take advantage of the home’s extraordinary water views and effortless indoor-outdoor entertaining. The owner’s retreat features a custom-designed walk-in closet with mirrored doors and generous storage, complemented by a spa-inspired bath with dual vanities and an oversized walk-in shower. Step outside and discover the Florida lifestyle already completed for you: an expansive covered lanai, custom outdoor kitchen, elegant saltwater pool and spa with sun shelf, and panoramic lake views providing a spectacular backdrop from morning through evening. Additional upgrades include custom closets throughout, impact windows and doors, dual HVAC systems, a floor-to-ceiling glass pocket door from the flex room to the lanai, custom mudroom cabinetry and a finished three-car garage. Why wait to build? This never-occupied custom residence is complete and ready to enjoy now. Shellstone at Waterside offers two amenity centers with resort-style pool, spa and cabanas, fitness center, clubhouse, tennis, pickleball, basketball, playground and community activities, all conveniently located near the dining, shopping and entertainment of Waterside Place.

812 Blue Shell Loop, Sarasota

$1,150,000
4 Beds 3 Baths Roberts Point SubDv. 34242 Zip Code
Set along a quiet bayou in Roberts Point, one of North Siesta Key’s most coveted and established neighborhoods, this well-cared-for waterfront residence offers an appealing combination of immediate livability, flexible space and exceptional future potential. Enjoy the home as it is, thoughtfully update it over time or create an entirely new island retreat among the neighborhood’s impressive luxury residences. The primary living spaces are positioned on the upper level, where vaulted ceilings and an open layout create a bright, comfortable setting for everyday living and entertaining. Multiple decks extend the living areas outdoors, offering peaceful views of the water and surrounding tropical landscape. A hot tub overlooking the bayou provides a relaxing place to unwind at the end of the day. The legal ground level (non-conforming) adds valuable versatility with a private bedroom and bath, bonus room, screened lanai and two-car garage, well suited for guests, extended family, a home office or a recreational space. A new roof completed in August 2023, hurricane shutters and completed storm remediation provide added peace of mind. The property offers direct water access to Sarasota Bay for motorized craft, kayaks and paddleboards, making it easy to enjoy Siesta Key’s natural surroundings from your own backyard. Ideally located near Siesta Beach, Siesta Village, shopping, dining, and entertainment, and easy access to mainland Sarasota, this is a distinctive opportunity to live, renovate or rebuild in a coveted North Siesta Key setting.

4114 Roberts Point Circle, Sarasota

$2,600,000
4 Beds 3 Baths Harmony Sub SubDv. 34242 Zip Code
Stroll to the Village. Walk to the Beach. Cruise to the Gulf of Mexico. Elegant Siesta Key Waterfront Living. Don’t just move. Arrive! Enter into your residence, and the world falls away. Picture-perfect postcard views from nearly every room await to welcome you home. Nestled on an unrivaled point at the intersection of the Grand Canal’s most impressive waterways, this newly renovated, rare find offers you the complete package. Luxury finishes, high-tech resilience, and the quintessential Siesta Key lifestyle are prepared for you to move in ready. A brief stroll from the vibrant energy of Siesta Key Village and the quartz sands of Siesta Beach. With an astounding approximately 240 feet of private seawall and offering long-range canal views creating a lagoon-like setting, this opportunity simply cannot be replicated. While offering crisp, clean lines of modern contemporary style, the infrastructure is strictly 2026-ready. This unique residence provides both luxurious aesthetic appeals, featuring a fully updated chef’s kitchen and designer baths, and "invisible luxury". The peace of mind that comes from the resilience of a durable metal roof, new seawall, and all-new high-velocity hurricane windows and doors, new flooring, wood burning fireplace, and new electrical, plumbing, as well as new three-zone HVAC and mechanical systems, has been thoughtfully provided. And, for your peace of mind, professional night vision high-tech security cameras and systems were installed in 2026. The preferred split plan offers three additional bedrooms, including a private guest suite with its own separate entrance and ensuite bath. Life at 339 Treasure Boat Way centers around the water. Venture out onto the paved, open-air pool deck to find a 2026 freshly re-finished Aqualink-controlled, saltwater, heated pool and spa with LED lighting. Enjoy gentle, golden morning sun and cool, shaded afternoons—perfect for entertaining and alfresco dining. An oversized detached two-car air-conditioned garage, fenced yard for pets, and ample guest parking.

339 Treasure Boat Way, Sarasota

$2,375,000
3 Beds 3 Baths Golden Gate Point SubDv. 34236 Zip Code
Virtually Staged. Welcome to SIX88 — Golden Gate Point's most distinctive address. This landmark 10-story boutique tower encompasses just 10 residences, making it one of Sarasota's most exclusive waterfront communities. Residence 201 offers sweeping west-facing bay views over the John Ringling Bridge through floor-to-ceiling impact windows and sliding glass doors, with an open floor plan that lives like a single-family home. This 3-bedroom, 3-bath residence spans 2,506 total square feet, including 2,088 square feet of living space and a spacious private terrace — the ideal setting for taking in Sarasota Bay sunsets. Inside, find Thermador panel-ready appliances, custom cabinetry, designer finishes, and spa-inspired fully tiled bathrooms. Your private oversized 2-car garage sits above flood elevation and includes storage with optional lifts for up to 4 vehicles. Resort-style amenities include a rooftop terrace with a full outdoor kitchen and 360° views, heated pool, fitness center, community lounge, twin elevators, and gated security access — all with low HOA fees. Nestled in the secluded enclave of Golden Gate Point, you're steps from downtown Sarasota's dining and shopping, with St. Armands Circle, marina access, and the Bay Runner nearby. Dock access to the bay is available on site. This pet-friendly building offers low HOA fees, six-month rental flexibility, and a quiet environment — perfect for luxury buyers seeking privacy, views, and convenience.

688 Golden Gate Point Unit 201, Sarasota

$879,000
2 Beds 2 Baths Esplanade On Palmer Ranch SubDv. 34238 Zip Code
Welcome to 5365 Salcano Street, a rarely available Piceno Model that seamlessly blends refined design with the exceptional maintenance free, resort lifestyle of Esplanade at Palmer Ranch. Situated on an oversized lot with lake views and desirable southern rear exposure. This beautifully appointed residence offers two bedrooms, a versatile den, and an open floor plan designed for effortless living and entertaining. Thoughtfully upgraded throughout, the home features hurricane impact windows and sliding glass doors, elegant tray ceilings, designer tile and engineered hardwood flooring, custom closet systems, and a three car garage with built in storage. The gourmet kitchen serves as the heart of the home, showcasing an oversized quartz island, quartz countertops, stainless steel appliances, natural gas cooktop, soft close cabinetry, under cabinet lighting, and exceptional storage. Pocketing sliding glass doors open to an expansive screened lanai featuring a custom outdoor kitchen with natural gas grill and a spacious private backyard offering the perfect setting to relax, entertain, or create your own custom pool retreat. Residents of Esplanade at Palmer Ranch enjoy a premier resort lifestyle with a grand clubhouse, fitness center, resort style pool and spa, tennis, pickleball, bocce, walking trails, dog parks, private access to the Legacy Trail, and the popular Bahama Bar. Offering an exceptional combination of luxury, privacy, and lifestyle, this home represents the best of Palmer Ranch living.

5365 Salcano Street, Sarasota

Start Your Search