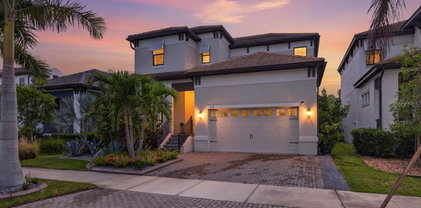
$220,000 Virtually Staged. Welcome to this beautifully maintained 3-bedroom, 2.5-bath townhome nestled within the sought-after gated community of Hawks Point in Ruskin. Offering a low-maintenance lifestyle with resort-style amenities, this home is perfect for buyers seeking comfort, security, and convenience in one of Hillsborough County's most desirable master-planned communities. The open-concept main floor flows seamlessly from the living area to the kitchen and dining space, creating an ideal layout for both everyday living and entertaining. A convenient half bath is located downstairs for guests. Upstairs, the spacious primary suite offers a private retreat with an en-suite bath, while two additional bedrooms and a full bath provide plenty of room for family, guests, or a dedicated home office. Hawks Point residents enjoy an array of community amenities including a resort-style pool, playground, dog park, and scenic walking trails — all within a beautifully landscaped, gated setting. Centrally located with easy access to US-41, I-75, and the Selmon Expressway, this home puts downtown Tampa, MacDill AFB, and gulf beaches within comfortable reach. 3 Beds ⋅ 3 Baths ⋅ Hawks Point Ph N Twnhms SubDv. ⋅ 33570 Zip Code Virtually Staged. Welcome to this beautifully maintained 3-bedroom, 2.5-bath townhome nestled within the sought-after gated community of Hawks Point in Ruskin. Offering a low-maintenance lifestyle with resort-style amenities, this home is perfect for buyers seeking comfort, security, and convenience in one of Hillsborough County's most desirable master-planned communities. The open-concept main floor flows seamlessly from the living area to the kitchen and dining space, creating an ideal layout for both everyday living and entertaining. A convenient half bath is located downstairs for guests. Upstairs, the spacious primary suite offers a private retreat with an en-suite bath, while two additional bedrooms and a full bath provide plenty of room for family, guests, or a dedicated home office. Hawks Point residents enjoy an array of community amenities including a resort-style pool, playground, dog park, and scenic walking trails — all within a beautifully landscaped, gated setting. Centrally located with easy access to US-41, I-75, and the Selmon Expressway, this home puts downtown Tampa, MacDill AFB, and gulf beaches within comfortable reach. 2224 Golden Falcon Drive, Ruskin
$530,000 Back on the market after successfully completing inspections, with no inspection-related issues preventing the sale, this exceptional waterfront home offers a rare opportunity to own one of Mira Lago's finest lakefront properties. Motivated seller. Welcome to this exceptional waterfront pool home in the gated community of Mira Lago, offering over 3,000 square feet of beautifully updated living space with stunning lake views and an incredible outdoor lifestyle. From the moment you arrive, the oversized 3-car garage, lush landscaping, and inviting entry create a lasting first impression. Inside, you'll find a bright, open floor plan filled with natural light, soaring ceilings, plantation shutters throughout, and elegant crown molding that adds a refined touch to every room. The kitchen serves as the heart of the home, featuring quartz countertops, stainless steel appliances, a large center island with breakfast bar, abundant cabinetry, and a spacious closet pantry. It flows seamlessly into the living and dining areas, making entertaining effortless. Offering 4 bedrooms, 4 full bathrooms, and a large loft/bonus room that could easily serve as a 5th bedroom, media room, or home office, this versatile floor plan provides space for everyone. The spacious owner's suite offers a private retreat with dual vanities, a soaking tub, separate shower, and generous walk-in closets. Step outside and experience what truly sets this property apart. The screened lanai overlooks a heated pool and spa, creating the perfect setting for year-round enjoyment. Beyond the pool, you'll discover one of the home's most unique features: a private beach-style retreat overlooking Mira Lago's largest lake. Whether you're enjoying your morning coffee, watching local wildlife, or taking in breathtaking sunset views across the water, this space captures the very best of Florida living. Recent updates, including a NEW ROOF and NEW A/C SYSTEM, provide added peace of mind. Mira Lago is a gated community offering resort-style amenities including a community pool, playground, basketball courts, and scenic walking paths. Conveniently located near Bahia Beach, E.G. Simmons Regional Park, public boat ramps, Tampa Bay waterfront recreation, shopping, dining, and major commuter routes including US-41 and I-75, this home offers the perfect combination of waterfront living, convenience, and lifestyle. 4 Beds ⋅ 4 Baths ⋅ Mira Lago West Ph 2a SubDv. ⋅ 33570 Zip Code Back on the market after successfully completing inspections, with no inspection-related issues preventing the sale, this exceptional waterfront home offers a rare opportunity to own one of Mira Lago's finest lakefront properties. Motivated seller. Welcome to this exceptional waterfront pool home in the gated community of Mira Lago, offering over 3,000 square feet of beautifully updated living space with stunning lake views and an incredible outdoor lifestyle. From the moment you arrive, the oversized 3-car garage, lush landscaping, and inviting entry create a lasting first impression. Inside, you'll find a bright, open floor plan filled with natural light, soaring ceilings, plantation shutters throughout, and elegant crown molding that adds a refined touch to every room. The kitchen serves as the heart of the home, featuring quartz countertops, stainless steel appliances, a large center island with breakfast bar, abundant cabinetry, and a spacious closet pantry. It flows seamlessly into the living and dining areas, making entertaining effortless. Offering 4 bedrooms, 4 full bathrooms, and a large loft/bonus room that could easily serve as a 5th bedroom, media room, or home office, this versatile floor plan provides space for everyone. The spacious owner's suite offers a private retreat with dual vanities, a soaking tub, separate shower, and generous walk-in closets. Step outside and experience what truly sets this property apart. The screened lanai overlooks a heated pool and spa, creating the perfect setting for year-round enjoyment. Beyond the pool, you'll discover one of the home's most unique features: a private beach-style retreat overlooking Mira Lago's largest lake. Whether you're enjoying your morning coffee, watching local wildlife, or taking in breathtaking sunset views across the water, this space captures the very best of Florida living. Recent updates, including a NEW ROOF and NEW A/C SYSTEM, provide added peace of mind. Mira Lago is a gated community offering resort-style amenities including a community pool, playground, basketball courts, and scenic walking paths. Conveniently located near Bahia Beach, E.G. Simmons Regional Park, public boat ramps, Tampa Bay waterfront recreation, shopping, dining, and major commuter routes including US-41 and I-75, this home offers the perfect combination of waterfront living, convenience, and lifestyle. 1638 Mira Lago Circle, Ruskin
$410,000 Welcome to 3808 Milflores Drive, a beautifully maintained 3-bedroom, 2-bath home offering the perfect blend of comfort, style, and Florida living! Built in 2017, this single-story residence features 1,573 square feet of thoughtfully designed living space, a spacious 3-car garage, and an inviting open layout ideal for both everyday living and entertaining. Step outside to your own private backyard retreat featuring a screened-in pool and spa, perfect for relaxing, entertaining, or enjoying Florida sunshine year-round. The vinyl-fenced yard provides added privacy, while the screened outdoor living area creates an effortless extension of the home. Located in a gated community with sidewalks, a clubhouse, and community pool, this home offers a relaxed lifestyle with convenient access to shopping, dining, schools, major roadways, and everything the growing South Shore area has to offer. With its newer construction, private pool and spa, 3-car garage, and desirable community setting, 3808 Milflores Drive is ready to welcome its next owner. Schedule your private showing today! 3 Beds ⋅ 2 Baths ⋅ Ventana North Ph 1 SubDv. ⋅ 33573 Zip Code Welcome to 3808 Milflores Drive, a beautifully maintained 3-bedroom, 2-bath home offering the perfect blend of comfort, style, and Florida living! Built in 2017, this single-story residence features 1,573 square feet of thoughtfully designed living space, a spacious 3-car garage, and an inviting open layout ideal for both everyday living and entertaining. Step outside to your own private backyard retreat featuring a screened-in pool and spa, perfect for relaxing, entertaining, or enjoying Florida sunshine year-round. The vinyl-fenced yard provides added privacy, while the screened outdoor living area creates an effortless extension of the home. Located in a gated community with sidewalks, a clubhouse, and community pool, this home offers a relaxed lifestyle with convenient access to shopping, dining, schools, major roadways, and everything the growing South Shore area has to offer. With its newer construction, private pool and spa, 3-car garage, and desirable community setting, 3808 Milflores Drive is ready to welcome its next owner. Schedule your private showing today! 3808 Milflores Drive, Ruskin
$315,000 VR tour available. Seller offering up to $13,600 toward buyer closing costs, prepaid expenses, and/or an interest rate buydown. Welcome to Covina at Bay Park, where this move-in ready 4-bedroom, 2-bath home offers 2,054 square feet of single-story living on a corner lot with a functional split-bedroom floor plan. Major recent updates include a brand new roof (2026), HVAC system (2025), water heater (2025), and a fully renovated kitchen with new cabinetry, new granite countertops with an undermount sink, a new faucet and garbage disposal, and a new stainless steel range, microwave, and dishwasher, plus both bathrooms updated with new vanities, granite countertops, faucets, mirrors, and lighting. The home offers formal living and dining rooms and a spacious family room open to the kitchen, with tile and laminate flooring throughout. The private primary suite features a walk-in closet and an en suite bath with a dual-sink granite vanity, a garden tub, and a separate shower, while three additional bedrooms sit on the opposite side of the home for added privacy. Additional improvements include fresh interior and exterior paint, new LED lighting, updated electrical fixtures, and refreshed landscaping with new shrubs and mulch. Low quarterly HOA and no CDD. Conveniently located near shopping, dining, schools, US-41, I-75, and Tampa Bay's parks, marinas, and waterfront recreation. Buyer credit available with use of Seller's preferred lender. Schedule your showing today. 4 Beds ⋅ 2 Baths ⋅ Covina At Bay Park SubDv. ⋅ 33570 Zip Code VR tour available. Seller offering up to $13,600 toward buyer closing costs, prepaid expenses, and/or an interest rate buydown. Welcome to Covina at Bay Park, where this move-in ready 4-bedroom, 2-bath home offers 2,054 square feet of single-story living on a corner lot with a functional split-bedroom floor plan. Major recent updates include a brand new roof (2026), HVAC system (2025), water heater (2025), and a fully renovated kitchen with new cabinetry, new granite countertops with an undermount sink, a new faucet and garbage disposal, and a new stainless steel range, microwave, and dishwasher, plus both bathrooms updated with new vanities, granite countertops, faucets, mirrors, and lighting. The home offers formal living and dining rooms and a spacious family room open to the kitchen, with tile and laminate flooring throughout. The private primary suite features a walk-in closet and an en suite bath with a dual-sink granite vanity, a garden tub, and a separate shower, while three additional bedrooms sit on the opposite side of the home for added privacy. Additional improvements include fresh interior and exterior paint, new LED lighting, updated electrical fixtures, and refreshed landscaping with new shrubs and mulch. Low quarterly HOA and no CDD. Conveniently located near shopping, dining, schools, US-41, I-75, and Tampa Bay's parks, marinas, and waterfront recreation. Buyer credit available with use of Seller's preferred lender. Schedule your showing today. 1225 Barclay Wood Drive, Ruskin
$329,990 Under Construction. Ruskin Reserve is NO CDD community that offers a mix of single-family homes and townhomes designed for modern living. Conveniently located near US-41 and I-75, the community provides easy access to Tampa, Apollo Beach, and Sun City Center. Enjoy nearby outdoor attractions like EG Simmons Regional Park and Little Manatee River State Park, along with a variety of shopping, dining, and entertainment options. Homes in Ruskin Reserve feature Smart Home System, durable concrete block construction, and energy-efficient designs, making this community ideal for families and professionals alike. Pictures, photographs, colors, features, and sizes are for illustration purposes only and will vary from homes as built. Home and community information, including pricing, included features, terms, availability, and amenities, are subject to change and prior sale at any time without notice or obligation. Materials may vary based on availability. 3 Beds ⋅ 2 Baths ⋅ Ruskin Reserve SubDv. ⋅ 33570 Zip Code Under Construction. Ruskin Reserve is NO CDD community that offers a mix of single-family homes and townhomes designed for modern living. Conveniently located near US-41 and I-75, the community provides easy access to Tampa, Apollo Beach, and Sun City Center. Enjoy nearby outdoor attractions like EG Simmons Regional Park and Little Manatee River State Park, along with a variety of shopping, dining, and entertainment options. Homes in Ruskin Reserve feature Smart Home System, durable concrete block construction, and energy-efficient designs, making this community ideal for families and professionals alike. Pictures, photographs, colors, features, and sizes are for illustration purposes only and will vary from homes as built. Home and community information, including pricing, included features, terms, availability, and amenities, are subject to change and prior sale at any time without notice or obligation. Materials may vary based on availability. 306 Warm Heron Place, Ruskin
$334,990 This new construction home is completed and move-in ready. Ruskin Reserve is NO CDD community that offers a mix of single-family homes and townhomes designed for modern living. Conveniently located near US-41 and I-75, the community provides easy access to Tampa, Apollo Beach, and Sun City Center. Enjoy nearby outdoor attractions like EG Simmons Regional Park and Little Manatee River State Park, along with a variety of shopping, dining, and entertainment options. Homes in Ruskin Reserve feature Smart Home System, durable concrete block construction, and energy-efficient designs, making this community ideal for families and professionals alike. Pictures, photographs, colors, features, and sizes are for illustration purposes only and will vary from homes as built. Home and community information, including pricing, included features, terms, availability, and amenities, are subject to change and prior sale at any time without notice or obligation. Materials may vary based on availability. 4 Beds ⋅ 2 Baths ⋅ Ruskin Reserve SubDv. ⋅ 33570 Zip Code This new construction home is completed and move-in ready. Ruskin Reserve is NO CDD community that offers a mix of single-family homes and townhomes designed for modern living. Conveniently located near US-41 and I-75, the community provides easy access to Tampa, Apollo Beach, and Sun City Center. Enjoy nearby outdoor attractions like EG Simmons Regional Park and Little Manatee River State Park, along with a variety of shopping, dining, and entertainment options. Homes in Ruskin Reserve feature Smart Home System, durable concrete block construction, and energy-efficient designs, making this community ideal for families and professionals alike. Pictures, photographs, colors, features, and sizes are for illustration purposes only and will vary from homes as built. Home and community information, including pricing, included features, terms, availability, and amenities, are subject to change and prior sale at any time without notice or obligation. Materials may vary based on availability. 432 Warm Heron Place, Ruskin
$312,500 Welcome to your move-in-ready Florida retreat in the highly desirable Cypress Creek community, where cable and internet are included! This beautifully maintained 4-bedroom home offers the perfect blend of comfort, upgrades, and peace of mind. Major updates have already been taken care of for you, including a NEW ROOF, updated AC components, new water heater, and fresh interior and exterior paint—making this home truly turnkey. Storm-ready features like aluminum hurricane shutters and energy-efficient IR-tinted windows add both protection and savings. Step outside and enjoy one of the home’s best features: a private backyard with no rear neighbors, backing up to a natural preserve. Relax or entertain on your custom deck with gazebo, surrounded by upgraded landscaping, cement edging, and gutters for added convenience. Additional highlights include a paver driveway extension, whole-home generator hookup, and a wooden storage shed—offering both function and flexibility. Located in a growing area with easy access to shopping, dining, and major highways, this home combines lifestyle, security, and long-term value. Don’t miss your chance to own a well-upgraded home in one of Ruskin’s most popular communities—schedule your showing today! 4 Beds ⋅ 2 Baths ⋅ Cypress Creek Ph 2 SubDv. ⋅ 33573 Zip Code Welcome to your move-in-ready Florida retreat in the highly desirable Cypress Creek community, where cable and internet are included! This beautifully maintained 4-bedroom home offers the perfect blend of comfort, upgrades, and peace of mind. Major updates have already been taken care of for you, including a NEW ROOF, updated AC components, new water heater, and fresh interior and exterior paint—making this home truly turnkey. Storm-ready features like aluminum hurricane shutters and energy-efficient IR-tinted windows add both protection and savings. Step outside and enjoy one of the home’s best features: a private backyard with no rear neighbors, backing up to a natural preserve. Relax or entertain on your custom deck with gazebo, surrounded by upgraded landscaping, cement edging, and gutters for added convenience. Additional highlights include a paver driveway extension, whole-home generator hookup, and a wooden storage shed—offering both function and flexibility. Located in a growing area with easy access to shopping, dining, and major highways, this home combines lifestyle, security, and long-term value. Don’t miss your chance to own a well-upgraded home in one of Ruskin’s most popular communities—schedule your showing today! 8020 Alamosa Wood Avenue, Ruskin
$334,990 Under Construction. The builder is offering buyers up to $25,000 towards closing costs with the use of a preferred lender and title company. Ruskin Reserve is NO CDD community that offers a mix of single-family homes and townhomes designed for modern living. Conveniently located near US-41 and I-75, the community provides easy access to Tampa, Apollo Beach, and Sun City Center. Enjoy nearby outdoor attractions like EG Simmons Regional Park and Little Manatee River State Park, along with a variety of shopping, dining, and entertainment options. Homes in Ruskin Reserve feature Smart Home System, durable concrete block construction, and energy-efficient designs, making this community ideal for families and professionals alike. Pictures, photographs, colors, features, and sizes are for illustration purposes only and will vary from homes as built. Home and community information, including pricing, included features, terms, availability, and amenities, are subject to change and prior sale at any time without notice or obligation. Materials may vary based on availability. 4 Beds ⋅ 2 Baths ⋅ Ruskin Reserve SubDv. ⋅ 33570 Zip Code Under Construction. The builder is offering buyers up to $25,000 towards closing costs with the use of a preferred lender and title company. Ruskin Reserve is NO CDD community that offers a mix of single-family homes and townhomes designed for modern living. Conveniently located near US-41 and I-75, the community provides easy access to Tampa, Apollo Beach, and Sun City Center. Enjoy nearby outdoor attractions like EG Simmons Regional Park and Little Manatee River State Park, along with a variety of shopping, dining, and entertainment options. Homes in Ruskin Reserve feature Smart Home System, durable concrete block construction, and energy-efficient designs, making this community ideal for families and professionals alike. Pictures, photographs, colors, features, and sizes are for illustration purposes only and will vary from homes as built. Home and community information, including pricing, included features, terms, availability, and amenities, are subject to change and prior sale at any time without notice or obligation. Materials may vary based on availability. 414 Warm Heron Place, Ruskin
$339,900 Sunset Serenity, Turn-Key, & Upgraded. Experience the perfect blend of modern comfort and tranquil waterfront living in this better-than-new 4-bedroom, 3-bathroom retreat. Nestled on a quiet cul-de-sac with no through traffic, this home has been meticulously updated with new professionally installed luxury vinyl wood plank flooring and a fresh, designer-inspired interior paint palette. Home Highlights: 1. Freshly Updated: Skip the carpet! Enjoy newly installed luxury vinyl plank flooring throughout the entire home and a freshly painted interior that gives the whole space a clean, modern feel. 2. Easy Living Layout: The kitchen is the heart of the home, featuring granite countertops, a walk-in pantry, and a large island that overlooks the living and dining areas—perfect for entertaining or chatting with guests. 3. Smart Floorplan: The primary suite sits at the back of the home for maximum pond views and privacy. Two bedrooms share a convenient Jack & Jill bath, while the fourth bedroom is tucked away near a third full bathroom. 4. Outdoor Space: Relax on your covered, screened-in lanai and watch the sunset over the water every single night. The Location: You can’t beat this spot for convenience. You’re walking distance to Lennard High School and HCC South Shore, and just minutes from the soon to open brand-new Publix at Waterset South. The Best Part????..... NO CDD fees and LOW HOA dues, helping you keep your monthly payment down while still enjoying a community playground and dog park. Enjoy the view from your new home and don't let the sun set on this terrific opportunity!!! 4 Beds ⋅ 3 Baths ⋅ South Haven SubDv. ⋅ 33570 Zip Code Sunset Serenity, Turn-Key, & Upgraded. Experience the perfect blend of modern comfort and tranquil waterfront living in this better-than-new 4-bedroom, 3-bathroom retreat. Nestled on a quiet cul-de-sac with no through traffic, this home has been meticulously updated with new professionally installed luxury vinyl wood plank flooring and a fresh, designer-inspired interior paint palette. Home Highlights: 1. Freshly Updated: Skip the carpet! Enjoy newly installed luxury vinyl plank flooring throughout the entire home and a freshly painted interior that gives the whole space a clean, modern feel. 2. Easy Living Layout: The kitchen is the heart of the home, featuring granite countertops, a walk-in pantry, and a large island that overlooks the living and dining areas—perfect for entertaining or chatting with guests. 3. Smart Floorplan: The primary suite sits at the back of the home for maximum pond views and privacy. Two bedrooms share a convenient Jack & Jill bath, while the fourth bedroom is tucked away near a third full bathroom. 4. Outdoor Space: Relax on your covered, screened-in lanai and watch the sunset over the water every single night. The Location: You can’t beat this spot for convenience. You’re walking distance to Lennard High School and HCC South Shore, and just minutes from the soon to open brand-new Publix at Waterset South. The Best Part????..... NO CDD fees and LOW HOA dues, helping you keep your monthly payment down while still enjoying a community playground and dog park. Enjoy the view from your new home and don't let the sun set on this terrific opportunity!!! 856 Kings Pine Court, Ruskin
$314,990 Ruskin Reserve is NO CDD community that offers a mix of single-family homes and townhomes designed for modern living. Conveniently located near US-41 and I-75, the community provides easy access to Tampa, Apollo Beach, and Sun City Center. Enjoy nearby outdoor attractions like EG Simmons Regional Park and Little Manatee River State Park, along with a variety of shopping, dining, and entertainment options. Homes in Ruskin Reserve feature D.R. Horton’s signature Smart Home System, durable concrete block construction, and energy-efficient designs, making this community ideal for families and professionals alike. Pictures, photographs, colors, features, and sizes are for illustration purposes only and will vary from the homes as built. Home and community information, including pricing, included features, terms, availability, and amenities, are subject to change and prior sale at any time without notice or obligation. Materials may vary based on availability. D.R. Horton Reserves all Rights. 4 Beds ⋅ 2 Baths ⋅ Ruskin Reserve SubDv. ⋅ 33570 Zip Code Ruskin Reserve is NO CDD community that offers a mix of single-family homes and townhomes designed for modern living. Conveniently located near US-41 and I-75, the community provides easy access to Tampa, Apollo Beach, and Sun City Center. Enjoy nearby outdoor attractions like EG Simmons Regional Park and Little Manatee River State Park, along with a variety of shopping, dining, and entertainment options. Homes in Ruskin Reserve feature D.R. Horton’s signature Smart Home System, durable concrete block construction, and energy-efficient designs, making this community ideal for families and professionals alike. Pictures, photographs, colors, features, and sizes are for illustration purposes only and will vary from the homes as built. Home and community information, including pricing, included features, terms, availability, and amenities, are subject to change and prior sale at any time without notice or obligation. Materials may vary based on availability. D.R. Horton Reserves all Rights. 442 Warm Heron Place, Ruskin
$300,000 Virtually Staged. Welcome to 928 Zone Tailed Hawk Place in Ruskin Florida, where modern comfort meets everyday functionality in this beautifully maintained 4-bedroom, 2-bath home built in 2019. Featuring a bright, open-concept floor plan, this move-in ready residence offers fresh interior paint, brand-new carpet, and a spacious layout designed for comfortable everyday living and effortless entertaining. The well-appointed kitchen overlooks the living and dining areas, creating a seamless gathering space for family and friends. Whether preparing weeknight dinners or hosting holiday celebrations, this thoughtfully designed layout keeps everyone connected. Step outside to the extended covered patio, where peaceful pond views create the perfect backdrop for morning coffee, weekend barbecues, or relaxing evenings under the Florida sky. The generously sized homesite offers plenty of outdoor space for recreation, pets, or simply enjoying the tranquil waterfront setting. Additional highlights include a two-car garage with removable built-in storage, an interior laundry room, and thoughtful finishes throughout. Conveniently located in the desirable Hawks Landing community, you'll enjoy easy access to I-75 and US-41, making commuting a breeze while remaining just minutes from shopping, dining, schools, parks, and Florida's beautiful Gulf Coast beaches. Whether you're searching for your first home, your next chapter, or simply a home that combines style, comfort, and convenience, this exceptional property is one you won't want to miss. 4 Beds ⋅ 2 Baths ⋅ Wynnmere East Ph 2 SubDv. ⋅ 33570 Zip Code Virtually Staged. Welcome to 928 Zone Tailed Hawk Place in Ruskin Florida, where modern comfort meets everyday functionality in this beautifully maintained 4-bedroom, 2-bath home built in 2019. Featuring a bright, open-concept floor plan, this move-in ready residence offers fresh interior paint, brand-new carpet, and a spacious layout designed for comfortable everyday living and effortless entertaining. The well-appointed kitchen overlooks the living and dining areas, creating a seamless gathering space for family and friends. Whether preparing weeknight dinners or hosting holiday celebrations, this thoughtfully designed layout keeps everyone connected. Step outside to the extended covered patio, where peaceful pond views create the perfect backdrop for morning coffee, weekend barbecues, or relaxing evenings under the Florida sky. The generously sized homesite offers plenty of outdoor space for recreation, pets, or simply enjoying the tranquil waterfront setting. Additional highlights include a two-car garage with removable built-in storage, an interior laundry room, and thoughtful finishes throughout. Conveniently located in the desirable Hawks Landing community, you'll enjoy easy access to I-75 and US-41, making commuting a breeze while remaining just minutes from shopping, dining, schools, parks, and Florida's beautiful Gulf Coast beaches. Whether you're searching for your first home, your next chapter, or simply a home that combines style, comfort, and convenience, this exceptional property is one you won't want to miss. 928 Zone Tailed Hawk Place, Ruskin
$334,990 The builder is offering buyers up to $25,000 towards closing costs with the use of a preferred lender and title company. Ruskin Reserve is NO CDD community that offers a mix of single-family homes and townhomes designed for modern living. Conveniently located near US-41 and I-75, the community provides easy access to Tampa, Apollo Beach, and Sun City Center. Enjoy nearby outdoor attractions like EG Simmons Regional Park and Little Manatee River State Park, along with a variety of shopping, dining, and entertainment options. Homes in Ruskin Reserve feature Smart Home System, durable concrete block construction, and energy-efficient designs, making this community ideal for families and professionals alike. Pictures, photographs, colors, features, and sizes are for illustration purposes only and will vary from homes as built. Home and community information, including pricing, included features, terms, availability, and amenities, are subject to change and prior sale at any time without notice or obligation. Materials may vary based on availability. 3 Beds ⋅ 2 Baths ⋅ Ruskin Reserve SubDv. ⋅ 33570 Zip Code The builder is offering buyers up to $25,000 towards closing costs with the use of a preferred lender and title company. Ruskin Reserve is NO CDD community that offers a mix of single-family homes and townhomes designed for modern living. Conveniently located near US-41 and I-75, the community provides easy access to Tampa, Apollo Beach, and Sun City Center. Enjoy nearby outdoor attractions like EG Simmons Regional Park and Little Manatee River State Park, along with a variety of shopping, dining, and entertainment options. Homes in Ruskin Reserve feature Smart Home System, durable concrete block construction, and energy-efficient designs, making this community ideal for families and professionals alike. Pictures, photographs, colors, features, and sizes are for illustration purposes only and will vary from homes as built. Home and community information, including pricing, included features, terms, availability, and amenities, are subject to change and prior sale at any time without notice or obligation. Materials may vary based on availability. 422 Warm Heron Place, Ruskin
$290,000 Welcome Home!!! USDA ELIGIBLE FINANCING FOR QUALIFIED BUYERS!!! Step into comfort and convenience with this beautifully designed (freshly painted exterior 2025) 4-bedroom, 2-bathroom home featuring a 2-car garage and a large, fully fenced backyard with pavered patio—perfect for relaxing and/or entertaining year round in Florida. The wide-open floor plan creates a seamless flow between the kitchen, dining, and main living areas, all filled with natural light from oversized picture windows and sliding glass doors that lead to a pavered back patio and fully fenced back yard. The kitchen overlooks the main living space, making it ideal for gatherings, and comes fully equipped with all appliances, including a refrigerator (2026) and stove (2025). A dedicated dining area sits just off the kitchen, offering both functionality and style with views of the back yard through sliding glass doors. Tiled flooring runs throughout the main traffic areas, while the primary bedroom boasts luxury vinyl plank flooring for a modern touch. Secondary bedrooms are comfortably carpeted and thoughtfully positioned at the front of the home, sharing a full bathroom—ideal for family or guests. Ceiling fans are installed in all bedrooms and the main living area for added comfort. The spacious primary suite is located in the back of the home and offers a private en suite bathroom, complete with dual sinks, a walk-in shower, private water closet, and a large walk-in closet conveniently located just off the bathroom. Enjoy the ease of move-in ready living with washer and dryer included, plus a location that puts you just minutes from shopping, beaches, and major highways—keeping everything you need within reach. This home blends style, function, and location—schedule your private showing today! 4 Beds ⋅ 2 Baths ⋅ Wynnmere East Ph 2 SubDv. ⋅ 33570 Zip Code Welcome Home!!! USDA ELIGIBLE FINANCING FOR QUALIFIED BUYERS!!! Step into comfort and convenience with this beautifully designed (freshly painted exterior 2025) 4-bedroom, 2-bathroom home featuring a 2-car garage and a large, fully fenced backyard with pavered patio—perfect for relaxing and/or entertaining year round in Florida. The wide-open floor plan creates a seamless flow between the kitchen, dining, and main living areas, all filled with natural light from oversized picture windows and sliding glass doors that lead to a pavered back patio and fully fenced back yard. The kitchen overlooks the main living space, making it ideal for gatherings, and comes fully equipped with all appliances, including a refrigerator (2026) and stove (2025). A dedicated dining area sits just off the kitchen, offering both functionality and style with views of the back yard through sliding glass doors. Tiled flooring runs throughout the main traffic areas, while the primary bedroom boasts luxury vinyl plank flooring for a modern touch. Secondary bedrooms are comfortably carpeted and thoughtfully positioned at the front of the home, sharing a full bathroom—ideal for family or guests. Ceiling fans are installed in all bedrooms and the main living area for added comfort. The spacious primary suite is located in the back of the home and offers a private en suite bathroom, complete with dual sinks, a walk-in shower, private water closet, and a large walk-in closet conveniently located just off the bathroom. Enjoy the ease of move-in ready living with washer and dryer included, plus a location that puts you just minutes from shopping, beaches, and major highways—keeping everything you need within reach. This home blends style, function, and location—schedule your private showing today! 1774 Broad Winged Hawk Drive, Ruskin
$290,000 Four-bedroom, two-bathroom move-in ready home in charming Riverbend! Open-concept living with the island kitchen as the heart of the home overlooking the dining and family room. The primary suite serves as a private retreat, including an ensuite with dual sinks, large walk-in closet, and a standing shower. For comfort and durability, all bedrooms are carpeted while the remainder of the home features easy-to-maintain tile flooring. The location is highly convenient, situated near local shopping and dining with quick access to I-75. This provides an easy commute to downtown Tampa, MacDill AFB, and beautiful Gulf Coast beaches. schedule your showings today! 4 Beds ⋅ 2 Baths ⋅ Riverbend West Ph 1 SubDv. ⋅ 33570 Zip Code Four-bedroom, two-bathroom move-in ready home in charming Riverbend! Open-concept living with the island kitchen as the heart of the home overlooking the dining and family room. The primary suite serves as a private retreat, including an ensuite with dual sinks, large walk-in closet, and a standing shower. For comfort and durability, all bedrooms are carpeted while the remainder of the home features easy-to-maintain tile flooring. The location is highly convenient, situated near local shopping and dining with quick access to I-75. This provides an easy commute to downtown Tampa, MacDill AFB, and beautiful Gulf Coast beaches. schedule your showings today! 327 Cascade Bend Drive, Ruskin
$270,000 Virtually Staged. Welcome to this beautifully maintained 3-bedroom, 2-bath home offering 1,345 square feet of comfortable living space on a spacious lot just under a quarter acre in the heart of Ruskin. Designed with an open and functional floor plan, this home features a bright, spacious living area that flows seamlessly into the updated kitchen, complete with modern cabinetry, newer stainless steel appliances, abundant storage, and generous counter space. The private primary suite offers an en-suite bath, while two additional bedrooms provide flexibility for family, guests, or a home office. You'll also appreciate the oversized inside laundry room and the easy maintenance of tile and laminate flooring throughout—no carpet anywhere. Step outside to the large screened lanai overlooking a private backyard, providing the perfect space for relaxing or entertaining. Additional features include low-maintenance block construction, an attached one-car garage, a new roof (2023), new water heater (2023), and recently painted interior. With a low HOA and no CDD fees, you'll enjoy affordable homeownership without sacrificing convenience. Ideally located just minutes from US-41 and I-75, this home offers easy access to Tampa, St. Petersburg, shopping, dining, medical facilities, and highly rated schools. Outdoor enthusiasts will appreciate the nearby marinas, Bahia Beach, E.G. Simmons Regional Park, the Little Manatee River, boating, fishing, golf courses, and miles of waterfront recreation. Move-in ready and ideally located, this home offers the perfect combination of comfort, value, and the Florida lifestyle. 3 Beds ⋅ 2 Baths ⋅ Homes For Ruskin Ph Iii SubDv. ⋅ 33570 Zip Code Virtually Staged. Welcome to this beautifully maintained 3-bedroom, 2-bath home offering 1,345 square feet of comfortable living space on a spacious lot just under a quarter acre in the heart of Ruskin. Designed with an open and functional floor plan, this home features a bright, spacious living area that flows seamlessly into the updated kitchen, complete with modern cabinetry, newer stainless steel appliances, abundant storage, and generous counter space. The private primary suite offers an en-suite bath, while two additional bedrooms provide flexibility for family, guests, or a home office. You'll also appreciate the oversized inside laundry room and the easy maintenance of tile and laminate flooring throughout—no carpet anywhere. Step outside to the large screened lanai overlooking a private backyard, providing the perfect space for relaxing or entertaining. Additional features include low-maintenance block construction, an attached one-car garage, a new roof (2023), new water heater (2023), and recently painted interior. With a low HOA and no CDD fees, you'll enjoy affordable homeownership without sacrificing convenience. Ideally located just minutes from US-41 and I-75, this home offers easy access to Tampa, St. Petersburg, shopping, dining, medical facilities, and highly rated schools. Outdoor enthusiasts will appreciate the nearby marinas, Bahia Beach, E.G. Simmons Regional Park, the Little Manatee River, boating, fishing, golf courses, and miles of waterfront recreation. Move-in ready and ideally located, this home offers the perfect combination of comfort, value, and the Florida lifestyle. 1308 Casa Bonita Avenue, Ruskin
$245,000 Virtually Staged. Welcome to easy Florida living in the gated Hawks Point community! This spacious, single-story corner townhome offers 3 bedrooms, 2 full baths with an open, split-bedroom floor plan. The kitchen features rich wood cabinetry, granite countertops, stainless-steel appliances, a breakfast bar and abundant storage, opening to the dining and living areas for comfortable everyday living and entertaining. Tile flooring flows through the main living spaces, while attractive plank flooring adds warmth to the bedrooms. The private primary suite includes a generous walk-in closet and an en-suite bath with dual sinks and a walk-in shower. Additional highlights include vaulted ceilings, ceiling fans, indoor laundry, ample closet space and an attached one-car garage. Step outside to the screened lanai and enjoy a peaceful, tree-lined outdoor setting. Hawks Point offers resort-style amenities, including community pools, clubhouses, a fitness center, playgrounds and dog parks. Conveniently located near shopping, dining, major roadways, Tampa Bay attractions and Gulf Coast recreation. Move-in ready! 3 Beds ⋅ 2 Baths ⋅ Hawks Point Ph 1c-1 Pt R SubDv. ⋅ 33570 Zip Code Virtually Staged. Welcome to easy Florida living in the gated Hawks Point community! This spacious, single-story corner townhome offers 3 bedrooms, 2 full baths with an open, split-bedroom floor plan. The kitchen features rich wood cabinetry, granite countertops, stainless-steel appliances, a breakfast bar and abundant storage, opening to the dining and living areas for comfortable everyday living and entertaining. Tile flooring flows through the main living spaces, while attractive plank flooring adds warmth to the bedrooms. The private primary suite includes a generous walk-in closet and an en-suite bath with dual sinks and a walk-in shower. Additional highlights include vaulted ceilings, ceiling fans, indoor laundry, ample closet space and an attached one-car garage. Step outside to the screened lanai and enjoy a peaceful, tree-lined outdoor setting. Hawks Point offers resort-style amenities, including community pools, clubhouses, a fitness center, playgrounds and dog parks. Conveniently located near shopping, dining, major roadways, Tampa Bay attractions and Gulf Coast recreation. Move-in ready! 1717 Trailwater Street, Ruskin
$295,000 Welcome to this beautifully designed 4-bedroom, 2-bathroom split floor plan home with a spacious two-car garage, located in the desirable Cypress Creek community. Offering a bright and airy open-concept layout, this home is filled with natural light and provides the perfect balance of comfort, style, and functionality for both everyday living and entertaining. At the heart of the home, the expansive living area offers plenty of room to gather with family and friends, while the well-appointed kitchen overlooks the main living space and is thoughtfully updated with a stylish backsplash, large center island with bar seating, a stone façade accent on the island, a modern single-basin sink, and generous pantry storage. The thoughtfully designed split-bedroom layout provides added privacy, with all bedrooms generously sized and updated with beautiful engineered hardwood flooring, creating a warm and cohesive feel throughout. The spacious primary suite serves as a peaceful retreat, complete with a large walk-in closet and an en-suite bath featuring dual vanities. Additional conveniences include an indoor laundry room and plenty of storage throughout. Step outside to enjoy the fully fenced backyard, ideal for pets, play, or relaxing evenings outdoors. The paver patio creates a great space for grilling, entertaining, or simply enjoying Florida’s beautiful weather. Residents of Cypress Creek enjoy access to exceptional community amenities including a resort-style pool, clubhouse, playground, pickleball courts, and dog park. Conveniently situated near shopping, dining, medical facilities, and entertainment, this home also offers easy access to outdoor recreation such as E.G. Simmons Park, Little Manatee River State Park, beaches, boating, golf, and more. Located in a high and dry non-flood zone, this home offers peace of mind along with an outstanding lifestyle opportunity. Don’t miss your chance to make this Cypress Creek gem your own—schedule your private showing today! 4 Beds ⋅ 2 Baths ⋅ Cypress Creek Ph 4a SubDv. ⋅ 33573 Zip Code Welcome to this beautifully designed 4-bedroom, 2-bathroom split floor plan home with a spacious two-car garage, located in the desirable Cypress Creek community. Offering a bright and airy open-concept layout, this home is filled with natural light and provides the perfect balance of comfort, style, and functionality for both everyday living and entertaining. At the heart of the home, the expansive living area offers plenty of room to gather with family and friends, while the well-appointed kitchen overlooks the main living space and is thoughtfully updated with a stylish backsplash, large center island with bar seating, a stone façade accent on the island, a modern single-basin sink, and generous pantry storage. The thoughtfully designed split-bedroom layout provides added privacy, with all bedrooms generously sized and updated with beautiful engineered hardwood flooring, creating a warm and cohesive feel throughout. The spacious primary suite serves as a peaceful retreat, complete with a large walk-in closet and an en-suite bath featuring dual vanities. Additional conveniences include an indoor laundry room and plenty of storage throughout. Step outside to enjoy the fully fenced backyard, ideal for pets, play, or relaxing evenings outdoors. The paver patio creates a great space for grilling, entertaining, or simply enjoying Florida’s beautiful weather. Residents of Cypress Creek enjoy access to exceptional community amenities including a resort-style pool, clubhouse, playground, pickleball courts, and dog park. Conveniently situated near shopping, dining, medical facilities, and entertainment, this home also offers easy access to outdoor recreation such as E.G. Simmons Park, Little Manatee River State Park, beaches, boating, golf, and more. Located in a high and dry non-flood zone, this home offers peace of mind along with an outstanding lifestyle opportunity. Don’t miss your chance to make this Cypress Creek gem your own—schedule your private showing today! 6820 Hazelnut Spice Drive, Ruskin
$216,000 Virtually Staged. **JUST FRESHLY PAINTED THROUGHOUT**Located in the gated Hawks Point community in Ruskin, this 2-bedroom, 2.5-bath townhome offers 1,507 square feet of well-designed living space built in 2017. It is an end unit. The main level features ceramic tile throughout, an open-concept layout connecting the kitchen and living area, and a half bath for guests. The kitchen is outfitted with wood cabinetry, granite countertops, and stainless steel appliances. A sliding door off the dining area leads to a covered, private lanai. Upstairs, both bedrooms are separated by a loft space, each with its own full bath. The laundry is conveniently located on the upper level near the bedrooms. Additional highlights include an attached one-car garage with driveway parking, hurricane shutters, and an irrigation system. The Hawks Point HOA includes exterior maintenance, grounds care, trash, sewer, and access to two community pools, a fitness center, clubhouse, dog park, and playground. Situated minutes from I-75, this location provides easy access to dining, retail, and employment centers throughout the greater Tampa Bay area 2 Beds ⋅ 3 Baths ⋅ Hawks Point Ph N Twnhms SubDv. ⋅ 33570 Zip Code Virtually Staged. **JUST FRESHLY PAINTED THROUGHOUT**Located in the gated Hawks Point community in Ruskin, this 2-bedroom, 2.5-bath townhome offers 1,507 square feet of well-designed living space built in 2017. It is an end unit. The main level features ceramic tile throughout, an open-concept layout connecting the kitchen and living area, and a half bath for guests. The kitchen is outfitted with wood cabinetry, granite countertops, and stainless steel appliances. A sliding door off the dining area leads to a covered, private lanai. Upstairs, both bedrooms are separated by a loft space, each with its own full bath. The laundry is conveniently located on the upper level near the bedrooms. Additional highlights include an attached one-car garage with driveway parking, hurricane shutters, and an irrigation system. The Hawks Point HOA includes exterior maintenance, grounds care, trash, sewer, and access to two community pools, a fitness center, clubhouse, dog park, and playground. Situated minutes from I-75, this location provides easy access to dining, retail, and employment centers throughout the greater Tampa Bay area 2130 Golden Falcon Drive, Ruskin
$284,990 Under Construction. The builder is offering buyers up to $25,000 towards closing costs with the use of a preferred lender and title company. Ruskin Reserve is NO CDD community that offers a mix of single-family homes and townhomes designed for modern living. Conveniently located near US-41 and I-75, the community provides easy access to Tampa, Apollo Beach, and Sun City Center. Enjoy nearby outdoor attractions like EG Simmons Regional Park and Little Manatee River State Park, along with a variety of shopping, dining, and entertainment options. Homes in Ruskin Reserve feature Smart Home System, durable concrete block construction, and energy-efficient designs, making this community ideal for families and professionals alike. Pictures, photographs, colors, features, and sizes are for illustration purposes only and will vary from homes as built. Home and community information, including pricing, included features, terms, availability, and amenities, are subject to change and prior sale at any time without notice or obligation. Materials may vary based on availability. 3 Beds ⋅ 3 Baths ⋅ Ruskin Reserve SubDv. ⋅ 33570 Zip Code Under Construction. The builder is offering buyers up to $25,000 towards closing costs with the use of a preferred lender and title company. Ruskin Reserve is NO CDD community that offers a mix of single-family homes and townhomes designed for modern living. Conveniently located near US-41 and I-75, the community provides easy access to Tampa, Apollo Beach, and Sun City Center. Enjoy nearby outdoor attractions like EG Simmons Regional Park and Little Manatee River State Park, along with a variety of shopping, dining, and entertainment options. Homes in Ruskin Reserve feature Smart Home System, durable concrete block construction, and energy-efficient designs, making this community ideal for families and professionals alike. Pictures, photographs, colors, features, and sizes are for illustration purposes only and will vary from homes as built. Home and community information, including pricing, included features, terms, availability, and amenities, are subject to change and prior sale at any time without notice or obligation. Materials may vary based on availability. 447 Warm Heron Place, Ruskin
$360,000 Introducing the Denham at Brookside, a stunning single-story home designed for modern family living. Spanning 2,300+ square feet offering 4 bedrooms, 3 bathrooms, a spacious 3 car garage with a 9 CAR DRIVEWAY! Located on a cul-de-sac with over a 1/4 acre lot. The Denham features an open-concept design that maximizes space and comfort. This 4-bedroom, 3-bathroom home is ideal for both everyday living and entertaining. The gourmet kitchen features stainless steel appliances, a large quartz center island and countertops, and a generous walk-in pantry, all seamlessly integrated with the living and dining areas. Each bedroom in the Denham is designed for privacy and relaxation. The primary suite, located at the rear of the home, offers a private retreat with an en-suite bathroom featuring a walk-in closet, double vanity, and walk-in shower. The additional bedrooms are versatile and well-sized, with two sharing a bathroom and one having its own dedicated bathroom. The Denham includes advanced smart home technology. Control various aspects of your home remotely via your smart device, enhancing security and convenience. This home also features energy-efficient appliances (washer & dryer included), quartz countertops, and a blind package. Residents can enjoy amenities such as a community pool, clubhouse, half basketball court, tot lot, and dog park. Why wait to build!? Make your appointment today! 4 Beds ⋅ 3 Baths ⋅ Brookside Ph 4a SubDv. ⋅ 33570 Zip Code Introducing the Denham at Brookside, a stunning single-story home designed for modern family living. Spanning 2,300+ square feet offering 4 bedrooms, 3 bathrooms, a spacious 3 car garage with a 9 CAR DRIVEWAY! Located on a cul-de-sac with over a 1/4 acre lot. The Denham features an open-concept design that maximizes space and comfort. This 4-bedroom, 3-bathroom home is ideal for both everyday living and entertaining. The gourmet kitchen features stainless steel appliances, a large quartz center island and countertops, and a generous walk-in pantry, all seamlessly integrated with the living and dining areas. Each bedroom in the Denham is designed for privacy and relaxation. The primary suite, located at the rear of the home, offers a private retreat with an en-suite bathroom featuring a walk-in closet, double vanity, and walk-in shower. The additional bedrooms are versatile and well-sized, with two sharing a bathroom and one having its own dedicated bathroom. The Denham includes advanced smart home technology. Control various aspects of your home remotely via your smart device, enhancing security and convenience. This home also features energy-efficient appliances (washer & dryer included), quartz countertops, and a blind package. Residents can enjoy amenities such as a community pool, clubhouse, half basketball court, tot lot, and dog park. Why wait to build!? Make your appointment today! 1697 Sourwood Drive, Ruskin
$750,000 From the moment you arrive, this home makes a statement. The upgraded driveway stone and mature, thoughtfully curated landscaping set the tone . This is a home where every detail has been considered. The first floor flows beautifully with wood plank tile throughout, and the open layout makes it easy to spread out or gather together. The kitchen is a standout: glass cabinetry, a custom range hood, walk-in pantry, and designer lighting that makes the whole space feel intentional. The living room centers around a custom fireplace feature wall with built-ins, wood ceiling accents in the tray ceiling, and the kind of details (crown molding, designer wallpaper, upgraded fixtures) that you notice and appreciate every single day. The French door office with custom built-ins is a dream for anyone working from home, and upstairs, wide-plank engineered hardwood runs throughout. The primary suite is genuinely special: wood-accent tray ceiling, a spa-inspired bath, and a custom walk-in closet with built-in organization and auto lighting. And then there's the backyard. Through the screened enclosure (no-see-um rated, because Florida living should be enjoyed without interruption), the backyard becomes your personal resort. Artistic paver decking surrounds a 14'x28' heated saltwater pool and spa, designed for every season. As the sun sets, gather around the built-in firepit, or fire up the outdoor kitchen, fully equipped with a grill, griddle, refrigerator, and sink , while your guests settle into the expanded patio. This isn't just a backyard. It's where your best evenings will happen. Additional upgrades include impact glass windows, hurricane-reinforced garage door, Kinetico whole-home water system, and outdoor lighting throughout. Thoughtfully upgraded and truly move-in ready. This is Florida living at its finest. 3 Beds ⋅ 3 Baths ⋅ Antigua Cove Ph 2 SubDv. ⋅ 33570 Zip Code From the moment you arrive, this home makes a statement. The upgraded driveway stone and mature, thoughtfully curated landscaping set the tone . This is a home where every detail has been considered. The first floor flows beautifully with wood plank tile throughout, and the open layout makes it easy to spread out or gather together. The kitchen is a standout: glass cabinetry, a custom range hood, walk-in pantry, and designer lighting that makes the whole space feel intentional. The living room centers around a custom fireplace feature wall with built-ins, wood ceiling accents in the tray ceiling, and the kind of details (crown molding, designer wallpaper, upgraded fixtures) that you notice and appreciate every single day. The French door office with custom built-ins is a dream for anyone working from home, and upstairs, wide-plank engineered hardwood runs throughout. The primary suite is genuinely special: wood-accent tray ceiling, a spa-inspired bath, and a custom walk-in closet with built-in organization and auto lighting. And then there's the backyard. Through the screened enclosure (no-see-um rated, because Florida living should be enjoyed without interruption), the backyard becomes your personal resort. Artistic paver decking surrounds a 14'x28' heated saltwater pool and spa, designed for every season. As the sun sets, gather around the built-in firepit, or fire up the outdoor kitchen, fully equipped with a grill, griddle, refrigerator, and sink , while your guests settle into the expanded patio. This isn't just a backyard. It's where your best evenings will happen. Additional upgrades include impact glass windows, hurricane-reinforced garage door, Kinetico whole-home water system, and outdoor lighting throughout. Thoughtfully upgraded and truly move-in ready. This is Florida living at its finest. 919 Seagrape Drive, Ruskin
$299,900 Virtually Staged. *Multiple offers - highest and best deadline Sunday 6/28 at 8 PM*. Beautiful 2-story home featuring 4 bedrooms, 2.5 bathrooms, and a 2-car garage with a functional and inviting layout designed for comfortable everyday living and entertaining. The open floor plan offers a spacious main living area that flows seamlessly into the kitchen, complete with a kitchen bar and ample cabinet and counter space. The primary suite provides a private retreat with an en-suite bath, while the additional bedrooms offer flexibility for guests, a home office, or hobbies. Step outside to enjoy a spacious backyard, perfect for relaxing or entertaining. 4 Beds ⋅ 3 Baths ⋅ Cypress Creek Ph 2 SubDv. ⋅ 33573 Zip Code Virtually Staged. *Multiple offers - highest and best deadline Sunday 6/28 at 8 PM*. Beautiful 2-story home featuring 4 bedrooms, 2.5 bathrooms, and a 2-car garage with a functional and inviting layout designed for comfortable everyday living and entertaining. The open floor plan offers a spacious main living area that flows seamlessly into the kitchen, complete with a kitchen bar and ample cabinet and counter space. The primary suite provides a private retreat with an en-suite bath, while the additional bedrooms offer flexibility for guests, a home office, or hobbies. Step outside to enjoy a spacious backyard, perfect for relaxing or entertaining. 15414 Shoal Haven Place, Ruskin
$289,990 Under Construction. The builder is offering buyers up to $25,000 towards closing costs with the use of a preferred lender and title company. Ruskin Reserve is NO CDD community that offers a mix of single-family homes and townhomes designed for modern living. Conveniently located near US-41 and I-75, the community provides easy access to Tampa, Apollo Beach, and Sun City Center. Enjoy nearby outdoor attractions like EG Simmons Regional Park and Little Manatee River State Park, along with a variety of shopping, dining, and entertainment options. Homes in Ruskin Reserve feature Smart Home System, durable concrete block construction, and energy-efficient designs, making this community ideal for families and professionals alike. Pictures, photographs, colors, features, and sizes are for illustration purposes only and will vary from homes as built. Home and community information, including pricing, included features, terms, availability, and amenities, are subject to change and prior sale at any time without notice or obligation. Materials may vary based on availability. 3 Beds ⋅ 3 Baths ⋅ Ruskin Reserve SubDv. ⋅ 33570 Zip Code Under Construction. The builder is offering buyers up to $25,000 towards closing costs with the use of a preferred lender and title company. Ruskin Reserve is NO CDD community that offers a mix of single-family homes and townhomes designed for modern living. Conveniently located near US-41 and I-75, the community provides easy access to Tampa, Apollo Beach, and Sun City Center. Enjoy nearby outdoor attractions like EG Simmons Regional Park and Little Manatee River State Park, along with a variety of shopping, dining, and entertainment options. Homes in Ruskin Reserve feature Smart Home System, durable concrete block construction, and energy-efficient designs, making this community ideal for families and professionals alike. Pictures, photographs, colors, features, and sizes are for illustration purposes only and will vary from homes as built. Home and community information, including pricing, included features, terms, availability, and amenities, are subject to change and prior sale at any time without notice or obligation. Materials may vary based on availability. 437 Warm Heron Place, Ruskin
$330,000 Welcome to your own slice of Florida paradise, where comfort, style, and outdoor living come together in one incredible home. Nestled on a quiet cul-de-sac, this beautifully maintained Ryland Home offers the perfect blend of privacy and functionality, surrounded by lush tropical landscaping that creates a peaceful retreat from the moment you arrive. Step inside and you'll immediately notice the thoughtful upgrades throughout, including elegant crown molding, tile flooring throughout the main living areas, updated ceiling fans, and an open, airy layout designed for both everyday living and entertaining. The guest bedrooms and full bathroom are conveniently located at the front of the home, while the spacious primary suite is tucked away in the back, creating a private escape complete with a beautifully designed ensuite bathroom featuring architectural details and custom closet shelving. The heart of the home is the open concept kitchen and living area, where the oversized breakfast bar and island provide the perfect gathering space for family and friends. The kitchen is equipped with updated appliances, corian countertops including a French door refrigerator, microwave, garbage disposal, washer, and dryer, making this home truly move in ready. Step outside and experience the true highlight of this property. The backyard has been transformed into a tropical oasis featuring a sparkling saltwater pool with bubblers, a spacious covered patio, surround sound, TV hookups, and a retractable awning that creates the perfect shaded space for relaxing or entertaining. As the sun sets, the solar landscape lighting brings the lush tropical surroundings to life, creating a resort style atmosphere right in your own backyard. Additional features include a solar water heater for improved energy efficiency and a fully upgraded garage complete with epoxy flooring and abundant storage, providing both functionality and style. If you've been searching for a home that offers beautiful indoor living spaces and an outdoor retreat you'll enjoy year round, this exceptional Ruskin property is ready to welcome you home. 3 Beds ⋅ 2 Baths ⋅ Bahia Lakes Ph 2 SubDv. ⋅ 33570 Zip Code Welcome to your own slice of Florida paradise, where comfort, style, and outdoor living come together in one incredible home. Nestled on a quiet cul-de-sac, this beautifully maintained Ryland Home offers the perfect blend of privacy and functionality, surrounded by lush tropical landscaping that creates a peaceful retreat from the moment you arrive. Step inside and you'll immediately notice the thoughtful upgrades throughout, including elegant crown molding, tile flooring throughout the main living areas, updated ceiling fans, and an open, airy layout designed for both everyday living and entertaining. The guest bedrooms and full bathroom are conveniently located at the front of the home, while the spacious primary suite is tucked away in the back, creating a private escape complete with a beautifully designed ensuite bathroom featuring architectural details and custom closet shelving. The heart of the home is the open concept kitchen and living area, where the oversized breakfast bar and island provide the perfect gathering space for family and friends. The kitchen is equipped with updated appliances, corian countertops including a French door refrigerator, microwave, garbage disposal, washer, and dryer, making this home truly move in ready. Step outside and experience the true highlight of this property. The backyard has been transformed into a tropical oasis featuring a sparkling saltwater pool with bubblers, a spacious covered patio, surround sound, TV hookups, and a retractable awning that creates the perfect shaded space for relaxing or entertaining. As the sun sets, the solar landscape lighting brings the lush tropical surroundings to life, creating a resort style atmosphere right in your own backyard. Additional features include a solar water heater for improved energy efficiency and a fully upgraded garage complete with epoxy flooring and abundant storage, providing both functionality and style. If you've been searching for a home that offers beautiful indoor living spaces and an outdoor retreat you'll enjoy year round, this exceptional Ruskin property is ready to welcome you home. 718 Griffen Heights Court, Ruskin
$390,000 Welcome to this thoughtfully upgraded 4-bedroom, 2.5-bath home with a dedicated office and spacious loft, where style, comfort, and functionality blend effortlessly. Ideally situated within walking distance to Belmont Elementary School and just minutes from shopping, dining, coffee shops, and daily essentials, this home offers the perfect balance of location and everyday convenience. The true highlight of this property is the significant investment made in creating exceptional kitchen and outdoor living spaces. A chef-inspired kitchen remodel featuring more than $50,000 in upgrades pairs beautifully with a designer-curated backyard retreat, where approximately $22,000 was invested between the extended lanai and professional landscaping. Together, these spaces create a seamless indoor-outdoor lifestyle that stands apart from others in the neighborhood. Beyond the main living areas, the home offers valuable functional upgrades including a whole-home water softener system, reverse osmosis drinking water system, gutters added throughout the entire home, and a fully fenced yard with dual gated access for added convenience. These thoughtful improvements enhance both comfort and everyday functionality. 4 Beds ⋅ 3 Baths ⋅ Belmont North - 3935 SubDv. ⋅ 33573 Zip Code Welcome to this thoughtfully upgraded 4-bedroom, 2.5-bath home with a dedicated office and spacious loft, where style, comfort, and functionality blend effortlessly. Ideally situated within walking distance to Belmont Elementary School and just minutes from shopping, dining, coffee shops, and daily essentials, this home offers the perfect balance of location and everyday convenience. The true highlight of this property is the significant investment made in creating exceptional kitchen and outdoor living spaces. A chef-inspired kitchen remodel featuring more than $50,000 in upgrades pairs beautifully with a designer-curated backyard retreat, where approximately $22,000 was invested between the extended lanai and professional landscaping. Together, these spaces create a seamless indoor-outdoor lifestyle that stands apart from others in the neighborhood. Beyond the main living areas, the home offers valuable functional upgrades including a whole-home water softener system, reverse osmosis drinking water system, gutters added throughout the entire home, and a fully fenced yard with dual gated access for added convenience. These thoughtful improvements enhance both comfort and everyday functionality. 9731 Ivory Dr, Ruskin
$293,000 NEW PRICE! River Bend refreshed Home offers 4 bedrooms, 2.5 bathrooms with open-concept on first floor with Living Rm/Dining Rm Combo which flows into a Kitchen/Family Rm area. The primary suite serves as a private retreat, including an ensuite with dual sinks, large walk-in closet, and a standing shower. For comfort and durability, all bedrooms are carpeted while the remainder of the home features easy-to-maintain tile and luxury wood vinyl flooring. Brand New A/C 4/05/26 and Newer Roof 4/03/21. The location is situated near local shopping and dining with quick access to I-75. Taxes include CDD Fee and Currntly No Homestead. This provides an easy commute to downtown Tampa, MacDill AFB, and beautiful Gulf Coast beaches. schedule your showings today! 4 Beds ⋅ 3 Baths ⋅ River Bend Phase 1a SubDv. ⋅ 33570 Zip Code NEW PRICE! River Bend refreshed Home offers 4 bedrooms, 2.5 bathrooms with open-concept on first floor with Living Rm/Dining Rm Combo which flows into a Kitchen/Family Rm area. The primary suite serves as a private retreat, including an ensuite with dual sinks, large walk-in closet, and a standing shower. For comfort and durability, all bedrooms are carpeted while the remainder of the home features easy-to-maintain tile and luxury wood vinyl flooring. Brand New A/C 4/05/26 and Newer Roof 4/03/21. The location is situated near local shopping and dining with quick access to I-75. Taxes include CDD Fee and Currntly No Homestead. This provides an easy commute to downtown Tampa, MacDill AFB, and beautiful Gulf Coast beaches. schedule your showings today! 2227 Roanoke Springs Drive, Ruskin
$300,000 Turnkey Waterfront Townhome in Little Harbor Resort. Experience effortless waterfront living in this fully furnished, maintenance-free townhome located within the sought-after waterfront resort community of Little Harbor Resort on the shores of Tampa Bay. Whether you are searching for a full-time residence, winter retreat, or a high-performing income property, this exceptional townhome offers the ideal combination of lifestyle and investment potential. Perfectly positioned with direct access to Tampa Bay and the Gulf of Mexico — with no locks or bridges, the location is especially attractive to boaters and vacation guests alike. From the multiple private balconies, enjoy spectacular sunsets and sweeping views that stretch across Tampa Bay, a tranquil coastal preserve, and the iconic. Imagine dolphins and manatees enjoying the canal while you relax on the balcony. This property features include: 2 bedrooms withe private balconies and ensuite bathrooms, fully equipped kitchen with stainless appliance and granite countertops overlooking the living area that includes a beautiful water view. There is a laundry area with a stackable unit next to the half bath and another balcony you can enjoy a sunrise from. Quality furnishings throughout for immediate enjoyment or rental use Roll-down screens for added comfort and privacy on living room balcony, large garage with generous indoor and outdoor storage — perfect for beach gear, bikes, fishing equipment, or a golf cart. (two golf stay with the home) Resort-Style Amenities give owners and guest access to a full array of amenities which include: 2 restaurants, multiple pools, private beach, private pier, tennis/pickleball courts, dog park, playground, arcade, game room, access to two boat clubs a full access marina and a high and dry marina. The location also provides easy access to shopping, dining, and outdoor recreation, while being just a short drive from some of Florida’s most celebrated beaches including Siesta Key Beach, Anna Maria Island, and Fort De Soto Park. There a nature parks along Tampa Bay for daytime enjoyment. In addition, the cultural, dining, and entertainment offerings of Tampa are within easy reach, including professional sports, concerts, festivals, and year-round events. This property is fully furnished and ready to generate income immediately. With strong short-term rental demand, minimal maintenance requirements, and high guest appeal, it presents an excellent opportunity for investors or buyers seeking a personal coastal retreat with income potential. With its unmatched waterfront location, resort-style amenities, and proven vacation destination appeal, this exceptional property offers the best of Florida’s coastal lifestyle and investment opportunity. 2 Beds ⋅ 3 Baths ⋅ Bahia Beach Twnhms Ph 2 SubDv. ⋅ 33570 Zip Code Turnkey Waterfront Townhome in Little Harbor Resort. Experience effortless waterfront living in this fully furnished, maintenance-free townhome located within the sought-after waterfront resort community of Little Harbor Resort on the shores of Tampa Bay. Whether you are searching for a full-time residence, winter retreat, or a high-performing income property, this exceptional townhome offers the ideal combination of lifestyle and investment potential. Perfectly positioned with direct access to Tampa Bay and the Gulf of Mexico — with no locks or bridges, the location is especially attractive to boaters and vacation guests alike. From the multiple private balconies, enjoy spectacular sunsets and sweeping views that stretch across Tampa Bay, a tranquil coastal preserve, and the iconic. Imagine dolphins and manatees enjoying the canal while you relax on the balcony. This property features include: 2 bedrooms withe private balconies and ensuite bathrooms, fully equipped kitchen with stainless appliance and granite countertops overlooking the living area that includes a beautiful water view. There is a laundry area with a stackable unit next to the half bath and another balcony you can enjoy a sunrise from. Quality furnishings throughout for immediate enjoyment or rental use Roll-down screens for added comfort and privacy on living room balcony, large garage with generous indoor and outdoor storage — perfect for beach gear, bikes, fishing equipment, or a golf cart. (two golf stay with the home) Resort-Style Amenities give owners and guest access to a full array of amenities which include: 2 restaurants, multiple pools, private beach, private pier, tennis/pickleball courts, dog park, playground, arcade, game room, access to two boat clubs a full access marina and a high and dry marina. The location also provides easy access to shopping, dining, and outdoor recreation, while being just a short drive from some of Florida’s most celebrated beaches including Siesta Key Beach, Anna Maria Island, and Fort De Soto Park. There a nature parks along Tampa Bay for daytime enjoyment. In addition, the cultural, dining, and entertainment offerings of Tampa are within easy reach, including professional sports, concerts, festivals, and year-round events. This property is fully furnished and ready to generate income immediately. With strong short-term rental demand, minimal maintenance requirements, and high guest appeal, it presents an excellent opportunity for investors or buyers seeking a personal coastal retreat with income potential. With its unmatched waterfront location, resort-style amenities, and proven vacation destination appeal, this exceptional property offers the best of Florida’s coastal lifestyle and investment opportunity. 454 Bahia Beach Boulevard, Ruskin
$320,000 Short Sale. Welcome to this spacious Monte Carlo model located in the gated community of Hawk’s Point. Situated on an oversized lot, this well-designed two-story home offers 5 bedrooms, 3 full baths, a loft, an oversized media room, and a 3-car tandem garage. The inviting foyer opens to a generous formal living and dining area that flows into the open-concept kitchen and family room. The kitchen features staggered solid-wood cabinetry with crown molding, granite countertops, stainless steel appliances, a center island with breakfast bar, pantry, built-in desk area, and a breakfast nook overlooking the family room. A first-floor bedroom with a full bath provides flexibility for guests or a home office. The large laundry room and 3-car tandem garage are conveniently located off the kitchen. Architectural details throughout include arched openings, decorative niches, and rounded corners. Upstairs, the open loft leads to a spacious media room ideal for entertainment. The private primary suite includes two walk-in closets and an en-suite bath with a soaking tub, separate shower, and dual-sink vanity. Three additional bedrooms offer ample natural light and are thoughtfully separated by the loft and media room for enhanced privacy. Enjoy the covered lanai and fully fenced backyard, perfect for outdoor relaxation. Exterior updates include new stucco and professional exterior paint completed in 2023. Hawk’s Point offers resort-style amenities including a community pool, playground, fitness center, dog park, and recreation facilities. Conveniently located near major highways, schools, shopping, dining, and more. 5 Beds ⋅ 3 Baths ⋅ Hawks Point Ph 1a-1 SubDv. ⋅ 33570 Zip Code Short Sale. Welcome to this spacious Monte Carlo model located in the gated community of Hawk’s Point. Situated on an oversized lot, this well-designed two-story home offers 5 bedrooms, 3 full baths, a loft, an oversized media room, and a 3-car tandem garage. The inviting foyer opens to a generous formal living and dining area that flows into the open-concept kitchen and family room. The kitchen features staggered solid-wood cabinetry with crown molding, granite countertops, stainless steel appliances, a center island with breakfast bar, pantry, built-in desk area, and a breakfast nook overlooking the family room. A first-floor bedroom with a full bath provides flexibility for guests or a home office. The large laundry room and 3-car tandem garage are conveniently located off the kitchen. Architectural details throughout include arched openings, decorative niches, and rounded corners. Upstairs, the open loft leads to a spacious media room ideal for entertainment. The private primary suite includes two walk-in closets and an en-suite bath with a soaking tub, separate shower, and dual-sink vanity. Three additional bedrooms offer ample natural light and are thoughtfully separated by the loft and media room for enhanced privacy. Enjoy the covered lanai and fully fenced backyard, perfect for outdoor relaxation. Exterior updates include new stucco and professional exterior paint completed in 2023. Hawk’s Point offers resort-style amenities including a community pool, playground, fitness center, dog park, and recreation facilities. Conveniently located near major highways, schools, shopping, dining, and more. 1803 Palm Warbler Lane, Ruskin
$215,000 RARE REDEVELOPMENT OPPORTUNITY on an oversized 0.56-acre lot with NO HOA and city water and sewer already in place! Located in the growing Ruskin area and zoned RDC-12 (Res Dup Conv. 12 Uts/Acre-Rdc-12), this property offers exceptional possibilities for homeowners, builders and investors. Renovate or expand the existing 2-bedroom, 1-bath home, subdivide the land and add another home or duplex, or explore removing it and building new. The fenced lot provides ample space and flexibility for a custom residence, multigenerational home, income-producing property or potential redevelopment project. Seller records indicate that the property previously received approvals related to subdividing the parcel into two lots, with proposed development involving a duplex and/or single-family residence. Prior approvals may have expired or may no longer apply. Buyers must independently verify zoning, allowable uses, density, subdivision potential, setbacks, utilities and all building or development requirements with Hillsborough County and other appropriate governmental authorities. The existing home requires substantial renovation but benefits from documented roof repairs completed in 2023 and an A/C system reportedly installed in 2024. Buyers should independently verify the age, condition and remaining useful life of all improvements and systems. Surrounded by newer construction and situated within an established neighborhood, this property combines location, utilities and land size—three features increasingly difficult to find together. Conveniently located near shopping, dining, major roadways and Tampa Bay attractions. Whether you envision renovating the existing home, creating a custom residence or pursuing a redevelopment opportunity, 805 E Shell Point Road is ready for your vision. Schedule your showing and explore the possibilities! 2 Beds ⋅ 1 Baths ⋅ Ruskin City Map Of SubDv. ⋅ 33570 Zip Code RARE REDEVELOPMENT OPPORTUNITY on an oversized 0.56-acre lot with NO HOA and city water and sewer already in place! Located in the growing Ruskin area and zoned RDC-12 (Res Dup Conv. 12 Uts/Acre-Rdc-12), this property offers exceptional possibilities for homeowners, builders and investors. Renovate or expand the existing 2-bedroom, 1-bath home, subdivide the land and add another home or duplex, or explore removing it and building new. The fenced lot provides ample space and flexibility for a custom residence, multigenerational home, income-producing property or potential redevelopment project. Seller records indicate that the property previously received approvals related to subdividing the parcel into two lots, with proposed development involving a duplex and/or single-family residence. Prior approvals may have expired or may no longer apply. Buyers must independently verify zoning, allowable uses, density, subdivision potential, setbacks, utilities and all building or development requirements with Hillsborough County and other appropriate governmental authorities. The existing home requires substantial renovation but benefits from documented roof repairs completed in 2023 and an A/C system reportedly installed in 2024. Buyers should independently verify the age, condition and remaining useful life of all improvements and systems. Surrounded by newer construction and situated within an established neighborhood, this property combines location, utilities and land size—three features increasingly difficult to find together. Conveniently located near shopping, dining, major roadways and Tampa Bay attractions. Whether you envision renovating the existing home, creating a custom residence or pursuing a redevelopment opportunity, 805 E Shell Point Road is ready for your vision. Schedule your showing and explore the possibilities! 805 E Shell Point Road, Ruskin
$295,000 Discover this spacious 4-bedroom, 2-bathroom home offering 1,925 sq ft of comfortable living space. The open-concept layout features a bright living area, a functional kitchen with ample cabinet and counter space, and plenty of room for everyday living and entertaining. The primary suite includes a private bathroom and generous closet space, while the additional bedrooms provide flexibility for family, guests, or a home office. Step outside to enjoy the covered patio overlooking a large backyard, offering the perfect space to relax, entertain, or create your own outdoor retreat. Located in a quiet residential neighborhood, this move-in ready home is easy to show and ready for its next owner. 4 Beds ⋅ 3 Baths ⋅ Cypress Creek Ph 1 SubDv. ⋅ 33573 Zip Code Discover this spacious 4-bedroom, 2-bathroom home offering 1,925 sq ft of comfortable living space. The open-concept layout features a bright living area, a functional kitchen with ample cabinet and counter space, and plenty of room for everyday living and entertaining. The primary suite includes a private bathroom and generous closet space, while the additional bedrooms provide flexibility for family, guests, or a home office. Step outside to enjoy the covered patio overlooking a large backyard, offering the perfect space to relax, entertain, or create your own outdoor retreat. Located in a quiet residential neighborhood, this move-in ready home is easy to show and ready for its next owner. 15520 Telford Spring Drive, Ruskin