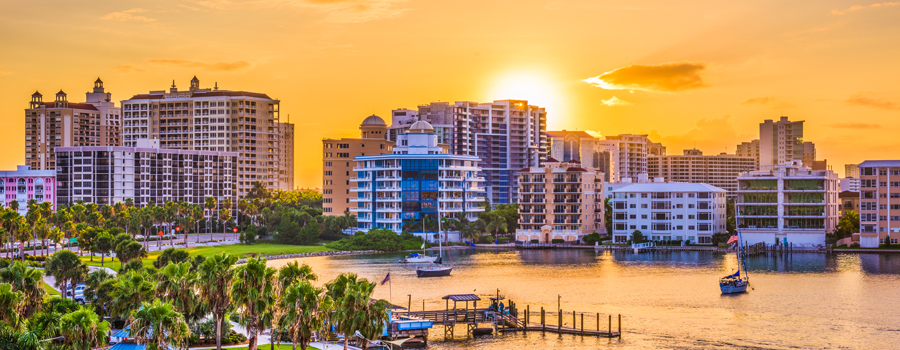
Sarasota FL Waterfront Homes For Sale

Sarasota Waterfront Homes

Browse current waterfront homes for sale in Sarasota FL. Can't find a home that fits your needs? Try our Advanced MLS search. You can easily filter properties by location, price, amenities, and more to find exactly what you're looking for.

User

CREATE A FREE ACCOUNT

Get INSTANT MLS ACCESS and NEW LISTING ALERTS sent directly to your inbox

Waterfront Homes for Sale in Sarasota FL

$7,450,000
4 Beds 5 Baths Aqua SubDv. 34236 Zip Code
Experience extraordinary waterfront living in this stunning residence, where breathtaking panoramic views of Sarasota Bay take center stage. Designed by renowned architect Guy Peterson, this exceptional condominium is a true work of art, thoughtfully crafted for sophisticated living and perfectly suited for showcasing an extensive art collection. From the moment you enter, you're greeted by mesmerizing bay views framed by a dramatic Murano glass chandelier, creating an unforgettable first impression. The expansive great room features custom built-ins and an elegant entertaining bar complete with a Sub-Zero beverage refrigerator, making it ideal for hosting guests. A secondary bar equipped with Miele dishwasher, Wolf warming drawer, two refrigerated beverage drawers, microwave, sink and Sub Zero icemaker make hosting large events easy. Electronic blinds throughout the home provide effortless privacy and light control while complementing the residence's clean, contemporary aesthetic. The chef's kitchen is as beautiful as it is functional, offering two oversized islands, dual sinks, Sub-Zero refrigerator and freezer, a Wolf range, Wolf double wall ovens, a Miele dishwasher, striking tempered glass backsplash, and quartz countertops. Every detail has been carefully selected, and the spectacular Sarasota Bay views provide an inspiring backdrop while cooking. The owner's suite embodies Guy Peterson's signature minimalist elegance, with floor-to-ceiling views of Sarasota Bay and an extraordinary custom-designed walk-in closet with a view of the water that is truly one of the finest in Sarasota. The spa-inspired bath is equally impressive, featuring dual vanities, a marble walk-in shower with rainhead and handheld fixtures, and a soaking tub perfectly positioned to enjoy the tranquil waterfront views. Three additional ensuite guest bedrooms provide luxurious accommodations for visitors. Completing the home are a handsome office with custom built-ins and fitness room. The exceptionally large terrace which is the largest in the building, provides ample seating for friends and family, and is outfitted with a large fire pit offering the perfect setting to relax and take in spectacular sunsets over Sarasota Bay. Dock with a 16,000-pound boat lift included with the home. This is a rare opportunity to own an architecturally significant waterfront residence where timeless design, exceptional craftsmanship, and world-class views come together in perfect harmony. Owners enjoy gated entry, a private two-car garage, concierge-staffed lobby, and an impressive collection of amenities including fitness center, yoga room, sauna, wine storage, executive meeting space and a stunning rooftop terrace with panoramic bay, gulf and skyline views. Ideally located on Golden Gate Point, just moments from downtown dining, arts, and marinas.

280 Golden Gate Point Unit 300, Sarasota

$499,000
2 Beds 2 Baths Bay Oaks Estates SubDv. 34242 Zip Code
New Listing Photos now attached! Weekly rentals, prime Siesta Key location, and immediate income potential—this is the beach investment opportunity buyers wait for. Welcome to Bay Oaks, where island living meets exceptional rental flexibility in one of the most desirable communities on Siesta Key. This beautifully updated 2-bedroom, 2-bath condo is being offered fully turn-key furnished, making ownership effortless from day one. Even better, future rental bookings are already in place, allowing you to start generating income immediately—no waiting, no setup, no downtime. Just close and collect. Since its last listing, the home has been enhanced with a newly renovated kitchen, featuring stylish modern finishes that elevate both form and function. The bright, open-concept layout creates an inviting coastal feel, with seamless flow between the kitchen, dining, and living spaces—perfect for relaxing after a day at the beach or entertaining guests. Enjoy peaceful mornings on your private balcony surrounded by lush tropical landscaping, while both spacious bedrooms provide comfortable retreats filled with natural light. Bay Oaks is beloved for its unbeatable location and resort-style amenities. Situated on the bayside of Siesta Key and just moments from the powdery sands of world-famous Siesta Key Beach, residents and guests enjoy access to a sparkling pool, private fishing pier, tennis courts, shuffleboard, and beautifully maintained grounds. Hop on the free trolley for quick access to the restaurants, boutiques, and nightlife of Siesta Key Village. For investors, the biggest advantage is Bay Oaks’ highly desirable weekly rental policy—a rare and valuable feature on Siesta Key that opens the door to strong vacation rental demand and attractive income potential. Whether you're searching for a personal beach getaway, a savvy investment property, or the perfect combination of both, this Bay Oaks condo delivers. Flip-flops encouraged. **Updated Listing Photos Now Attached!**

6157 Midnight Pass Road Unit E12, Sarasota

$8,500,000
4 Beds 5 Baths Hidden Harbor SubDv. 34242 Zip Code
Privately positioned on a tropical peninsula on Siesta Key in the coveted community of Hidden Harbor, this extraordinary bayfront estate captures sweeping views across Sarasota Bay, the Intracoastal Waterway and the downtown Sarasota skyline. Set on 0.62 acres with 125 feet of panoramic waterfront, the residence was masterfully built by luxury builder M. L. Collingwood and thoughtfully designed to celebrate both architectural craftsmanship and the beauty of its remarkable setting. A protected deep-water harbor, a private 50-foot dock and 20,000-pound lift create an exceptional opportunity for the serious boater, while the home’s privacy, scale and resort-style outdoor living make it equally ideal as a serene waterfront retreat. From the moment you arrive, custom mahogany doors, beveled glass transoms, lush landscaping and a gracious entry introduce the timeless character found throughout the residence. Inside, soaring ceilings, generous room proportions and walls of glass frame magnificent water views from many of the principal living areas. Rich architectural details include coffered and tray ceilings, bentwood arches, crown molding, custom millwork and travertine inset flooring. The formal living and dining rooms flow beautifully for entertaining and are complemented by a fully outfitted cherrywood-paneled bar and wine room. The executive office and library are a showpiece, featuring cherrywood paneling, an 18-foot coffered ceiling and a spiral staircase leading to upper bookshelves. The well-appointed island kitchen offers Wood-Mode cabinetry, quartzite countertops, stainless steel appliances, paneled Sub-Zero refrigeration, a Viking six-burner gas range, dual ovens, a walk-in pantry and a spacious breakfast bar. Open to the bayfront breakfast and gathering rooms, the space features an electric fireplace, adding warmth and ambiance, and connects effortlessly to the outdoor living areas. The primary suite is a private waterfront sanctuary with a bayfront sitting room and a generous bath with dual vanities, a two-person shower, a soaking tub and private water closets. Two additional guest suites are privately positioned in their own wing on the main level, along with a powder bath and laundry room. Upstairs, a fourth bedroom or game room includes a full bath, walk-in closet and private western balcony overlooking the harbor, ideal for taking in evening sunsets. Designed for relaxed Florida living, the expansive lanai features a heated saltwater infinity-edge pool, travertine decking and a shaded outdoor living space with custom ceiling detail, creating an inviting setting for alfresco dining and waterfront entertaining. Frequent dolphin and manatee sightings add to the magic of this rare waterfront setting. Additional features include a side-entry three-car garage, a paver drive and walkways, landscape lighting, a walk-in attic and abundant storage. Hidden Harbor is one of Siesta Key’s most treasured boating communities, offering exceptional privacy just one mile from the powdery white sands of Siesta Beach and close to Siesta Village’s dining, shopping and island charm. Mainland Sarasota’s cultural venues, restaurants, shopping, medical facilities and schools, including nationally acclaimed Pine View School, are also within easy reach.

1280 Hidden Harbor Way, Sarasota

$798,000
4 Beds 3 Baths Sherwood Forest SubDv. 34232 Zip Code
Welcome to this charming custom home located at the end of a cul-de-sac in one of Sarasota’s most desirable (and very friendly) neighborhoods with an enchanted canopy of Spanish moss covered oak trees. Enjoy breathtaking views of an island of palms. Inside, the home has custom textured and raised ceilings with lovely cut outs, slopes and curves instead of squared rooms. This home offers a flexible layout with separate living, dining, and family rooms. The kitchen features granite countertops, a large pantry, a beverage nook, breakfast bar and a sunny dining are with views of the pool and lake. A spacious master suite has a walk-in closet with shelving and a luxurious bath, complete with a large soaking tub, walk-in shower with double shower heads and sliding door leading out to a very private deck and hot tub/pool area. The second and third bedrooms each have cozy lofts with ladders, while the fourth bedroom has a walk in closet and is ideal for guests or a home office, with a bathroom access door. An oversized utility room provides storage and additional space for work or hobbies. Step outside to a true retreat with a resurfaced pool and travertine deck (2025) plus outdoor kitchen all with views of the lake and island. Lots of wildlife to observe with birds, ducks, turtles and more. A screened in lanai has both shaded and sunny areas, perfect for entertaining or relaxing in the pool with a brand new pool pump and heater (2026). Beautiful gardens with flowers surround the house. For your peace of mind the house is ready to go with a replaced roof (2023) and all new HVAC (2023). This lovely home is a must see to appreciate the unique beauty!

4424 Friar Tuck Lane, Sarasota

$650,000
3 Beds 2 Baths The Hamptons SubDv. 34238 Zip Code
Virtually Staged. Tree lined streets and friendly neighbors, come discover The Hamptons on exclusive Palmer Ranch. New 2025 flat tile roof, landscape maintenance-free w/ reclaimed irrigation. Nature preserve/lake views that will make a bird watcher out of you over your private blue water pool and spa. Natural gas community (Generac whole home generator) 3/2 2-car garage. Open kitchen with stainless steel appliances, natural gas range, Corian countertops, raised panel maple wood cabinets, breakfast cafe, and all open to family room. Separate combined living dining with high cathedral ceiling. Brand new painted interior, walls and trim, tile in all active living areas, and luxury vinyl flooring in bedrooms. Primary bedroom walk-in closet, primary bath with jetted walk-in spa tub, and separate shower. Primary bath has door direct to covered lanai pool & spa. Generous application of plantation shutters. Separate laundry room with cabinets, laundry sink, clothes washer, gas dryer, and window. Storm protection using accordion style shutters and whole home gas generator. A/C 2020. Just a few homes away from the Hamptons community pool with new pavilion baths, covered areas, sun loungers, tables and chairs. Residents gather twice a month for community socials at the community pool. Low HOA $285/mo. includes landscape maintenance-free, reclaimed irrigation, and community pool. New resurfaced county roads finished 2026. Top rated schools, minutes to Siesta Key beach, short distance to two Legacy bike trail junctions, public parks, Costco, opening fall 2026 a Trader Joes with parking! Come discover the unhurried and exclusive Hamptons on Palmer Ranch, the Sarasota Ranch minutes to the beach.

5133 Flagstone Drive, Sarasota

$5,244,000
4 Beds 5 Baths Waterside South SubDv. 34240 Zip Code
Anchor Builders, Sarasota's premier luxury custom home builder proudly presents The Martinique III, an extraordinary furnished model home in Wild Blue at Waterside. Perfectly positioned on an expansive half-acre Lapis homesite overlooking tranquil water and nature preserve views, this remarkable modern farmhouse was thoughtfully designed by acclaimed residential designer Paul Fletcher to capture breathtaking vistas from nearly every living space. A grand arrival begins with authentic white brick architecture, soaring columns, lush tropical landscaping, and an impressive auto court leading to opposing dual oversized garages, offering a four-car garage space with exceptional convenience and curb appeal. Inside, custom-crafted double entry doors open to a stunning arched foyer where timeless architecture and refined finishes immediately create a sense of warmth, elegance, and serenity. Vaulted ceilings adorned with stained wood beams, expansive walls of glass, and an abundance of natural light define the home's open-concept living spaces while seamlessly connecting the great room, dining area, and chef's kitchen. Designed for both entertaining and everyday living, the gourmet kitchen features premium appliances, custom cabinetry, luxurious countertops, and a fully equipped pantry kitchen. Every detail has been thoughtfully designed to create the perfect setting for intimate dinners or effortless entertaining while enjoying spectacular water views. Throughout the home, wide gallery hallways, rich chevron-pattern white oak flooring, bespoke millwork, designer lighting, and architectural details showcase the exceptional craftsmanship for which Anchor Builders is known. Every finish has been selected to create an inviting atmosphere. The private owner's retreat is a sanctuary unto itself, offering a peaceful sitting area, expansive dual walk-in closets, and an exquisite spa-inspired bath designed for ultimate relaxation. Three beautifully appointed ensuite guest bedrooms provide exceptional comfort and privacy, while a private study, flexible bonus room, powder bath, spacious utility room, and climate-controlled storage complete the thoughtfully designed floor plan. Outdoor living is equally extraordinary. Expansive covered living and dining areas flow effortlessly from the interior to create the ultimate Florida lifestyle. Enjoy a resort-style pool and spa, outdoor kitchen, fireplace, fire pit, and multiple gathering spaces, all perfectly positioned to embrace the serene waterfront setting. Residents of Wild Blue at Waterside enjoy an unparalleled lifestyle with convenient access by foot, bicycle, or golf cart to the future clubhouse featuring fine and casual dining, social events, a state-of-the-art fitness center, wellness classes, personal training, a golf simulator, movie theater, and more. The community also offers the Midway Sports Center with 13 acres of recreational amenities, scenic walking and biking trails, six tennis courts, eight pickleball courts, a sports pro shop, kayak launch, playground, and two dog parks. Professionally curated by acclaimed interior designer Carrie Riley of Riley Interior Design, this residence is offered fully furnished, including all designer furnishings, televisions, artwork, accessories, and décor. Pricing reflects the furnishings and is net of the builder's leaseback. Please contact the builder's representative for complete details.

258 Crystal Waters Drive, Sarasota

$6,995,000
4 Beds 6 Baths Lido Shores SubDv. 34236 Zip Code
Designed by renowned Sarasota architect Guy Peterson, this striking contemporary waterfront residence is tucked within the coveted Lido Shores community, where private deeded beach access and protected waters create one of Sarasota's most sought-after coastal lifestyles. Occupying one-and-a-half lots along the tranquil shoreline of Pansy Bayou, the residence blends award-worthy architecture with extensive recent renovations, offering an extraordinary balance of modern design, waterfront living, and effortless indoor-outdoor entertaining. Walls of floor-to-ceiling impact glass capture ever-changing bayou vistas while flooding the home with natural light. Spanning more than 4,600 square feet, the four-bedroom residence has been extensively remodeled from 2020 through 2024 with exceptional attention to detail. New hurricane-rated Viracon glass windows and doors, new stucco, wood flooring throughout, updated plaster walls and ceilings, new roof, elevator servicing all three living levels, new HVAC compressors, and a whole-house 32-kW generator provide peace of mind while preserving the home's clean architectural aesthetic. Sophisticated Ketra lighting adjusts throughout the day to complement natural sunlight, while a distributed audio system, security cameras, alarm system, and integrated smart-home features further elevate everyday living. A dramatic foyer introduces 18-foot ceilings and expansive waterfront views that immediately draw your eye through the residence. The formal living room is anchored by floor-to-ceiling glass framing peaceful water views from nearly every vantage point. The open-concept layout flows effortlessly into the dining area, highlighted by an imported Czech hand-blown glass chandelier, before continuing into the gourmet kitchen and family room. The chef's kitchen is thoughtfully designed with sleek custom cabinetry, stone countertops, oversized center island with seating, newer premium appliances, wine refrigeration, ice maker, two dishwashers, multiple beverage refrigerators, and expansive prep areas. Overlooking the family room with walls of custom built-ins, the space remains connected to the waterfront beyond while maintaining a clean contemporary aesthetic. A sculptural solid-wood staircase with glass railings, together with the elevator, provides access to each level. The second floor is devoted to private accommodations, highlighted by the waterfront primary suite offering its own terrace, walls of glass overlooking the pool and bayou, spacious walk-in closet, and a beautifully reimagined spa-inspired bath. Two additional bedroom suites enjoy private baths, while a fourth bedroom currently serves as a den. The upper levels continue to impress with a private office and full bath opening onto an expansive third-floor terrace overlooking the bay and downtown skyline. Above, the rooftop observation deck captures panoramic views stretching from Sarasota Bay to the Gulf. Outdoor living is every bit as remarkable. A newly constructed IPE waterfront deck extends to the water's edge—positioned closer to the shoreline than would be permitted today—creating an exceptional entertaining venue overlooking the peaceful waterfront. The private dock is equipped with a boat lift. The resort-inspired grounds also feature a heated lap pool, spa, outdoor entertaining pavilion, new irrigation system, extensive landscape lighting, and tranquil garden spaces that perfectly complement the home's modern architecture.

246 Morningside Drive, Sarasota

$1,125,000
5 Beds 3 Baths Desoto Acres SubDv. 34234 Zip Code
One of Sarasota’s most unique and sought-after acreage communities, DeSoto Acres combines country living with all the city conveniences! No HOA and No CDD makes this a unique choice for freedom. This stunning county estate is nestled on 2.24 acres of land that’s fully fenced and gated. This private estate features a beautifully updated main residence, a fully equipped guest house, sparkling pool, tranquil pond, fire pit gathering area, oversized workshop shed, and room to truly live the Florida lifestyle. The main home offers over 2,300 square feet of updated living space including a spacious living and dining area overlooking the pool, granite countertops throughout the home, custom cabinetry with pull-out shelving and built-in appliance storage. A convenient breakfast nook area with built-in seating and additional storage. Flexible office/den space that can serve as a fifth bedroom., and an outdoor private shower off of the primary suite which is also accessible to the pool. The guest house is perfect for guests, multigenerational living, rental income, or a private home office. The guest house is approximately 800-square-feet and includes a full kitchen, panty, spacious living room, large bedroom with walk in closet, and full bath. It also features a dedicated laundry room, screened lanai, and its own yard and garden areas. Step outside and enjoy your own private Sarasota retreat including a sparkling pool, scenic pond, fire pit overlooking the water, mature landscaping and a large shed with power. Half of the shed has been converted into a large chicken coop with room for 20+ chickens with its own run. This rare piece of paradise offers room for gardens, animals, RVs, boats, and is ready for your vision. Conveniently located near Sarasota's stunning beaches, SRQ airport, UTC and so much more! Additional Features include- • Fully fenced and gated 2.24 acres • Two separate gated entrances • 3-car side-entry garage • 2-car carport • Pull-through garage bay • Wind-rated garage doors • Two HVAC systems • Well with newer pump • Water softener, filtration, and aerator systems • Tankless water heaters • Workshop with dog wash station • X Flood Zone The neighborhood’s historic agricultural overlay allows horses, chickens, roosters, and many other farm animals while remaining just minutes from shopping, dining, medical facilities, downtown Sarasota, University Town Center, and Gulf Coast beaches. Rarely does a property offer this much land, flexibility, privacy, and value this close to everything Sarasota has to offer! Whether you’re seeking multigenerational living, a private retreat, space for a home-based business, hobby farm, or simply room to breathe, this property delivers opportunities that are increasingly difficult to find in Sarasota.

2515 49th Street, Sarasota

$4,159,000
3 Beds 4 Baths Ritz-Carlton Residences, Sarasota Bay SubDv. 34236 Zip Code
Virtually Staged. Pre-Construction. To be built. Welcome to branded luxury living at The Ritz-Carlton Residences, Sarasota Bay, ideally in Sarasota’s vibrant cultural district at The Quay. Residence #505 offers over 4,600 square feet with three bedrooms, 3.5 baths and a den. On the north side of the tower, this exceptional home captures panoramic north, west and east views, enhanced by dramatic 12-foot ceilings and three private terraces. Enjoy breathtaking Gulf sunsets from the western terrace and sweeping Sarasota Bay and Bayfront Park views from the north. The primary suite is a private retreat with its west-facing terrace, floor-to-ceiling water views, an oversized soaking tub and glass-enclosed shower. A secured private elevator opens to your personal foyer. The chef’s kitchen features European cabinetry, quartz countertops, and premium Wolf and Sub-Zero appliances. Residents enjoy a full suite of resort-style amenities, including a state-of-the-art fitness center, waterfront wellness facilities with hot and cold plunges, sauna and steam rooms, private treatment areas, and a sophisticated Sports Lounge with golf simulator. What distinguishes this opportunity is the enduring strength of the Ritz-Carlton brand, a long-term commitment to excellence in service, operations, and meticulous maintenance that protects your investment and preserves the level of luxury you expect.

555 Quay Common Unit 505, Sarasota

$499,000
4 Beds 2 Baths Avanti At Waterside SubDv. 34240 Zip Code
LIKE-NEW LIVING IN THE HEART OF SARASOTA'S PREMIER WATERSIDE DISTRICT! Welcome to this beautifully maintained 4 BEDROOM, 2 BATHROOM, 2 CAR GARAGE HOME located in the highly desirable maintenance-free community of Avanti at Waterside. Built in 2024 and only lightly used as a seasonal residence, this home offers the rare opportunity to enjoy the benefits of new construction without the wait. Perfectly positioned with peaceful LAKE VIEWS, this residence combines modern design, quality construction, and an unbeatable location in one of the fastest-growing and most sought-after areas of Sarasota and Lakewood Ranch. Inside, you'll find a bright and inviting floor plan designed for both everyday living and entertaining. With contemporary finishes, spacious living areas, and the peace of mind that comes with a newer home, this property is truly move-in ready. Built with HURRICANE IMPACT WINDOWS and benefiting from the remaining BUILDER WARRANTY, this home offers added security and confidence for years to come. The well-designed layout provides four comfortable bedrooms, two full bathrooms, and plenty of space for family, guests, or a home office. Step outside and enjoy relaxing lake views from your backyard while taking advantage of the incredible lifestyle that Waterside has to offer. One unique feature of this property is the ability to enjoy the spectacular Benderson Park Fireworks Display right from your backyard overlooking the lake during the annual July celebrations. Location is everything, and this home delivers. Just 2 MINUTES FROM LIFE TIME ATHLETIC COUNTRY CLUB, residents have convenient access to world-class fitness facilities, resort-style pools, pickleball courts, group fitness classes, spa services, and a vibrant social atmosphere. You'll also enjoy immediate access to the extensive network of walking and biking trails throughout Waterside, perfect for staying active and enjoying the Florida sunshine. Convenience is right around the corner with the Waterside Place Shopping District, UTC Mall, Downtown Lakewood Ranch, Cooper Creek, and an abundance of dining, shopping, and entertainment options just minutes away. Everyday essentials including Publix, Target, Trader Joe's, and countless restaurants are all within easy reach. Whether you're searching for a full-time residence, seasonal retreat, or low-maintenance Florida lifestyle, this exceptional home offers the perfect combination of location, modern construction, lake views, and community amenities. DON'T MISS YOUR OPPORTUNITY TO OWN A LIKE-NEW HOME IN ONE OF SARASOTA'S MOST EXCITING AND DESIRABLE COMMUNITIES!

6492 Silverstar Drive, Sarasota

$6,999,000
3 Beds 4 Baths Ritz-Carlton Residences, Sarasota Bay SubDv. 34236 Zip Code
Virtually Staged. Pre-Construction. To be built. Prepare to be wowed. This 20-story Ritz-Carlton Residences tower under construction enjoys a prime waterfront location in the heart of Sarasota's accessible downtown cultural district. Estate 1704 with 13-foot ceilings optimizes beautiful vistas of Quay Harbor, The Bay Park, Sarasota Bay and the Gulf of Mexico. It's an impressive estate. Residence E's design features soaring walls of glass that create an expansive and luxurious great room experience. This spacious area is accentuated by a wraparound terrace with a summer kitchen. The primary bedroom offers a breathtaking bay view through your own private terraced space, complemented by two generous walk-in closets. The spa-style bath boasts a deep soaking bathtub, a double shower and a double vanity. Additionally, two guest bedrooms each come with private en-suite baths and access to separate east-facing terraces. In the Ritz Carlton global tradition of peerless service, this private residence will enjoy a dedicated on-site team that takes pride in anticipating every need and fulfilling every wish. A 24-hour dedicated staff and concierge, food and beverage services available from a private, on-site service kitchen, dedicated 24-hour valet, housekeeping services and an impressive array of private amenities overlooking the sparkling yacht harbor. In addition to the exceptional private amenities and services available exclusively to our tower residents, membership in The Harbor Club provides access to nearly 20,000 square feet of amenities dedicated to socializing, health and wellness.

555 Quay Common Unit 1704, Sarasota

$585,000
2 Beds 2 Baths Sarasota Harbor East SubDv. 34236 Zip Code
Enjoy a million-dollar view without a million dollar price tag! Sarasota Harbor East is one of the most sought-after locations in Sarasota, just minutes from St Armand's Circle, Lido Beach, downtown Sarasota, and directly across the street from the Sarasota Yacht Club. You'll fall in love with the spectacular views the turquoise waters of Sarasota Bay, the Ringling Causeway as it lights up at night, and be spellbound by the fireworks over Sarasota Bay during July 4th and New Year's Eve. This lovely 2-bedroom/2-bath condo is offered turnkey furnished, with ceramic tile, an open-concept floor plan, renovated kitchen/baths, and an enclosed lanai, with a shared laundry room right next door. Recent updates include new hurricane-impact windows and sliders, a Nest thermostat, keyless front-door entry, and newly refinished cabinetry. Each unit includes a covered parking space and a storage unit on the 3rd floor. Community amenities include a clubhouse, community pool with sweeping views of the bay, shuffleboard courts, a community gas grill, a secured bicycle shed, and a kayak storage rack. The community's free boat slips are available on a first-come, first-served basis, are commonly available, accommodating both sail boats and powerboats up to 30'. Sarasota Harbor East is a 55+ community that allows rentals after one year of ownership. The second floor unit is accessible by elevator and stairs.

777 John Ringling Boulevard Unit 24, Sarasota

$750,000
4 Beds 3 Baths Bent Tree Village SubDv. 34241 Zip Code
Welcome to an extraordinary golf course estate in the gated community of Bent Tree Village, where luxury, privacy, and design come together on an oversized cul-de-sac lot overlooking the 4th green. Completely reimagined through a renovation, this stunning residence offers the perfect blend of indoor living and resort-style outdoor amenities, creating a Sarasota lifestyle. Positioned on a rare pie-shaped homesite with no rear neighbors, the property enjoys breathtaking golf course views and an unparalleled sense of privacy. What sets this home apart is its two distinct outdoor living environments, offering the flexibility to entertain, relax, and enjoy Florida living year-round. One backyard retreat features a heated pool with a newer PebbleTec finish, expansive paver deck, covered lanai, cabana bath, green space, and panoramic fairway views. Multiple access points from the home create seamless indoor-outdoor flow, making it ideal for entertaining family and friends. The second outdoor sanctuary provides a more intimate setting with a screened lanai, electric fireplace, tongue-and-groove wood ceiling, ambient LED lighting, and golf course vistas, offering the feeling of having two private backyards in one exceptional property. Inside, the open-concept floor plan showcases designer finishes and meticulous craftsmanship throughout. The show-stopping kitchen serves as the heart of the home, featuring a large center island, custom soft-close cabinetry, Calacatta-inspired quartz countertops, porcelain backsplash, premium stainless steel appliances, and a custom recessed illuminated vent hood. The kitchen opens seamlessly to a spacious family room highlighted by soaring ceilings, a striking shiplap feature wall, built-in wet bar, designer lighting, and a modern fireplace that creates a warm yet elegant atmosphere. The thoughtfully designed split-bedroom layout offers privacy and flexibility, including two luxurious primary suites and two additional bedrooms, making it ideal for multigenerational living, guests, or growing families. Every bedroom features a walk-in closet, with custom built-ins and cedar-lined storage in several rooms. The primary owner's retreat delivers a spa-inspired experience with a marble walk-in shower, dual vanities, private water closet, and oversized cedar-lined walk-in closets. Virtually every major component of the home has been updated, providing true peace of mind for years to come. Recent improvements include a completely remodeled kitchen and all three bathrooms, luxury vinyl plank flooring throughout, new interior doors, dual HVAC systems and ductwork, PEX plumbing, updated electrical panels, enhanced insulation, two water heaters including a tankless system, impact-rated garage door, gutters, remodeled laundry room, impact-resistant windows and sliding doors, and extensive LED lighting throughout. The roof was replaced in 2016. Bent Tree Village offers a secure gated setting surrounded by mature landscaping, natural preserves, and abundant wildlife, all within one of Sarasota's most desirable school districts. Residents enjoy convenient access to UTC shopping and dining, Nathan Benderson Park, Lakewood Ranch, downtown Sarasota, SRQ International Airport, and the world-renowned beaches of Siesta Key. This is more than a home—it is a private golf course retreat, an entertainer's dream, and a rare opportunity to own a renovated luxury property in one of Sarasota's most established and desirable communities.

4723 Thomas Hoby Place, Sarasota

$1,199,000
2 Beds 2 Baths Whispering Sands SubDv. 34242 Zip Code
Experience full gulf-front views and the lifestyle of island living on the world-renowned Siesta Key beach. This beautiful fifth-floor end-unit residence is in the south tower of Whispering Sands, a community in the heart of Siesta Key Village. This property offers the ideal blend of serenity and convenience. Residents enjoy private beach access and 800 feet of quartz sand beach, yet you are just a short distance from all the shops, boutiques and restaurants of the village. With open-air hallway corridors, you will feel the island breeze as you enter the front door of the residence. An abundance of natural light immediately welcomes you from the windows and large wall of glass sliders in the living and dining area, designed to showcase the dreamy turquoise water views of the Gulf. This two-bedroom, two-bath unit features light and bright neutral tones providing a warm yet coastal feel. The highlight of this unit is the 25-foot terrace accessible through two sets of hurricane/impact rated floor-to-ceiling glass sliders with remote-controlled shades. Here is where you will want to sit, relax and take in the expansive and postcard-worthy beach views. The kitchen has been upgraded with granite countertops, breakfast bar, new cabinets, stainless steel appliances, a built-in desk area and a closet pantry. From your primary suite, you will enjoy views of the turquoise water by day and golden sunsets by night through the floor-to-ceiling glass sliders. This cozy retreat also offers an updated en-suite bath, generous walk-in closet and a wall of custom built-in drawers. The guest bedroom is versatile and large enough for two queen beds or could be used as a den or home office. Whispering Sands is a 55-plus community and is resort-inspired, featuring two heated pools with new travertine decks, canoe/kayak storage, shuffleboard, a beachside tiki hut with barbecue grills and lush landscaped grounds. The main clubhouse, featuring a fitness center, community room and lounge area, is undergoing a complete remodel with an expected completion date of late 2026. When you are ready to venture out beyond the sandy beaches, you’ll be just a short drive to downtown Sarasota and its world-class arts, dining and culture scene. This property is more than just a condominium, it’s a lifestyle. Come live it today!

20 Whispering Sands Drive Unit 501, Sarasota

$11,900,000
5 Beds 8 Baths Lido Shores SubDv. 34236 Zip Code
At the end of Westway Drive, where Lido Shores meets the open water of New Pass, 1435 Westway Drive occupies one of Sarasota’s most extraordinary waterfront settings. Private, gated, and set on a double lot, the estate captures sweeping views across New Pass toward Longboat Key while offering direct deepwater access to the Gulf of Mexico and Sarasota Bay. This is the rare property that delivers every element of elevated coastal living in one address: boating, privacy, architectural presence, beach access, proximity to St. Armands Circle, and a level of land rarely found on Lido Key. Designed by Brian Phipps and built in 2013, the British West Indies–inspired residence blends timeless coastal architecture with modern luxury. Inside, expansive living spaces are framed by tall ceilings, walls of glass, rich wood flooring, custom millwork, and a natural connection to the water beyond. The great room opens to the waterfront terraces, creating an effortless flow between interior comfort and outdoor living. The kitchen is designed for both daily living and large-scale entertaining, with premium appliances including Sub-Zero and Wolf, generous stone surfaces, custom cabinetry, and an open connection to the main living and dining areas. Whether hosting guests after a day on the boat or enjoying a quiet evening overlooking the water, the home feels equally suited to celebration and retreat. With five bedrooms, two primary suites, and elevator service, the floor plan offers rare flexibility for owners, family, and extended guests. The upper-level owner’s retreat is a private sanctuary, complete with a sitting area, wet bar, wine refrigeration, espresso station, study, dual walk-in closets, and a terrace overlooking New Pass, the Gulf, and the lights of Longboat Key beyond. The outdoor living experience is exceptional. Covered terraces, a summer kitchen, resort-style pool, waterfall feature, and waterfront lounge spaces create a private setting designed around the view. The dock includes a 24,000-lb boat lift and additional jet ski lift, placing premier boating waters directly at your door. From here, New Pass provides immediate access to the Gulf, Sarasota Bay, Longboat Key, and the surrounding barrier islands. What truly sets the property apart is its scale. The estate spans approximately three-quarters of an acre, including an adjacent parcel that has been transformed into a lush private garden with mature landscaping, open lawn, fire pit, pond, cascading waterfall, and meandering paths. It gives the home a sense of arrival and breathing room that is almost impossible to recreate in this location. With its own gated access and generous dimensions, this portion of the property also offers future flexibility for a guest house, wellness pavilion, additional structure, or further reimagining, subject to applicable approvals. Lido Shores remains one of Sarasota’s most coveted coastal enclaves, known for its architectural pedigree, quiet streets, private beach access, and rare positioning between the Gulf, New Pass, St. Armands Circle, downtown Sarasota, and Longboat Key. Residents enjoy the privacy of a true neighborhood while remaining moments from dining, shopping, boating, beaches, and culture. Previously recognized as an HGTV Ultimate House Hunt winner for waterside living, 1435 Westway Drive is more than a waterfront residence—it is a private Sarasota estate with presence, scale, and a setting that cannot be duplicated.

1435 Westway Drive, Sarasota

$2,295,000
Sapphire Shores SubDv. 34234 Zip Code
Build Your Dream Home on Sarasota Bay in Sapphire Shores! Set on an expansive 0.34-acre (14,665-sq.-ft.) waterfront lot, this property presents a rare opportunity to create a custom Sarasota residence in one of the city’s most desirable West-of-Trail neighborhoods. Perfectly positioned on a protected inlet that opens directly to Sarasota Bay, this oversized homesite offers stunning water views and the ideal setting for a modern coastal estate with private dockage and outdoor living space. Nestled among multi-million-dollar properties in the sought-after Sapphire Shores community, the location captures both tranquility and convenience. Just minutes from downtown Sarasota, residents enjoy easy access to world-class dining, boutique shopping, cultural landmarks, and vibrant nightlife. Nearby attractions include The Ringling Museum of Art, Sarasota Jungle Gardens, and the Van Wezel Performing Arts Hall, while Lido Beach, Longboat Key, and St. Armands Circle are only a short drive away. Offering a coveted combination of bay proximity, generous lot size, and prime positioning within Sarasota’s prestigious museum district, this property is ready for new vision—whether you imagine a coastal contemporary retreat or timeless Sarasota modern. Opportunities of this caliber are increasingly rare in today’s market—seize the chance to build your dream home in one of Sarasota’s most storied waterfront enclaves.

355 S Shore Drive, Sarasota

$549,000
2 Beds 2 Baths Sunrise Cove SubDv. 34242 Zip Code
Ideally on the south end of Siesta Key, directly across from the free Siesta Key trolley and less than a quarter mile to Turtle Beach, this two-bedroom, two-bath residence offers 1,093 square feet of living space with panoramic Sarasota Bay views and glimpses of the Gulf. The open-concept great room is designed to maximize the water views and features luxury vinyl tile flooring, built-in surround sound and direct access to the screened lanai. Motorized blinds enhance the lanai, creating a comfortable space to enjoy the serene bayfront scenery. The kitchen is open to the living area and offers granite countertops, stainless steel appliances, creamy white cabinetry, a spacious pantry, and views of the Gulf and Sarasota Bay. Water views continue into the primary suite, where owners can wake to spectacular sunrises from the comfort of their bedroom. The primary suite also features a custom walk-in closet system and en-suite bath. The guest bedroom offers Gulf views and a large walk-in closet. Additional conveniences include a dedicated storage space, communal laundry facilities on the same floor adjacent to the elevator, an assigned covered carport space near the elevator and abundant guest parking. Recent improvements include a new electrical panel in 2021 and a new water heater in 2026. Sunrise Cove offers an array of amenities, including a renovated clubhouse with social spaces and kitchen, fitness center, library, billiards and table tennis, two heated swimming pools, tennis courts, pickleball courts, grilling areas and boat slips available for lease. Residents can also take advantage of the kayak, canoe and paddleboard storage available for lease, along with convenient marina access nearby. Enjoy easy access to Turtle Beach, boating, waterfront recreation and all the shopping, dining and entertainment of Siesta Village. Experience the best of Siesta Key living with bayfront views, beach access and resort-style amenities in one exceptional location.

8911 Midnight Pass Road Unit 409, Sarasota

$1,199,000
4 Beds 4 Baths Monterey SubDv. 34240 Zip Code
**Rare Never-Occupied Lakefront Selby in Monterey at Lakewood Ranch** Experience a rare ready-now opportunity in Monterey at Lakewood Ranch with this never-occupied Toll Brothers Selby. This 4-bedroom, 3.5-bath Transitional-style residence offers the appeal of new construction without the current build wait. Set on a premium lakefront homesite with no neighbor directly behind, the home offers a peaceful waterfront backdrop and a greater sense of privacy than many traditional homesites. For buyers seeking immediate ownership in Monterey, this property presents a compelling opportunity in a community where no quick move-in homes are currently available. The Selby floor plan was designed for beauty, function, and sophistication, with the refined flow luxury buyers expect. A grand foyer creates a memorable first impression and leads into an open great room designed for gathering, natural light, and everyday comfort. The kitchen overlooks the casual dining area and great room, creating a central living space that feels equally suited for entertaining, hosting guests, or enjoying quiet evenings at home. A large center island, generous cabinet and counter space, and walk-in pantry further enhance the kitchen’s livability. The primary suite offers a private retreat with dual walk-in closets and a relaxing bath featuring dual sinks, a luxe shower, linen storage, and a private water closet. Two secondary bedrooms include roomy closets and share a hall bath, while an additional secondary bedroom features a walk-in closet and private bath, creating excellent flexibility for guests, family, or work-from-home needs. The covered lanai extends the home’s living space outdoors and is accessed from the great room through multi-slide doors, allowing the lakefront setting to become part of daily living. Premium selections include an alternate kitchen layout, epoxy-coated garage floor, whole-house gutters, spray foam insulation, masonry core foam insulation package, pool prep package, and outdoor kitchen prep package. Monterey at Lakewood Ranch is a private gated Toll Brothers community designed around luxury homes, natural Florida ponds and lakes, and an elevated amenity lifestyle. Future community amenities are planned to include a resort-style pool, tennis courts, pickleball courts, fitness center, walking trails, dog park, open green space, and more. Located within the highly regarded Lakewood Ranch area, Monterey offers access to the broader lifestyle the region is known for, including nearby dining, shopping, recreation, events, golf, polo, and Gulf Coast beaches. For the buyer who wants a never-occupied Toll Brothers home, lakefront setting, no rear neighbor, documented upgrades, and the ability to move without waiting for a future build, this Selby residence is an exceptional opportunity in Monterey at Lakewood Ranch.

2629 Waterfront Circle, Sarasota

Start Your Search