5028 Kiva Circle, Lakewood Ranch, FL 34211
- $895,000
- 3
- BD
- 3
- BA
- 2,384
- SqFt






- Sold Price
- $895,000
- List Price
- $899,900
- Status
- Sold
- Days on Market
- 133
- Closing Date
- Nov 30, 2023
- MLS#
- U8203629
- Property Style
- Single Family
- Architectural Style
- Coastal
- Year Built
- 2023
- Bedrooms
- 3
- Bathrooms
- 3
- Living Area
- 2,384
- Lot Size
- 8,860
- Acres
- 0.20
- Total Acreage
- 0 to less than 1/4
- Legal Subdivision Name
- Cresswind Ph Ii Subph A, B & C, Pi#5811.3185/9
- Community Name
- Lakewood Ranch
- MLS Area Major
- Bradenton/Lakewood Ranch Area
Property Description
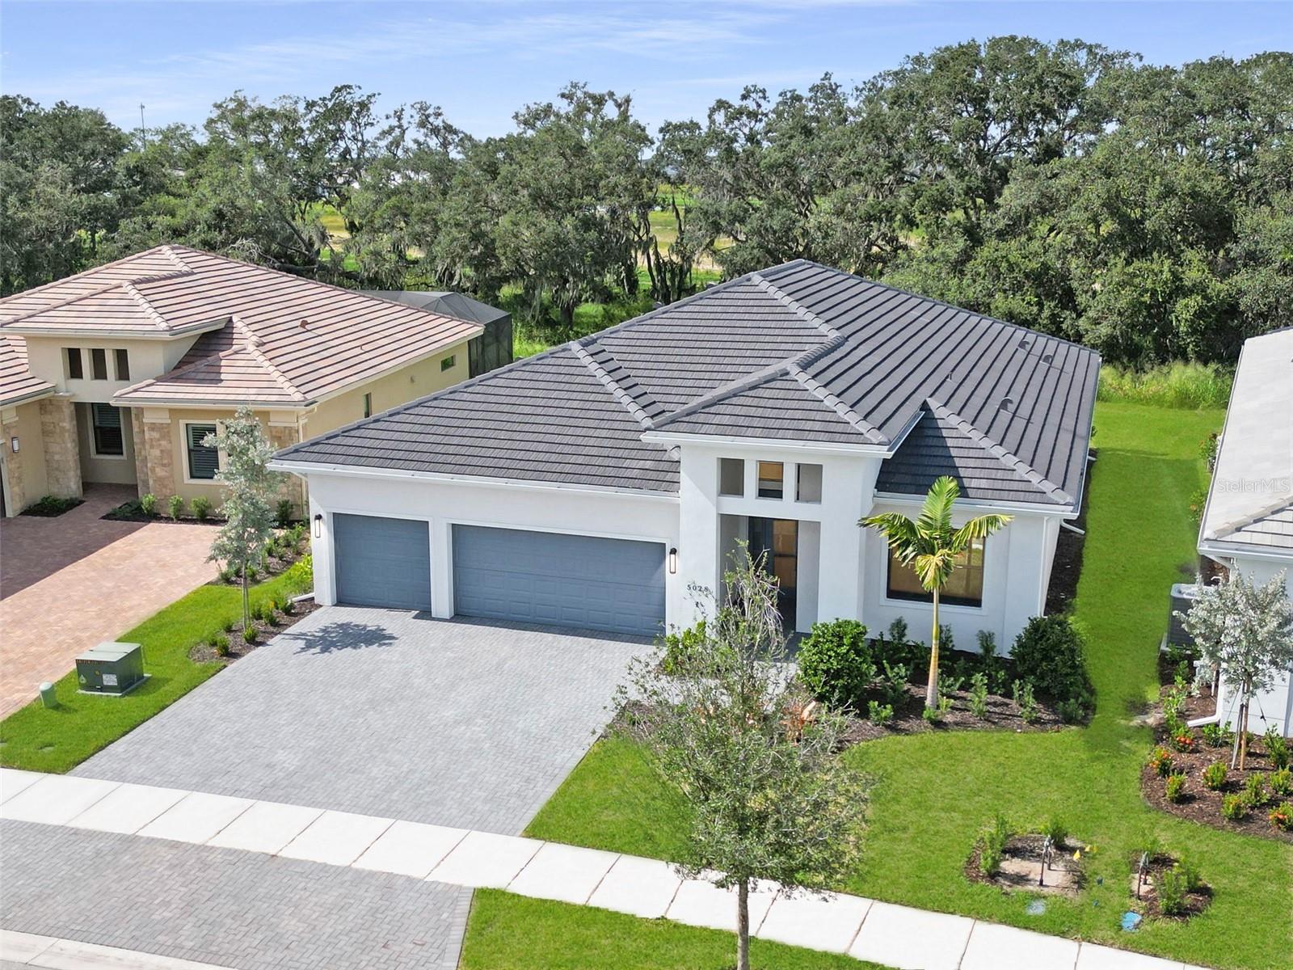
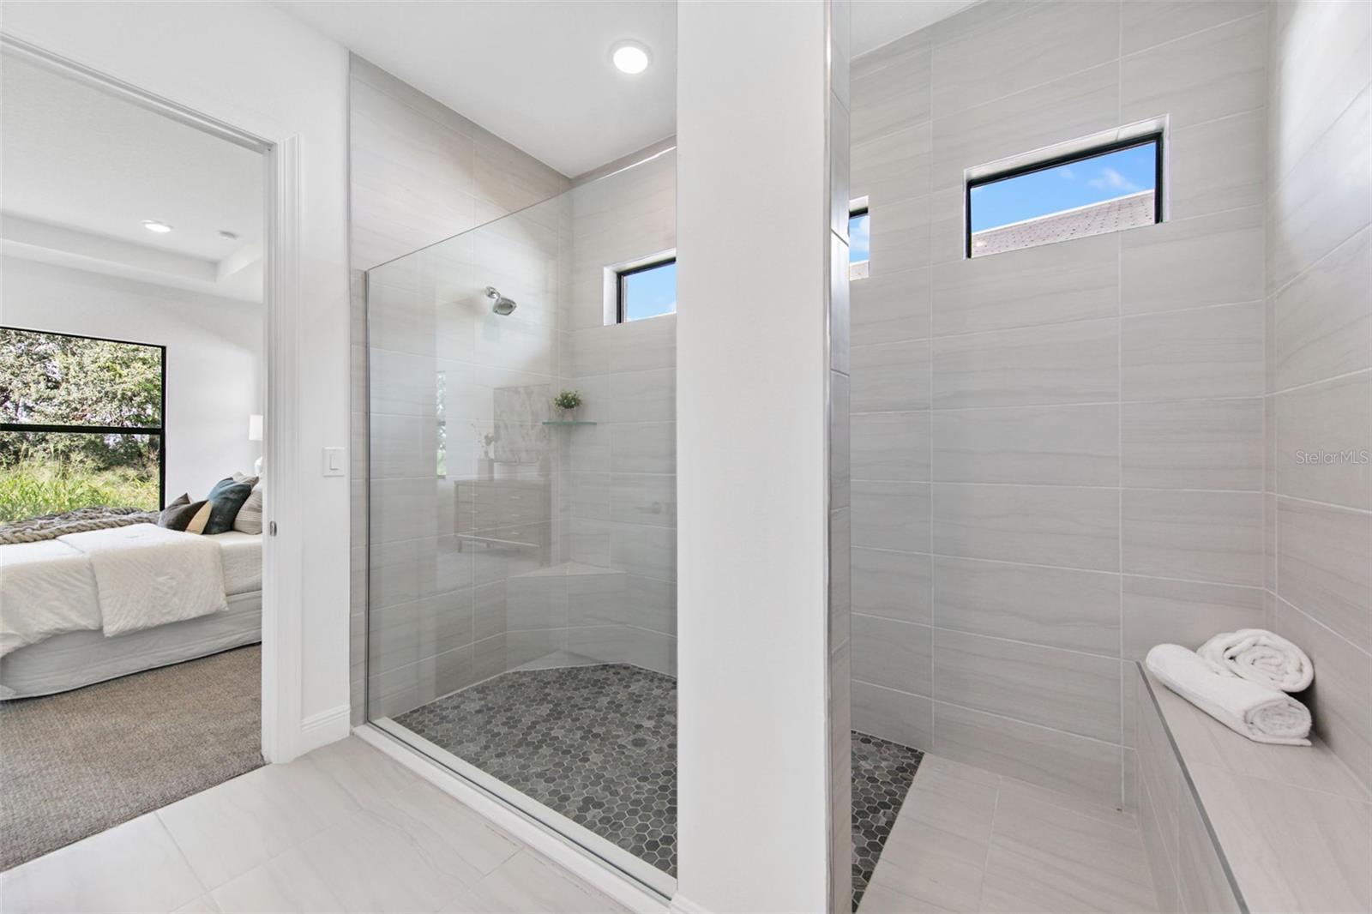
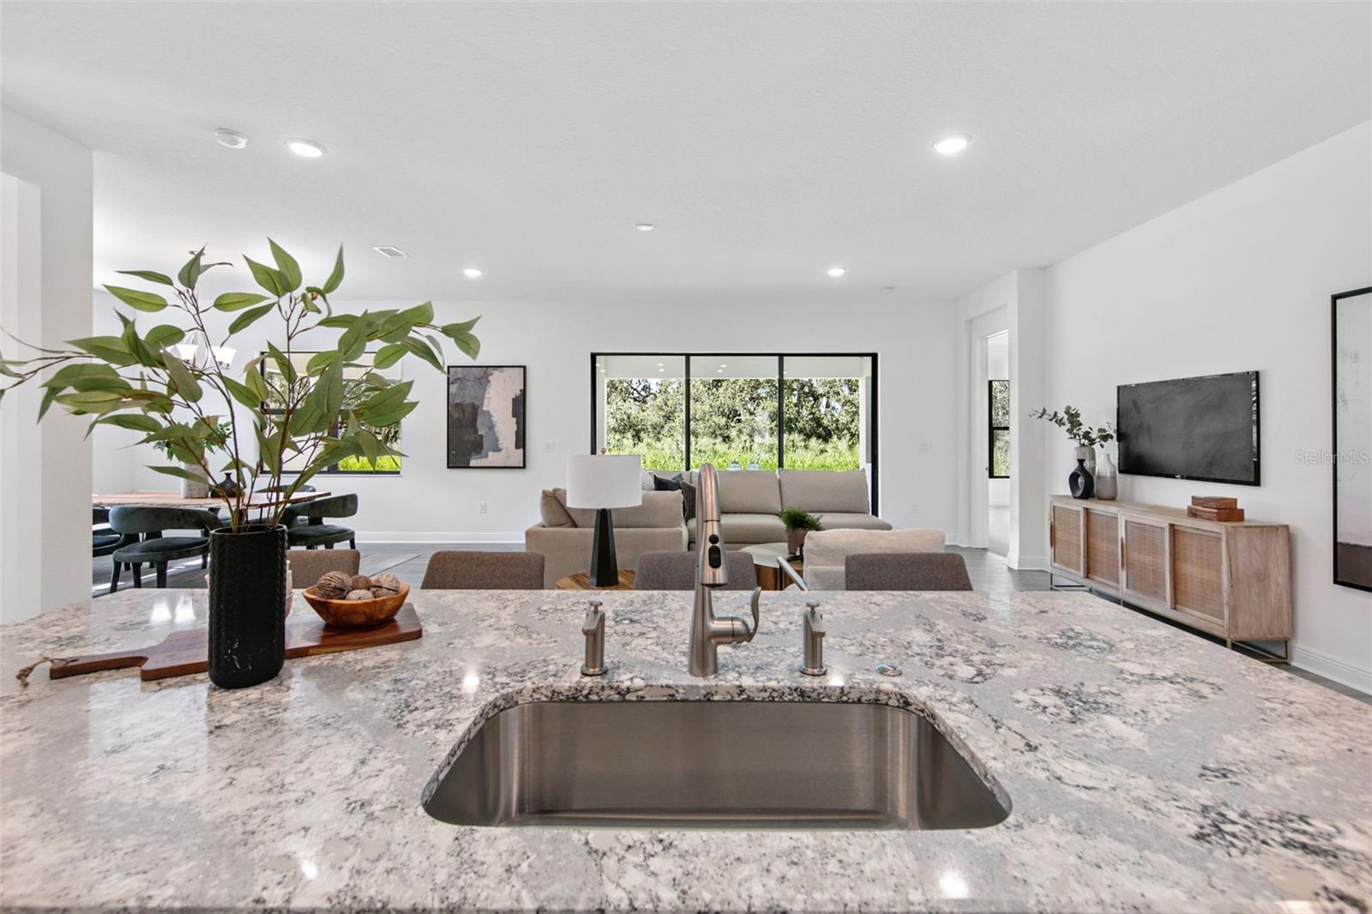
Welcome to Cresswind at Lakewood Ranch, a vibrant 55+ community with luxurious amenities. This beautiful Kolter Alys floorplan is a brand new, never lived in home, with almost 2,400 square feet of living space. The 3 bedroom plus den, 3 bathroom, 3 car garage floorplan has all of the upgrades you would want on a private preserve lot, where you can embrace your new lifestyle in Cresswind. Step into your personal oasis in this light and bright home with 10 foot ceilings throughout. The beautifully upgraded kitchen features roll out shelves, soft close doors & drawers, Cambria quartz countertops, and GE Café appliances, with a large pantry and island. The kitchen overlooks a welcoming dining and Great Room, appointed with oversized windows and sliding glass doors leading out to a large covered lanai. The lanai is ready for a summer kitchen, with water, gas and electrical, including additional outlets, and a privacy wall. With plenty of space to add a pool, this is the perfect area to enjoy your outdoor Florida living! The large open gathering spaces are perfect for entertaining new friends, both indoors and out. Each secondary bedroom is a sanctuary, providing privacy for you and your guests to relax and recharge in their own spaces. The den makes an ideal home office or flex space, and the large Primary Suite is a private retreat tucked away off the Great Room. It features a spacious walk-in closet, dual shower heads in the en-suite bathroom, upgraded cabinets, and Cambria Britannica quartz countertops. There is also a separate luxury laundry room space with upgraded cabinets for storage and quartz countertops next to the laundry sink. A brand new top load washer & gas dryer are included! Other upgrades in this Alys home include Luxury vinyl plank flooring throughout main living areas and Den, upgraded carpet in bedrooms, upgraded cabinets and quartz countertops in all bathrooms, 8 foot interior doors, in-wall pest tubes, added lighting throughout the home, epoxy garage floor, tankless hot water heater, and a 10 year transferable structural warranty. This house has everything you need to make it your new home. COMMUNITY FEATURES --- Cresswind is more than just a neighborhood; it is a true community within itself! Residents and neighbors can engage in endless activities to suit any lifestyle, whether it is playing pickleball with your friends, taking an art class, or meeting up at the pool for a day of relaxation. You can also enjoy use of the clubhouse, state of the art fitness center, lifestyle director, dog park, tennis, bocce, and more! You have safe, gated entry from both Uihlein Road and Rangeland Parkway. Exterior lawn and landscape maintainence is included in your HOA fees. With quick access to shopping centers, interstates, Main Street Lakewood Ranch and the UTC Area for all of your dining and shopping needs, this is a terrific spot within Lakewood Ranch! Monthly HOA fees also include Cable & Internet. Your next chapter begins here, in Cresswind at Lakewood Ranch!
/u.realgeeks.media/teamdavisc21/Team-Davis-BLK-1.png)
Additional Information
- Taxes
- $3853
- Taxes
- $1,705
- Minimum Lease
- 1-2 Years
- HOA Fee
- $1,188
- HOA Payment Schedule
- Quarterly
- Maintenance Includes
- Cable TV, Pool, Internet, Maintenance Grounds, Recreational Facilities
- Community Features
- Clubhouse, Deed Restrictions, Fitness Center, Golf Carts OK, Irrigation-Reclaimed Water, Pool, Sidewalks, Tennis Courts, Maintenance Free
- Property Description
- One Story
- Zoning
- RESI
- Interior Layout
- In Wall Pest System, Living Room/Dining Room Combo, Open Floorplan, Smart Home, Thermostat, Tray Ceiling(s), Walk-In Closet(s)
- Interior Features
- In Wall Pest System, Living Room/Dining Room Combo, Open Floorplan, Smart Home, Thermostat, Tray Ceiling(s), Walk-In Closet(s)
- Floor
- Carpet, Tile, Vinyl
- Appliances
- Built-In Oven, Convection Oven, Dishwasher, Disposal, Dryer, Microwave, Range, Range Hood, Refrigerator, Tankless Water Heater, Washer
- Utilities
- Cable Available, Electricity Connected, Natural Gas Connected, Sewer Connected, Underground Utilities, Water Connected
- Heating
- Electric, Natural Gas
- Air Conditioning
- Central Air
- Exterior Construction
- Concrete
- Exterior Features
- Hurricane Shutters, Irrigation System, Sidewalk, Sliding Doors
- Roof
- Tile
- Foundation
- Slab
- Pool
- Community
- Garage Carport
- 3 Car Garage
- Garage Spaces
- 3
- Garage Features
- Garage Door Opener
- Elementary School
- Gullett Elementary
- Middle School
- Dr Mona Jain Middle
- High School
- Lakewood Ranch High
- Housing for Older Persons
- Yes
- Pets
- Allowed
- Flood Zone Code
- X
- Parcel ID
- 581131859
- Legal Description
- LOT 222, CRESSWIND PH II SUBPH A, B & C PI #5811.3185/9
Listing courtesy of CHARLES RUTENBERG REALTY INC. 866-580-6402
Selling Office: FINE PROPERTIES.Mortgage Calculator
StellarMLS is the source of this information via Internet Data Exchange Program. All listing information is deemed reliable but not guaranteed and should be independently verified through personal inspection by appropriate professionals. Listings displayed on this website may be subject to prior sale or removal from sale. Availability of any listing should always be independently verified. Listing information is provided for consumer personal, non-commercial use, solely to identify potential properties for potential purchase. All other use is strictly prohibited and may violate relevant federal and state law. Data last updated on