203 Star Shell Drive, Apollo Beach, FL 33572
- $365,000
- 3
- BD
- 2
- BA
- 1,744
- SqFt








- List Price
- $365,000
- Status
- Pending
- Days on Market
- 14
- MLS#
- TB8531447
- Property Style
- Single Family
- Architectural Style
- Contemporary
- Year Built
- 2010
- Bedrooms
- 3
- Bathrooms
- 2
- Living Area
- 1,744
- Lot Size
- 10,679
- Acres
- 0.25
- Total Acreage
- 1/4 to less than 1/2
- Legal Subdivision Name
- Harbour Isles Ph 2a/2b/2c
- Complex/Comm Name
- Harbour Isles
- MLS Area Major
- Apollo Beach / Ruskin
Property Description
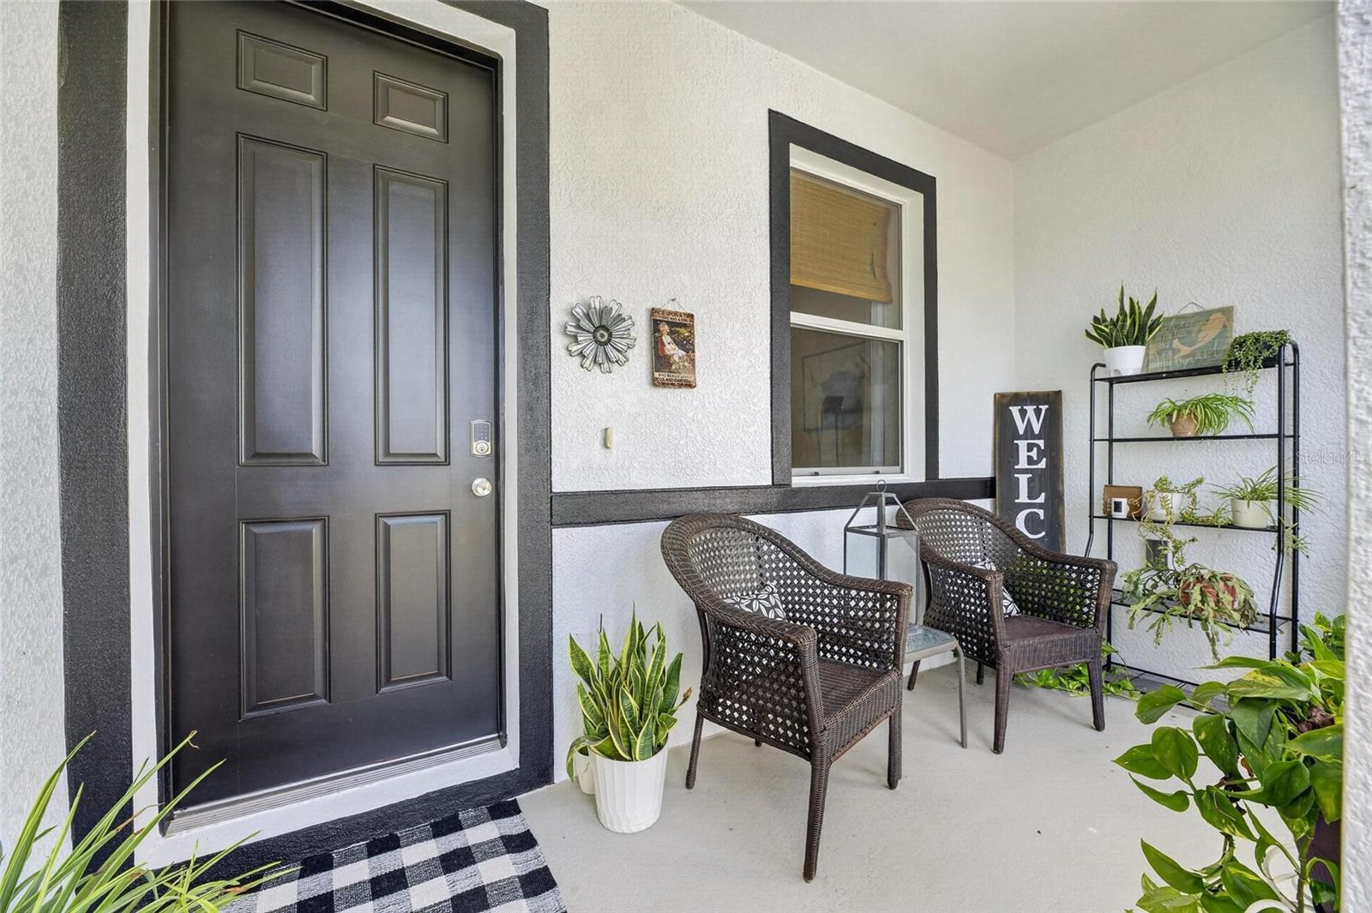
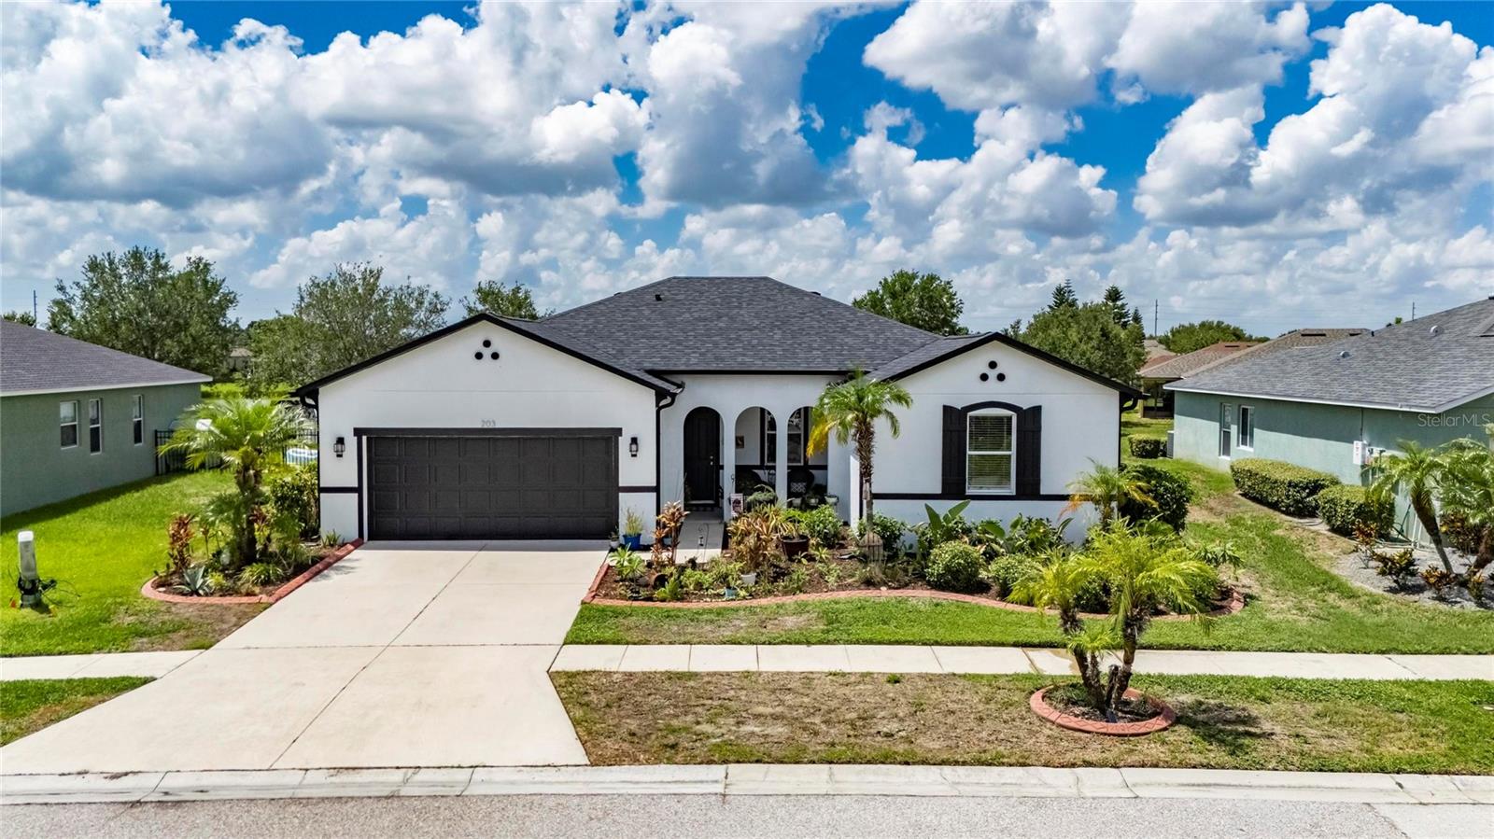
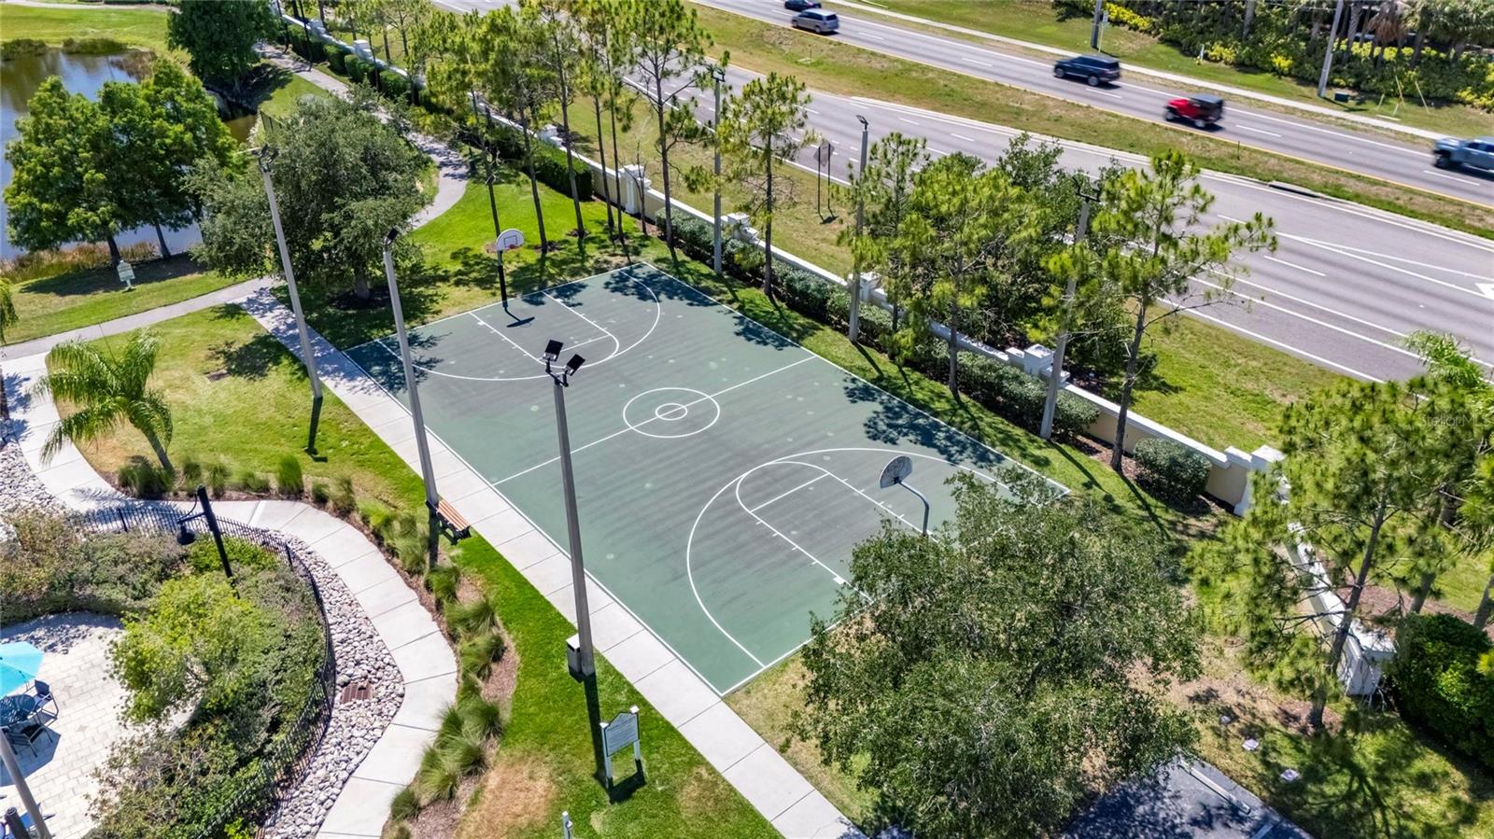
Under contract-accepting backup offers. MOVE IN READY!! NEW AC (2026), New roof (2023), New floors, New primary suite shower, New interior and exterior paint! Boho Chic meets coastal vibes in this beautifully updated home featuring an oversized backyard with serene pond views—the perfect place to enjoy your morning coffee, host weekend barbecues, or unwind while taking in spectacular sunsets. Located in the desirable Harbour Isles community, this move-in-ready 3-bedroom, 2-bath home offers the ideal blend of comfort, style, and outdoor living. Step inside to an inviting open-concept floor plan designed for both everyday living and entertaining. Recent updates throughout the home make it easy to move right in, including luxury vinyl flooring, fresh interior and exterior paint, newly painted baseboards, updated ceiling fans and light fixtures, a beautifully remodeled primary bathroom, and freshly painted kitchen cabinets. The kitchen is complete with appliances that are just 3 years old, providing both style and peace of mind. Outside, you’ll love the expansive backyard overlooking a tranquil pond, offering plenty of room for pets, play, gardening, or creating your own outdoor oasis. Major exterior improvements include a new roof (2023), gutters (2024), and a new fence (2024), giving buyers confidence for years to come. Located in the sought-after Harbour Isles community, residents enjoy resort-style amenities including a community pool, clubhouse, fitness center, playground, walking trails, and easy access to I-75, waterfront dining, marinas, shopping, and everything that makes Apollo Beach one of Tampa Bay’s most desirable coastal communities.
/u.realgeeks.media/teamdavisc21/Team-Davis-BLK-1.png)
Additional Information
- Taxes
- $8975
- Taxes
- $2,508
- Minimum Lease
- 1-2 Years
- HOA Fee
- $100
- HOA Payment Schedule
- Annually
- Maintenance Includes
- Common Area Taxes, Pool, Maintenance Grounds, Management, Recreational Facilities
- Location
- Cleared, In County, Landscaped, Level, Sidewalk, Paved
- Community Features
- Clubhouse, Deed Restrictions, Fitness Center, Golf Carts OK, Irrigation-Reclaimed Water, Park, Playground, Pool, Sidewalks, Tennis Court(s), Street Lights
- Property Description
- One Story
- Zoning
- PD
- Interior Layout
- Ceiling Fans(s), Eat-in Kitchen, High Ceilings, Kitchen/Family Room Combo, Living Room/Dining Room Combo, Open Floorplan, Primary Bedroom Main Floor, Solid Surface Counters, Solid Wood Cabinets, Split Bedroom, Stone Counters, Thermostat, Walk-In Closet(s), Window Treatments
- Interior Features
- Ceiling Fans(s), Eat-in Kitchen, High Ceilings, Kitchen/Family Room Combo, Living Room/Dining Room Combo, Open Floorplan, Primary Bedroom Main Floor, Solid Surface Counters, Solid Wood Cabinets, Split Bedroom, Stone Counters, Thermostat, Walk-In Closet(s), Window Treatments
- Floor
- Luxury Vinyl
- Appliances
- Dishwasher, Disposal, Microwave, Range, Range Hood, Refrigerator
- Utilities
- BB/HS Internet Available, Cable Available, Electricity Connected, Public, Sewer Connected, Underground Utilities, Water Connected
- Heating
- Central
- Air Conditioning
- Central Air
- Exterior Construction
- Block, Stucco
- Exterior Features
- Lighting, Private Mailbox, Private Yard, Rain Gutters, Sidewalk, Sliding Doors
- Roof
- Shingle
- Foundation
- Slab
- Pool
- Community
- Garage Carport
- 2 Car Garage
- Garage Spaces
- 2
- Garage Features
- Driveway, Garage Door Opener, Ground Level
- Elementary School
- Doby Elementary-Hb
- Middle School
- Eisenhower-Hb
- High School
- Lennard-HB
- Fences
- Fenced, Other
- Water View
- Lake
- Pets
- Allowed
- Pet Size
- Large (61-100 Lbs.)
- Flood Zone Code
- X500
- Parcel ID
- U-33-31-19-95J-000013-00013.0
- Legal Description
- HARBOUR ISLES PHASE 2A/2B/2C LOT 13 BLOCK 13
Listing courtesy of 27NORTH REALTY. 630-803-8506
Mortgage Calculator
StellarMLS is the source of this information via Internet Data Exchange Program. All listing information is deemed reliable but not guaranteed and should be independently verified through personal inspection by appropriate professionals. Listings displayed on this website may be subject to prior sale or removal from sale. Availability of any listing should always be independently verified. Listing information is provided for consumer personal, non-commercial use, solely to identify potential properties for potential purchase. All other use is strictly prohibited and may violate relevant federal and state law. Data last updated on