Share this with your friends


813.323.6955
Real Estate Company
6412 Jensen View Avenue, Apollo Beach, FL 33572
- $329,990
- 3
- BD
- 3
- BA
- 1,773
- SqFt




- List Price
- $329,990
- Status
- Active
- Days on Market
- 98
- Price Change
- ▼ $5,000 1788373018
- MLS#
- TB8531022
- Property Style
- Townhouse
- Architectural Style
- Craftsman, Florida
- New Construction
- Yes
- Year Built
- 2026
- Bedrooms
- 3
- Bathrooms
- 3
- Baths Half
- 1
- Living Area
- 1,773
- Lot Size
- 2,475
- Acres
- 0.05
- Total Acreage
- 0 to less than 1/4
- Building Name
- N/A
- Legal Subdivision Name
- Waterset
- MLS Area Major
- Apollo Beach / Ruskin
Property Description
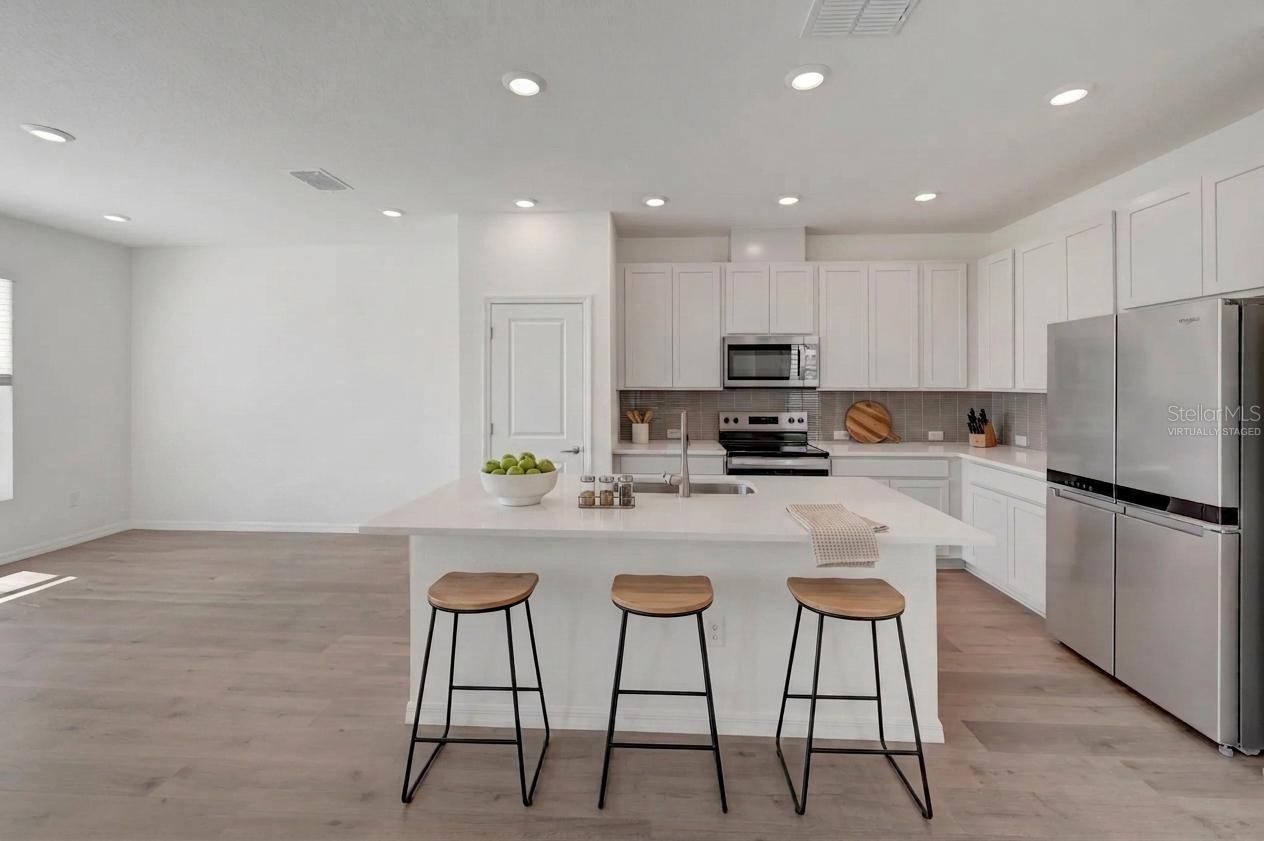
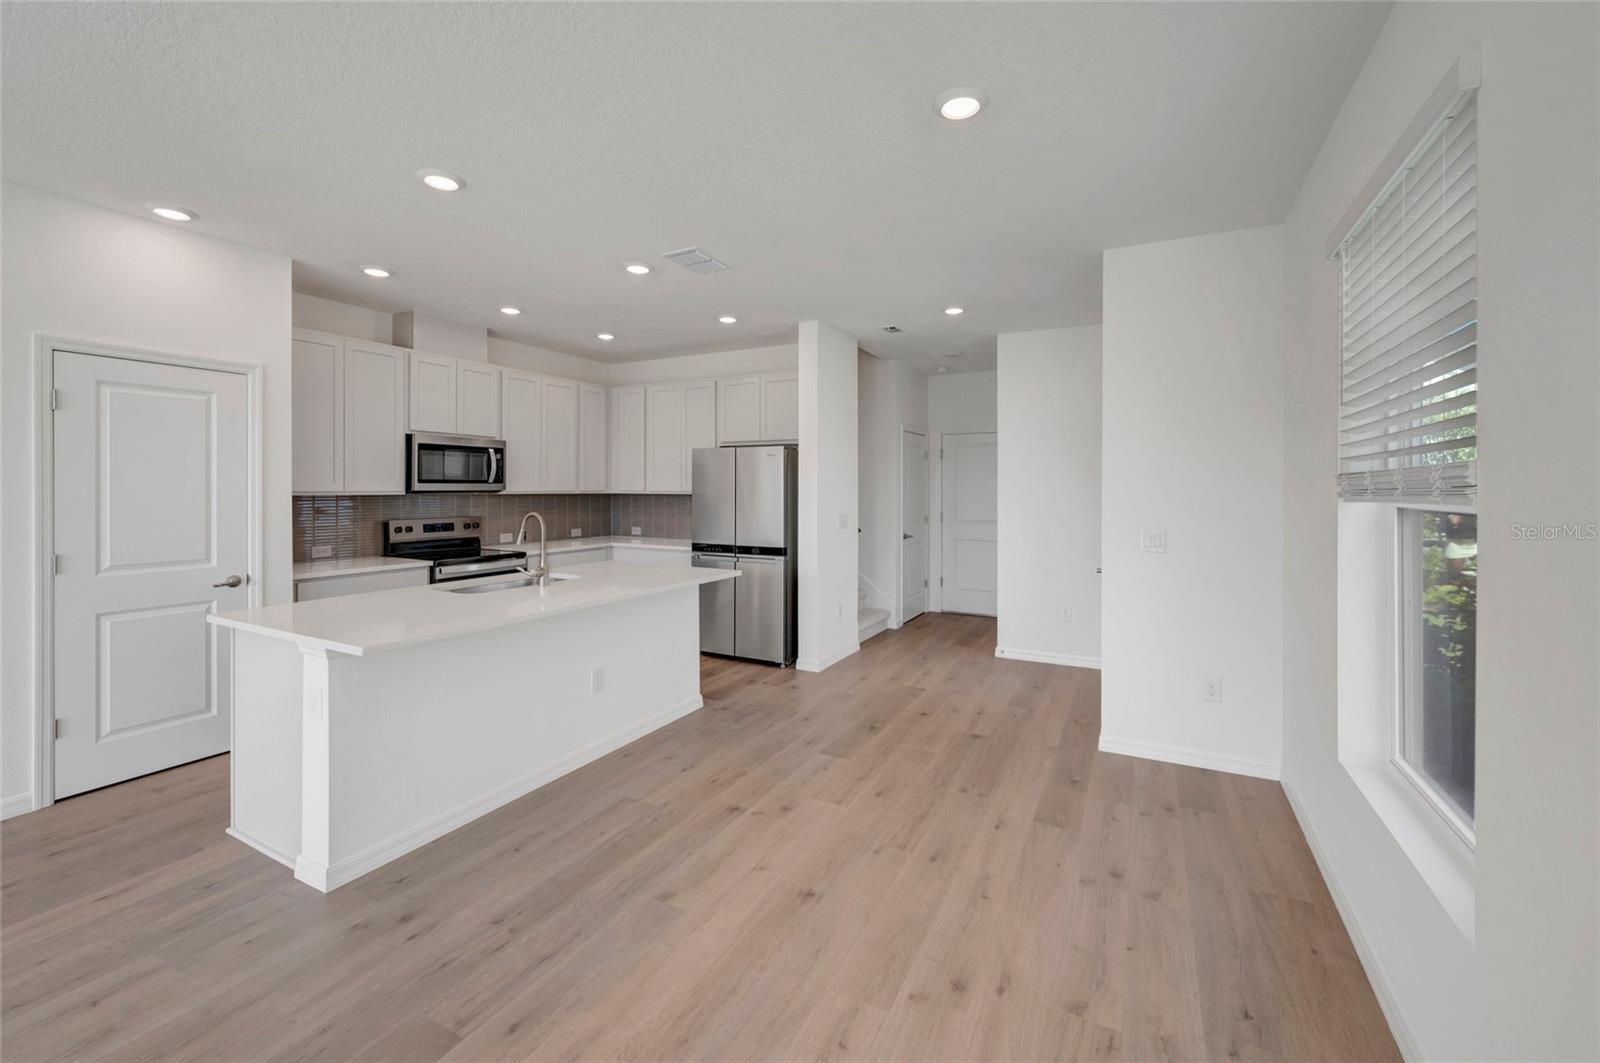
Experience low-maintenance coastal living in Apollo Beach with convenient access to I-75, offering an easy commute to Downtown Tampa. Situated in Waterset, residents enjoy a resort-inspired lifestyle with access to multiple pools, fitness and clubhouse amenities, parks, scenic walking trails, and a variety of sport courts designed to keep everyday living active and connected. The Peppermill floor plan blends comfort and functionality across a thoughtfully designed two-story layout. The open main level flows effortlessly between the kitchen, dining, and living spaces, making it ideal for both everyday living and entertaining, while the well-appointed island kitchen serves as the heart of the home. Upstairs, a private owner's retreat offers a relaxing escape, complemented by a versatile loft and additional bedrooms that adapt to your lifestyle. Every detail is arranged to maximize natural light, flow, and everyday ease. Crafted by David Weekley Homes, this home reflects LifeDesign® principles with an emphasis on natural light, efficient flow, and everyday comfort. Energy-efficient construction adds lasting value and convenience, all backed by an industry-leading 1-2-10 builder's warranty.
/u.realgeeks.media/teamdavisc21/Team-Davis-BLK-1.png)
Additional Information
- Taxes
- $4675
- Taxes
- $1,335
- Minimum Lease
- 7 Months
- Hoa Fee
- $182
- HOA Payment Schedule
- Monthly
- Maintenance Includes
- Pool, Maintenance Structure
- Location
- Paved
- Community Features
- Fitness Center, Golf Carts OK, Irrigation-Reclaimed Water, Park, Playground, Pool, Sidewalks, Tennis Court(s), Street Lights, No Deed Restriction, Maintenance Free
- Property Description
- Two Story
- Zoning
- RESI
- Interior Layout
- In Wall Pest System, Solid Surface Counters, Thermostat, Walk-In Closet(s)
- Interior Features
- In Wall Pest System, Solid Surface Counters, Thermostat, Walk-In Closet(s)
- Floor
- Carpet, Laminate, Tile
- Appliances
- Dishwasher, Disposal, Dryer, Electric Water Heater, Exhaust Fan, Microwave, Range, Refrigerator, Washer
- Utilities
- Cable Available, Fiber Optics, Sewer Connected, Underground Utilities
- Heating
- Heat Pump
- Air Conditioning
- Central Air
- Exterior Construction
- Frame
- Exterior Features
- Hurricane Shutters, Rain Gutters, Sidewalk
- Roof
- Shingle
- Foundation
- Slab
- Pool
- Community
- Garage Carport
- 2 Car Garage
- Garage Spaces
- 2
- Garage Features
- Driveway, Garage Door Opener, Ground Level
- Elementary School
- Doby Elementary-Hb
- Middle School
- Eisenhower-Hb
- High School
- East Bay-HB
- Pets
- Allowed
- Flood Zone Code
- X
- Parcel ID
- U-34-31-19-D8V-000038-00005.0
- Legal Description
- WATERSET WOLF CREEK PHASE E LOT 5 BLOCK 38
Listing courtesy of WEEKLEY HOMES REALTY COMPANY. rstpierre@dwhomes.com
How much is your home worth?
...get instant property value now!
Mortgage Calculator
StellarMLS is the source of this information via Internet Data Exchange Program. All listing information is deemed reliable but not guaranteed and should be independently verified through personal inspection by appropriate professionals. Listings displayed on this website may be subject to prior sale or removal from sale. Availability of any listing should always be independently verified. Listing information is provided for consumer personal, non-commercial use, solely to identify potential properties for potential purchase. All other use is strictly prohibited and may violate relevant federal and state law. Data last updated on