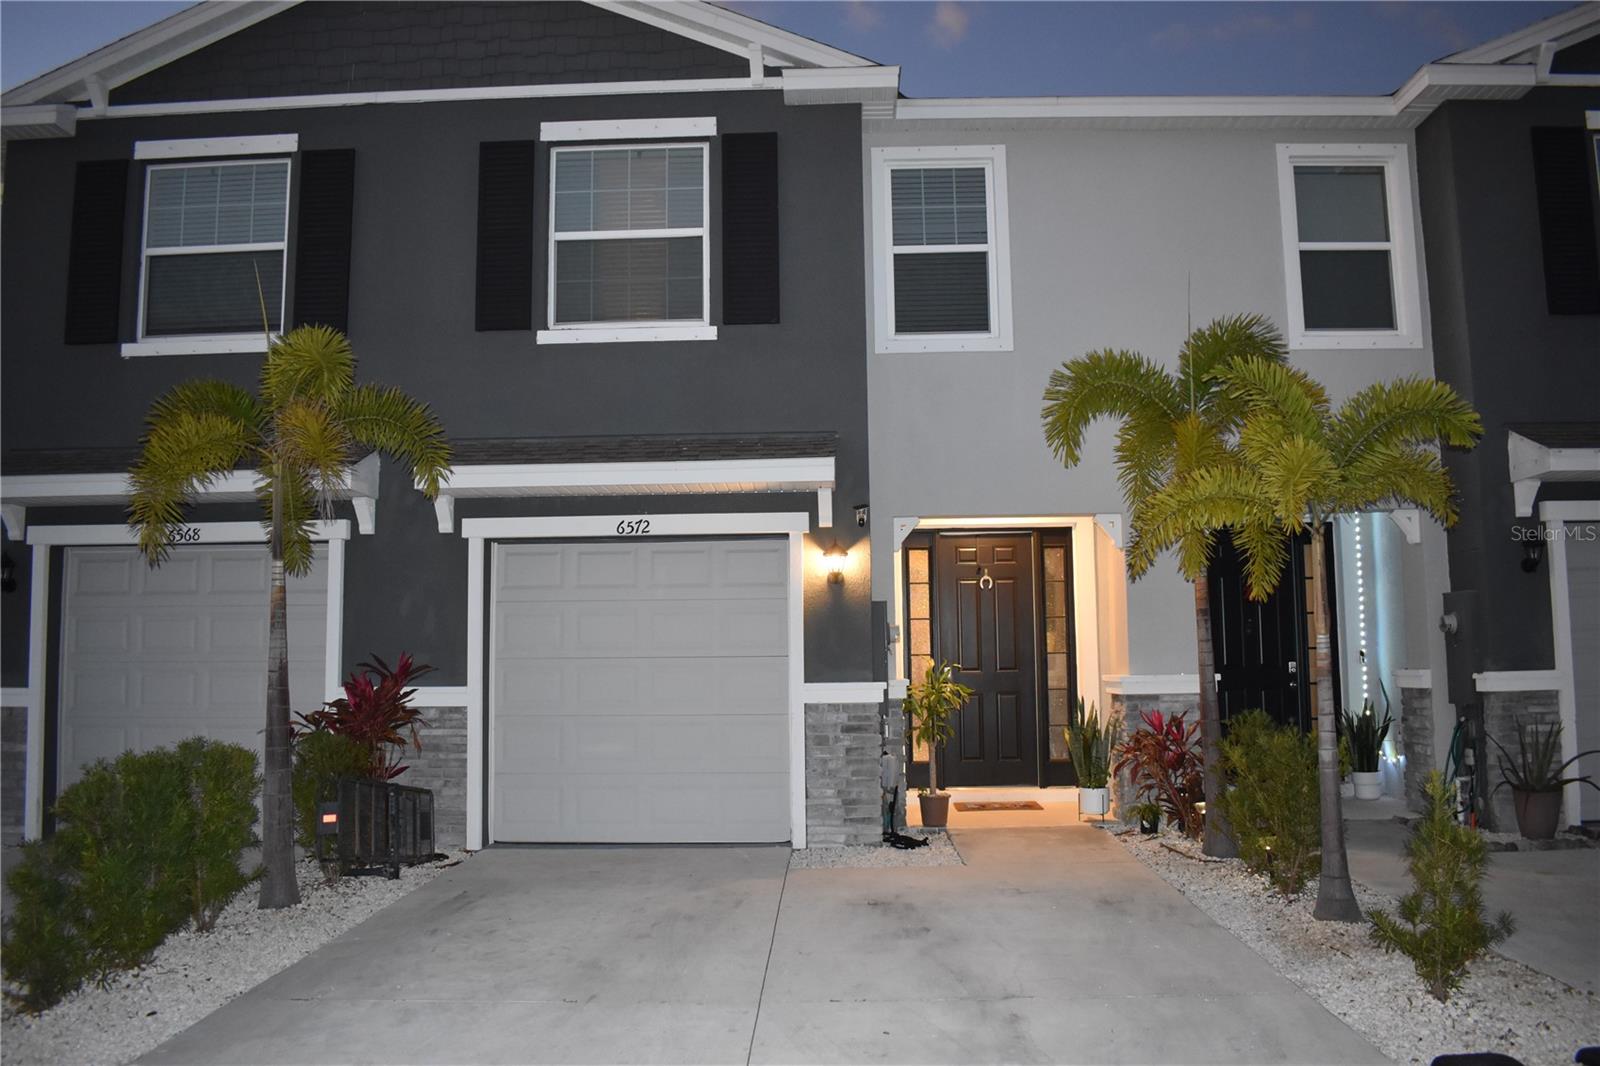
6572 Serenity Fall Lane, Sarasota, FL 34240
- $370,000
- 3
- BD
- 3
- BA
- 1,725
- SqFt




- List Price
- $370,000
- Status
- Active
- Days on Market
- 5
- MLS#
- TB8530606
- Property Style
- Townhouse
- Year Built
- 2021
- Bedrooms
- 3
- Bathrooms
- 3
- Baths Half
- 1
- Living Area
- 1,725
- Lot Size
- 1,740
- Acres
- 0.04
- Total Acreage
- 0 to less than 1/4
- Building Name
- Dr Horton Inc
- Legal Subdivision Name
- Landing Ph 1
- Community Name
- Landings
- MLS Area Major
- Sarasota
Property Description
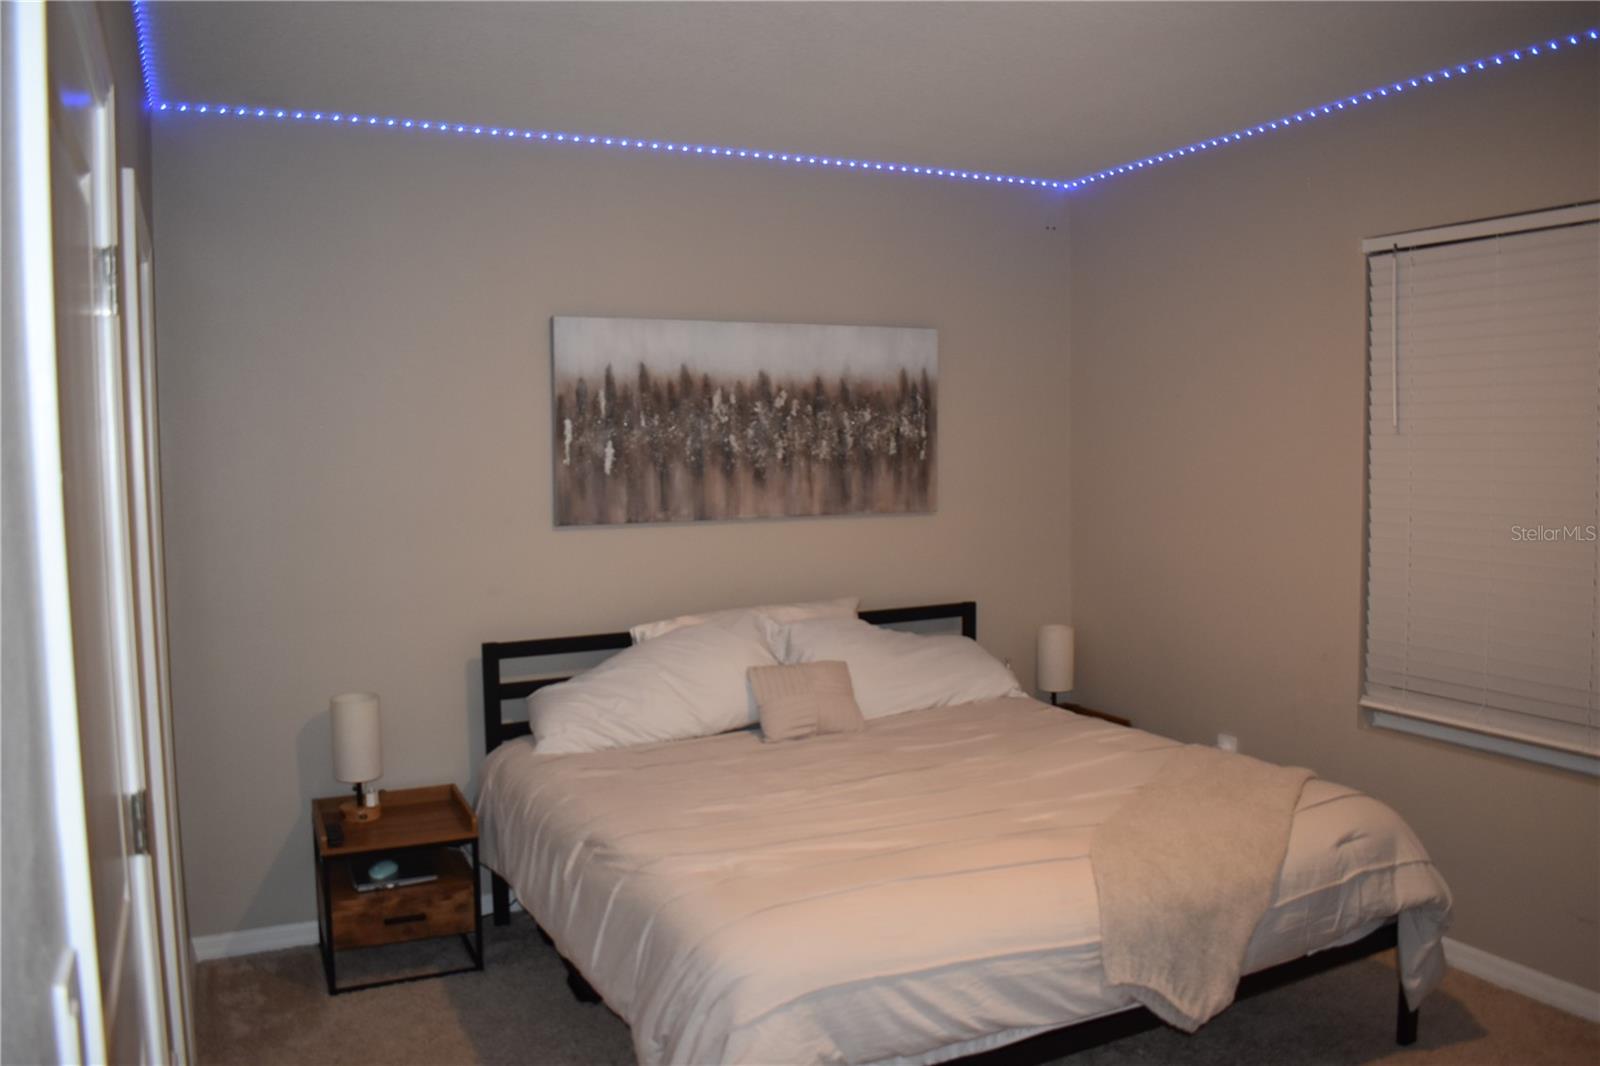
Welcome to this BEAUTIFULLY maintained 3-bedroom, 3-bath home built in 2021, offering the perfect blend of MODERN STYLE, COMFORT, and FUNCTIONALITY. this spacious two-story residence features an open-concept layout filled with natural light, a well-appointed kitchen, generous living spaces, and comfortable bedrooms designed for everyday living and entertaining. ideally located just minutes from i-75, you'll enjoy QUICK ACCESS to shopping, dining, and everyday conveniences. experience the best of Sarasota with Downtown, the sands of LIDO BEACH and Waterside Place just minutes away. whether you're looking for a PRIMARY RESIDENCE, VACATION HOME, or INVESTMENT PROPERTY, this MOVE-IN READY home is an EXCEPTIONAL opportunity in one of Sarasota's most desirable locations.
/u.realgeeks.media/teamdavisc21/Team-Davis-BLK-1.png)
Additional Information
- Taxes
- $4016
- Minimum Lease
- 8-12 Months
- Hoa Fee
- $171
- HOA Payment Schedule
- Monthly
- Maintenance Includes
- Pool, Recreational Facilities
- Community Features
- Deed Restrictions, Dog Park, Fitness Center, Playground, Pool, Sidewalks
- Property Description
- Two Story
- Zoning
- RSF4
- Interior Layout
- Ceiling Fans(s), High Ceilings, Living Room/Dining Room Combo, Smart Home, Walk-In Closet(s)
- Interior Features
- Ceiling Fans(s), High Ceilings, Living Room/Dining Room Combo, Smart Home, Walk-In Closet(s)
- Floor
- Carpet, Ceramic Tile
- Appliances
- Dishwasher, Dryer, Microwave, Range, Refrigerator, Washer
- Utilities
- Electricity Connected, Fiber Optics, Sewer Connected, Water Connected
- Heating
- Central
- Air Conditioning
- Central Air
- Exterior Construction
- Block, Stucco
- Exterior Features
- Lighting, Sidewalk
- Roof
- Shingle
- Foundation
- Block, Slab
- Pool
- Community
- Garage Carport
- 2 Car Garage
- Garage Spaces
- 2
- Pets
- Allowed
- Flood Zone Code
- X
- Parcel ID
- 0214120090
- Legal Description
- LOT 162, LANDING PHASE 1, PB 52 PG 324-348
Listing courtesy of MY REALTY GROUP, LLC.. 786-847-7421
Mortgage Calculator
StellarMLS is the source of this information via Internet Data Exchange Program. All listing information is deemed reliable but not guaranteed and should be independently verified through personal inspection by appropriate professionals. Listings displayed on this website may be subject to prior sale or removal from sale. Availability of any listing should always be independently verified. Listing information is provided for consumer personal, non-commercial use, solely to identify potential properties for potential purchase. All other use is strictly prohibited and may violate relevant federal and state law. Data last updated on