2148 Golden Falcon Drive, Ruskin, FL 33570
- $235,000
- 2
- BD
- 3
- BA
- 1,559
- SqFt






- List Price
- $235,000
- Status
- Active
- Days on Market
- 49
- Price Change
- ▼ $15,000 1786563101
- MLS#
- TB8529489
- Property Style
- Townhouse
- Architectural Style
- Contemporary
- Year Built
- 2017
- Bedrooms
- 2
- Bathrooms
- 3
- Baths Half
- 1
- Living Area
- 1,559
- Lot Size
- 1,763
- Acres
- 0.04
- Total Acreage
- 0 to less than 1/4
- Building Name
- 2148
- Legal Subdivision Name
- Hawks Point Ph N Twnhms
- MLS Area Major
- Ruskin/Apollo Beach
Property Description
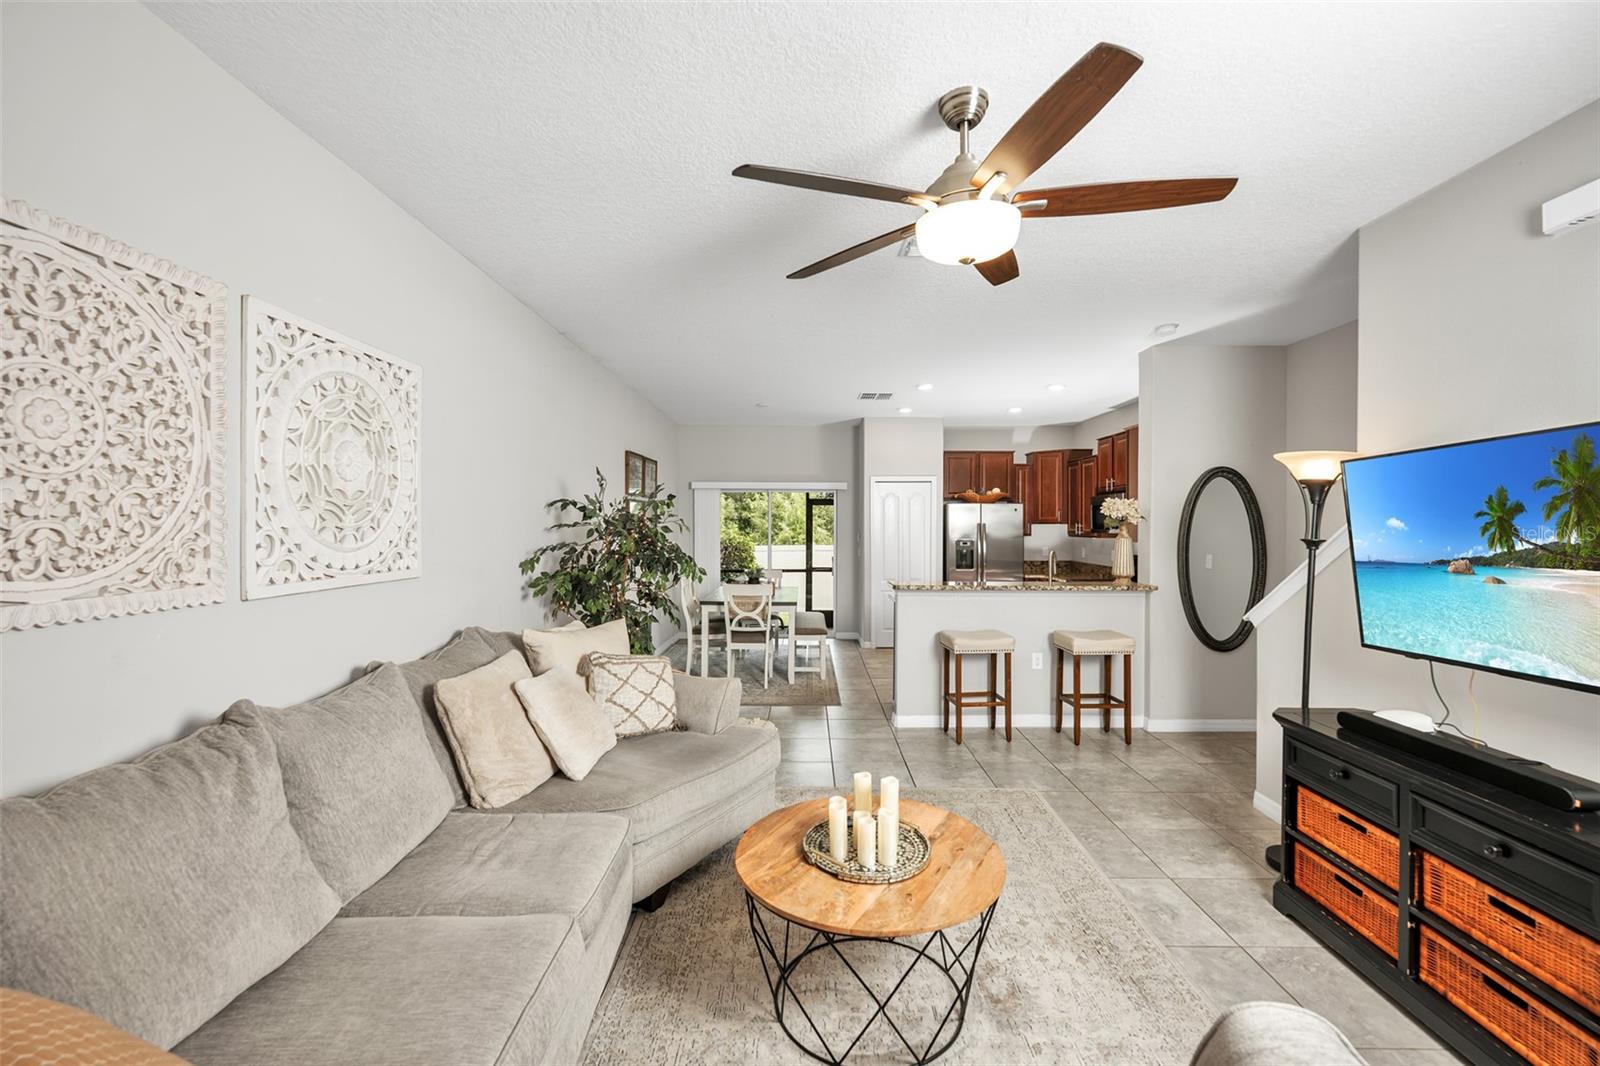
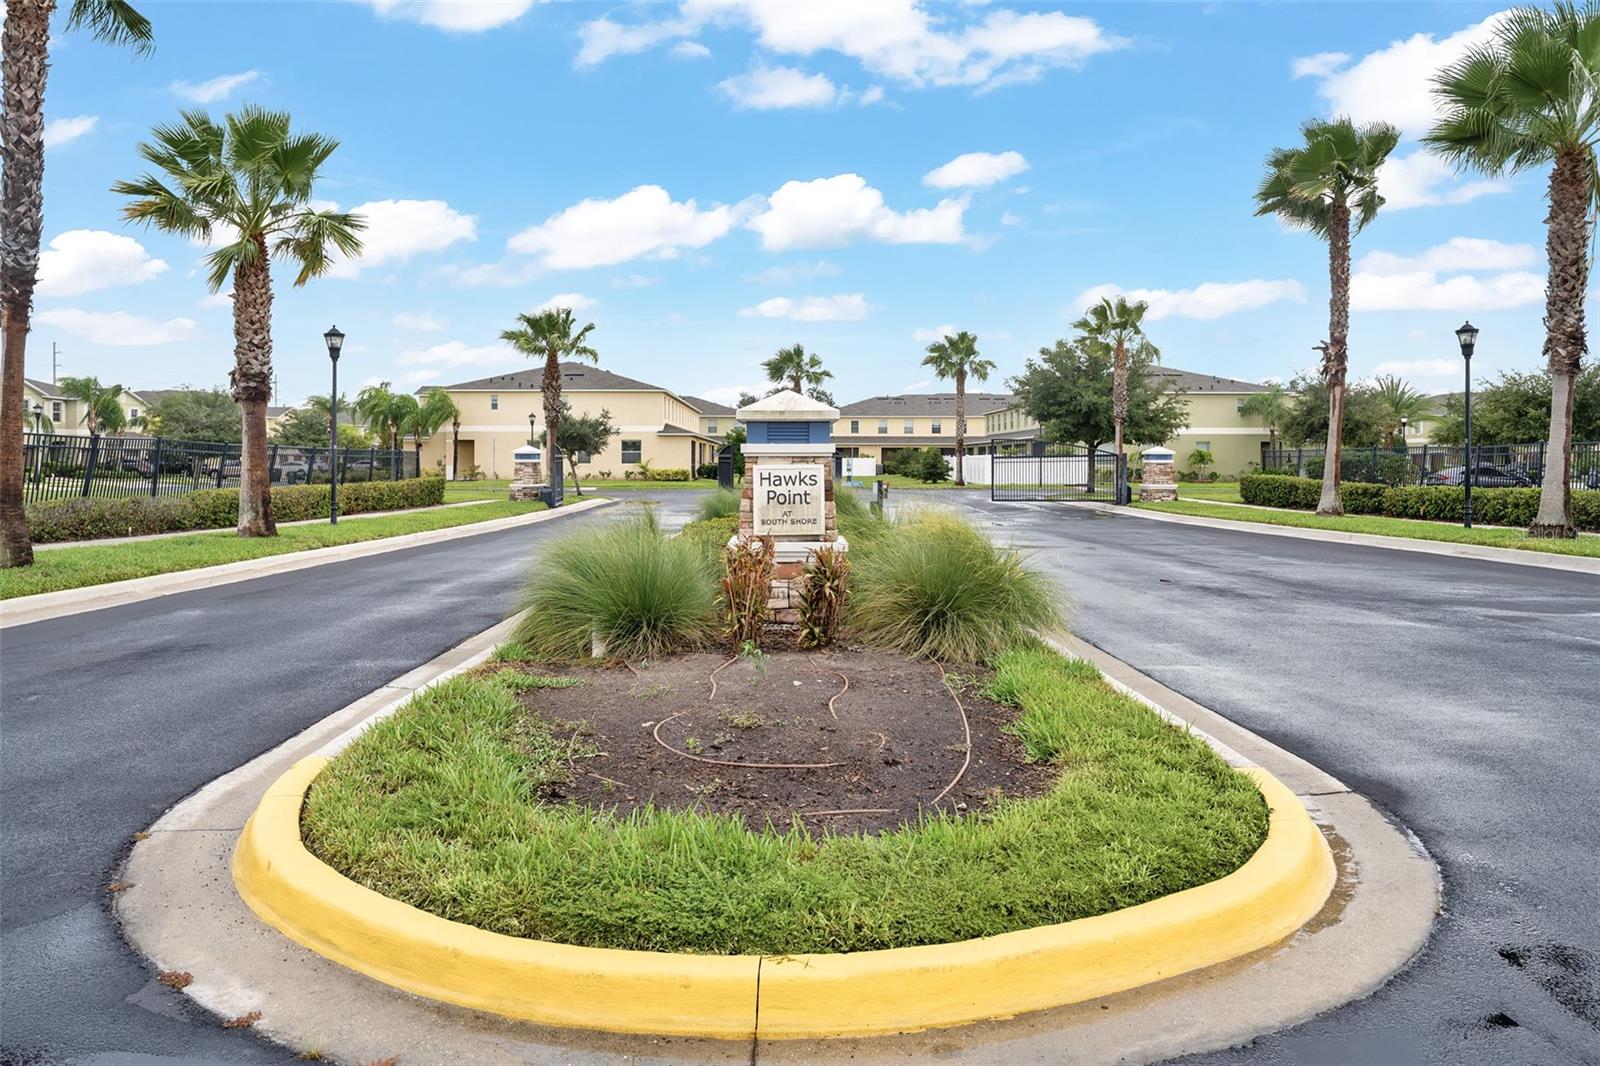
Clean and cared for, a two-story "Windsor" model townhome in Hawks Point is move-in ready featuring an attached 1-car garage and a new 2025 roof. The spacious 2-bedroom, 2.5 bathroom residence checks off the needs buyers are searching for: walk-in bedroom closets and a front entrance coat closet, a private garage, granite countertops and stainless steel appliances, a loft area upstairs, and an outside screened-in lanai with no backyard neighbors. The master suite has a lovely view of the pond, a large walk-in closet, with the en-suite featuring dual sinks and a walk-in shower. The amenities in the community include 2 pools, a clubhouse, a fitness center, a park, a playground, and a dog park. Become a founding customer of the brand NEW Publix located 1.5 miles away featuring a drive-through pharmacy and a larger bakery and deli displays. Commute to Tampa and St. Pete using several different route options or alternatively stay local and utilize a nearby Golf and County Club, explore the free Manatee viewing center attraction, or find care at the renowned Moffitt SouthShore.
/u.realgeeks.media/teamdavisc21/Team-Davis-BLK-1.png)
Additional Information
- Taxes
- $4820
- Taxes
- $1,202
- Minimum Lease
- 1-2 Years
- Hoa Fee
- $673
- HOA Payment Schedule
- Quarterly
- Maintenance Includes
- Pool, Maintenance Structure, Maintenance Grounds, Private Road
- Location
- Landscaped, Sidewalk, Private
- Community Features
- Clubhouse, Community Mailbox, Dog Park, Gated Community - No Guard, Playground, Pool, Sidewalks, No Deed Restriction
- Property Description
- Two Story
- Zoning
- PD
- Interior Layout
- Ceiling Fans(s), Kitchen/Family Room Combo, Pest Guard System, PrimaryBedroom Upstairs, Split Bedroom, Stone Counters, Thermostat, Walk-In Closet(s)
- Interior Features
- Ceiling Fans(s), Kitchen/Family Room Combo, Pest Guard System, PrimaryBedroom Upstairs, Split Bedroom, Stone Counters, Thermostat, Walk-In Closet(s)
- Floor
- Carpet, Luxury Vinyl
- Appliances
- Dishwasher, Disposal, Dryer, Microwave, Range, Refrigerator, Washer
- Utilities
- BB/HS Internet Available, Cable Connected, Electricity Connected, Sewer Connected, Water Connected
- Heating
- Central
- Air Conditioning
- Central Air
- Exterior Construction
- Block, Stucco
- Exterior Features
- Sidewalk
- Roof
- Shingle
- Foundation
- Slab
- Pool
- Community
- Garage Carport
- 1 Car Garage
- Garage Spaces
- 1
- Elementary School
- Cypress Creek-Hb
- Middle School
- Shields-Hb
- High School
- Lennard-HB
- Pets
- Allowed
- Flood Zone Code
- X
- Parcel ID
- U-04-32-19-A2D-000043-00007.0
- Legal Description
- HAWKS POINT PHASE N TOWNHOMES LOT 7 BLOCK 43
Listing courtesy of COLDWELL BANKER REALTY. 813-685-7755
Mortgage Calculator
StellarMLS is the source of this information via Internet Data Exchange Program. All listing information is deemed reliable but not guaranteed and should be independently verified through personal inspection by appropriate professionals. Listings displayed on this website may be subject to prior sale or removal from sale. Availability of any listing should always be independently verified. Listing information is provided for consumer personal, non-commercial use, solely to identify potential properties for potential purchase. All other use is strictly prohibited and may violate relevant federal and state law. Data last updated on