5243 Brighton Shore Drive, Apollo Beach, FL 33572
- $1,299,900
- 4
- BD
- 4
- BA
- 3,581
- SqFt














- List Price
- $1,299,900
- Status
- Active
- Days on Market
- 62
- MLS#
- TB8527286
- Property Style
- Single Family
- Architectural Style
- Coastal
- Year Built
- 2004
- Bedrooms
- 4
- Bathrooms
- 4
- Baths Half
- 1
- Living Area
- 3,581
- Lot Size
- 8,038
- Acres
- 0.18
- Total Acreage
- 0 to less than 1/4
- Legal Subdivision Name
- Mirabay Ph 3a-1
- MLS Area Major
- Apollo Beach / Ruskin
Property Description
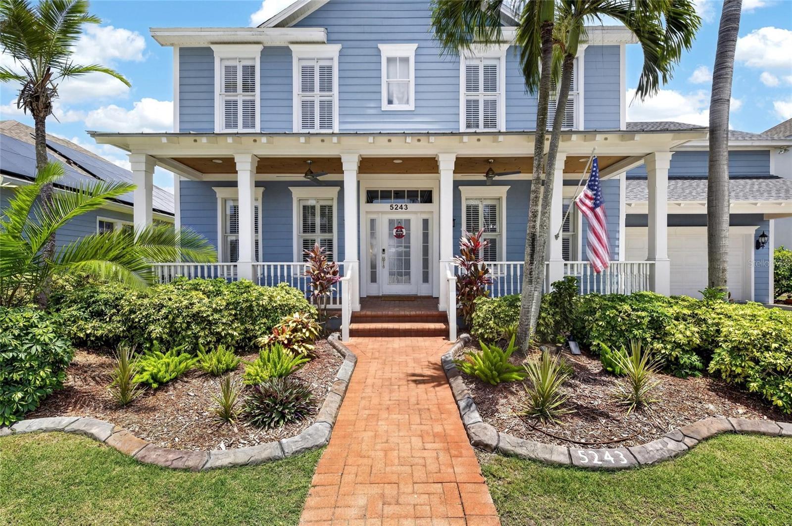
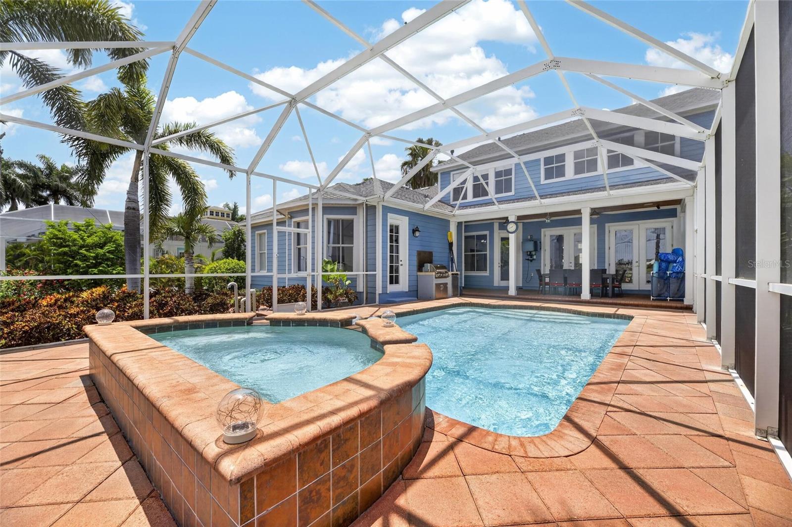
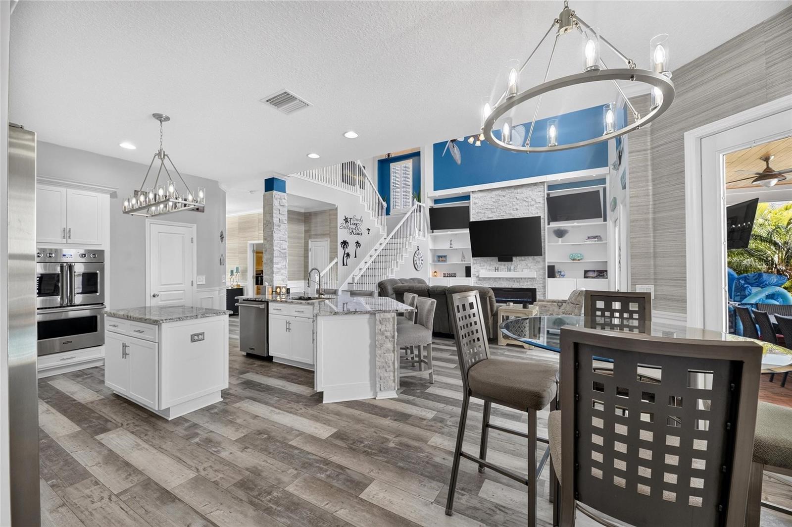
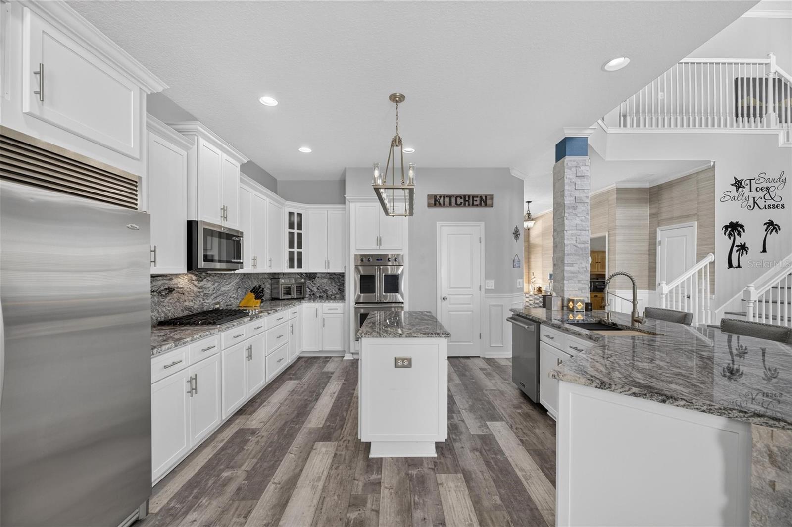
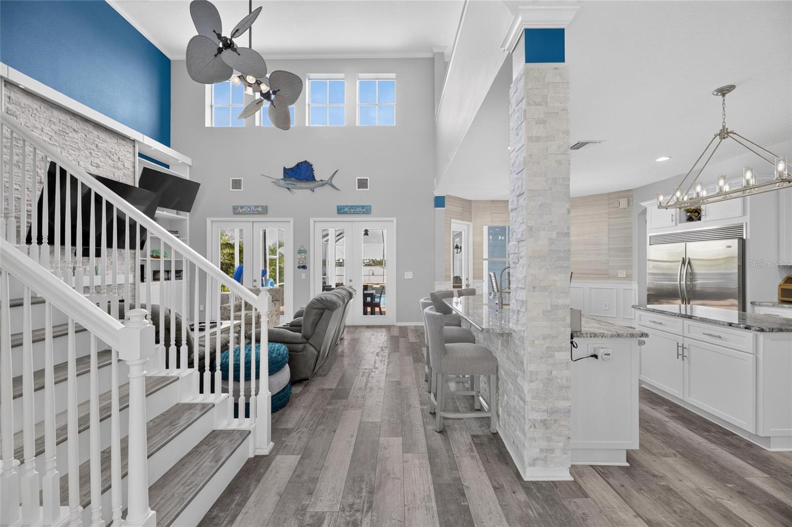
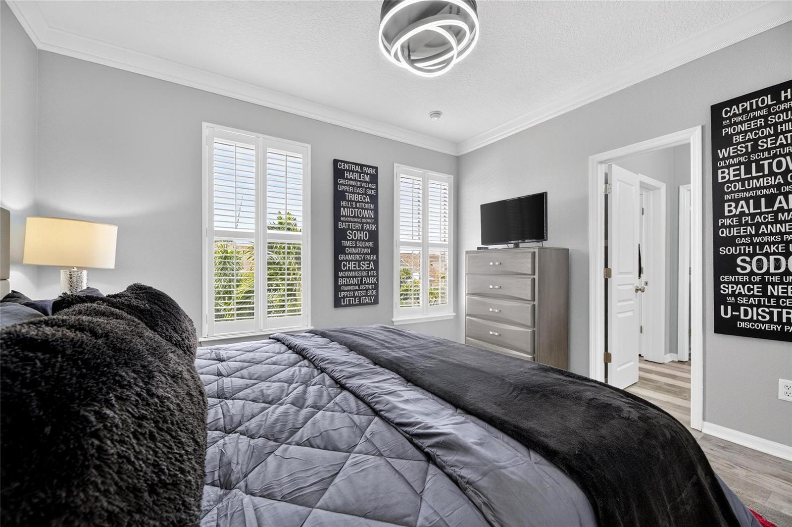
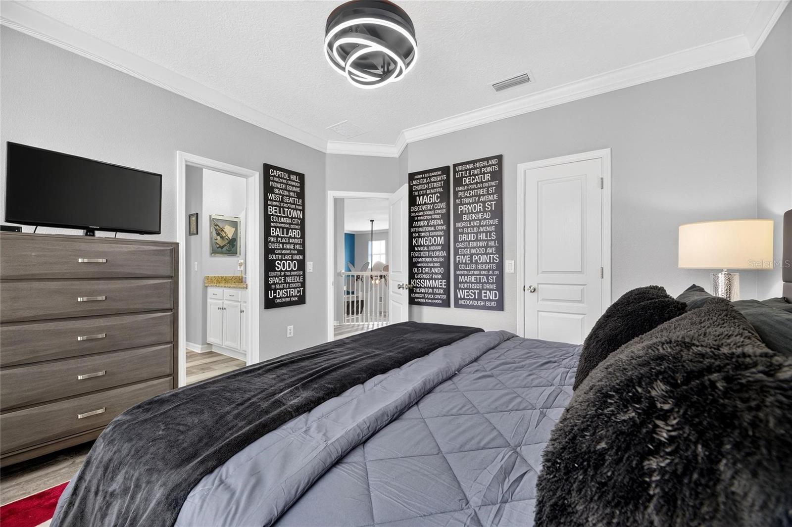
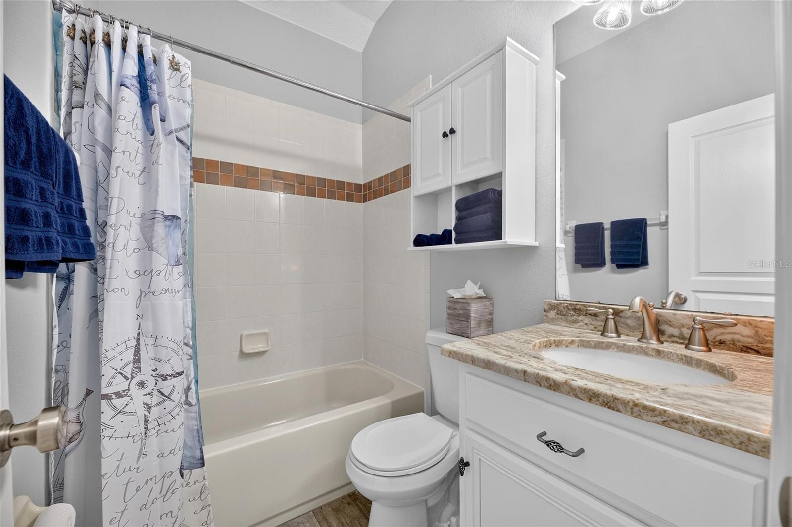
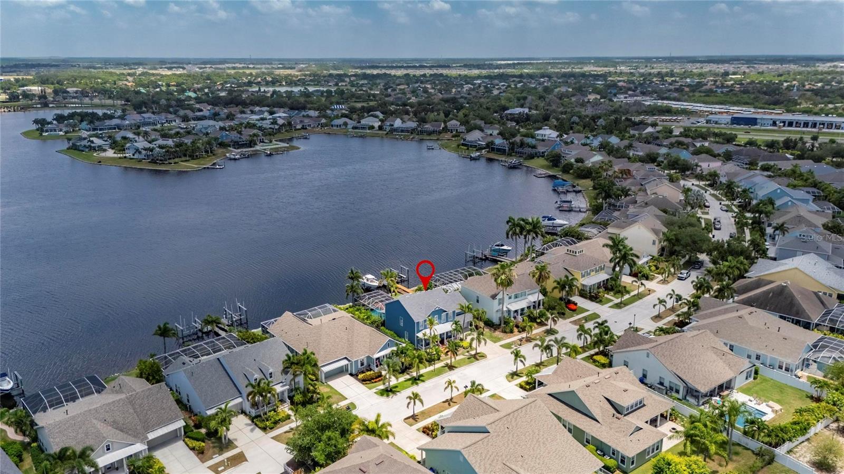
Experience Waterfront Living at Its Finest in MiraBay Welcome to one of MiraBay's premier waterfront homes, where luxury, boating, and breathtaking views come together in one exceptional property. Perfectly positioned on the community's spectacular 143-acre lagoon, this beautifully updated 4-bedroom, 3.5-bath residence offers 3,581 square feet of thoughtfully designed living space with panoramic water views and direct boating access to Tampa Bay. From the moment you arrive, you'll appreciate the pride of ownership and extensive updates that make this home truly move-in ready. A new roof (December 2022), both air conditioning systems replaced in 2022, new water heater (2024), and a 10,000-pound boat lift replaced in 2024 provide peace of mind for years to come. The home is also equipped with a whole-home generator, providing added security and convenience during Florida's storm season. Inside, the home has been tastefully remodeled with luxury vinyl plank flooring throughout, creating a clean, modern look that's both elegant and easy to maintain. Plantation shutters throughout the home add timeless style while allowing abundant natural light and privacy. The gourmet kitchen is designed to impress, featuring premium appliances including a Viking double oven, KitchenAid cooktop, KitchenAid microwave, Viking dishwasher, and an oversized Whirlpool counter-depth side-by-side refrigerator. The inviting family room is centered around a beautiful electric fireplace, creating a warm and comfortable gathering space for family and guests. The outdoor living spaces are where this home truly shines. Step outside to your private backyard oasis featuring a screened lanai, brick paver patio, sparkling pool, fully equipped outdoor kitchen with built-in grill and refrigerator, and one of the most beautiful waterfront settings in MiraBay. Whether you're enjoying your morning coffee, hosting sunset dinners, or relaxing after a day on the water, the tranquil preserve views and expansive lagoon create an atmosphere that's second to none. Boating enthusiasts will appreciate the private dock and 10,000-pound boat lift, providing quick and convenient access to Tampa Bay. Simply lower your boat and head out for a day of fishing, waterfront dining, or cruising the Gulf waters. Living in MiraBay means enjoying one of Tampa Bay's most sought-after waterfront communities. Residents enjoy two heated resort-style pools, a 24-hour fitness center, tennis courts, pickleball courts, basketball courts, a kayak launch, miles of walking trails, and an active social calendar filled with community events. Even better, you can hop in your golf cart and easily access the nearby MiraBay Village shopping plaza with restaurants, services, and everyday conveniences. Another unique advantage of MiraBay is that the community is elevated, resulting in flood insurance premiums that are often lower than many surrounding waterfront neighborhoods.
/u.realgeeks.media/teamdavisc21/Team-Davis-BLK-1.png)
Additional Information
- Taxes
- $17203
- Taxes
- $5,130
- Minimum Lease
- 8-12 Months
- HOA Fee
- $190
- HOA Payment Schedule
- Annually
- Location
- In County, Sidewalk, Paved
- Community Features
- Association Recreation - Owned, Clubhouse, Deed Restrictions, Fitness Center, Gated Community - No Guard, Golf Carts OK, Park, Playground, Pool, Restaurant, Sidewalks, Tennis Court(s), Maintenance Free
- Property Description
- Two Story
- Zoning
- PD
- Interior Layout
- Ceiling Fans(s), Eat-in Kitchen, High Ceilings, Kitchen/Family Room Combo, Open Floorplan, Primary Bedroom Main Floor, Solid Wood Cabinets, Stone Counters, Vaulted Ceiling(s), Walk-In Closet(s)
- Interior Features
- Ceiling Fans(s), Eat-in Kitchen, High Ceilings, Kitchen/Family Room Combo, Open Floorplan, Primary Bedroom Main Floor, Solid Wood Cabinets, Stone Counters, Vaulted Ceiling(s), Walk-In Closet(s)
- Floor
- Vinyl
- Appliances
- Cooktop, Dishwasher, Disposal, Gas Water Heater, Microwave, Range, Refrigerator
- Utilities
- BB/HS Internet Available, Cable Connected, Electricity Connected, Natural Gas Connected, Water Connected
- Heating
- Central, Electric, Natural Gas, Heat Pump
- Air Conditioning
- Central Air
- Fireplace Description
- Electric
- Exterior Construction
- Block
- Exterior Features
- Outdoor Grill, Outdoor Kitchen, Sidewalk, Sprinkler Metered
- Roof
- Shingle
- Foundation
- Slab
- Pool
- Community, Private
- Pool Type
- Gunite, Heated, In Ground
- Garage Carport
- 2 Car Garage
- Garage Spaces
- 2
- Garage Features
- Driveway, Garage Door Opener
- Garage Dimensions
- 26x19
- Elementary School
- Apollo Beach-Hb
- Middle School
- Eisenhower-Hb
- High School
- Lennard-HB
- Water Extras
- Lift
- Water View
- Lagoon
- Water Access
- Lagoon
- Water Frontage
- Lagoon
- Pets
- Allowed
- Flood Zone Code
- AE
- Parcel ID
- U-32-31-19-62G-000005-00018.0
- Legal Description
- MIRABAY PHASE 3A-1 LOT 18 BLOCK 5
Listing courtesy of 27NORTH REALTY. 630-803-8506
Mortgage Calculator
StellarMLS is the source of this information via Internet Data Exchange Program. All listing information is deemed reliable but not guaranteed and should be independently verified through personal inspection by appropriate professionals. Listings displayed on this website may be subject to prior sale or removal from sale. Availability of any listing should always be independently verified. Listing information is provided for consumer personal, non-commercial use, solely to identify potential properties for potential purchase. All other use is strictly prohibited and may violate relevant federal and state law. Data last updated on