5618 Sunset Falls Drive, Apollo Beach, FL 33572
- $315,000
- 3
- BD
- 2
- BA
- 1,523
- SqFt















- List Price
- $315,000
- Status
- Pending
- Days on Market
- 11
- MLS#
- TB8525443
- Property Style
- Villa
- Architectural Style
- Contemporary
- Year Built
- 2011
- Bedrooms
- 3
- Bathrooms
- 2
- Living Area
- 1,523
- Lot Size
- 4,224
- Acres
- 0.10
- Total Acreage
- 0 to less than 1/4
- Legal Subdivision Name
- Southshore Falls Ph 2
- MLS Area Major
- Apollo Beach / Ruskin
Property Description
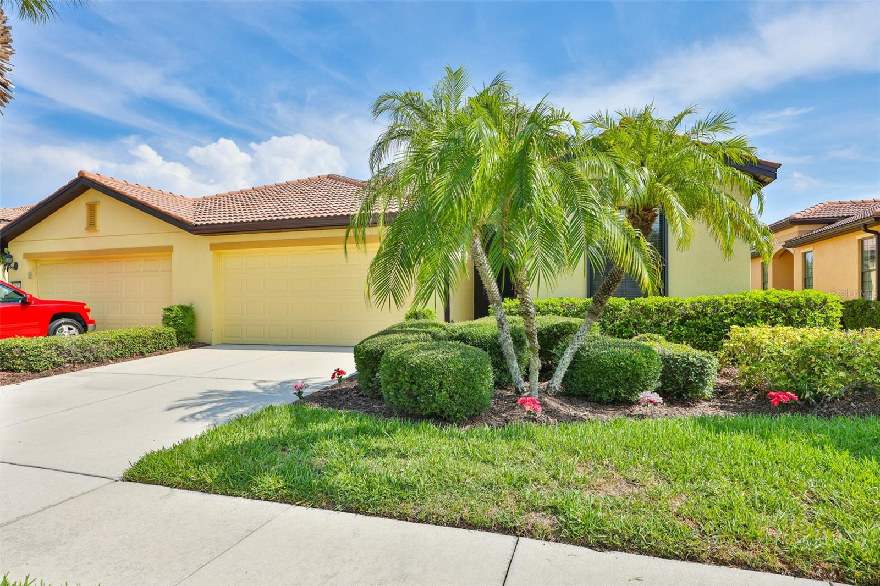
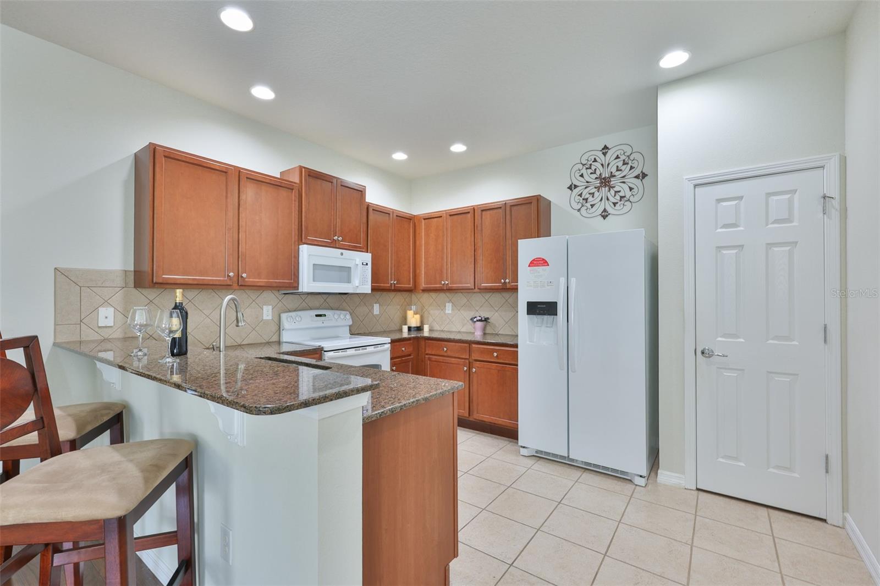
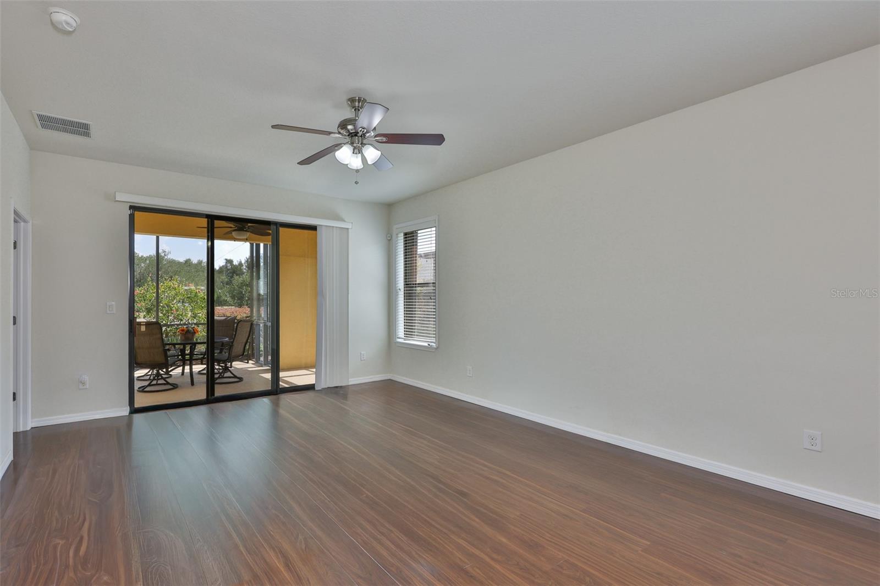
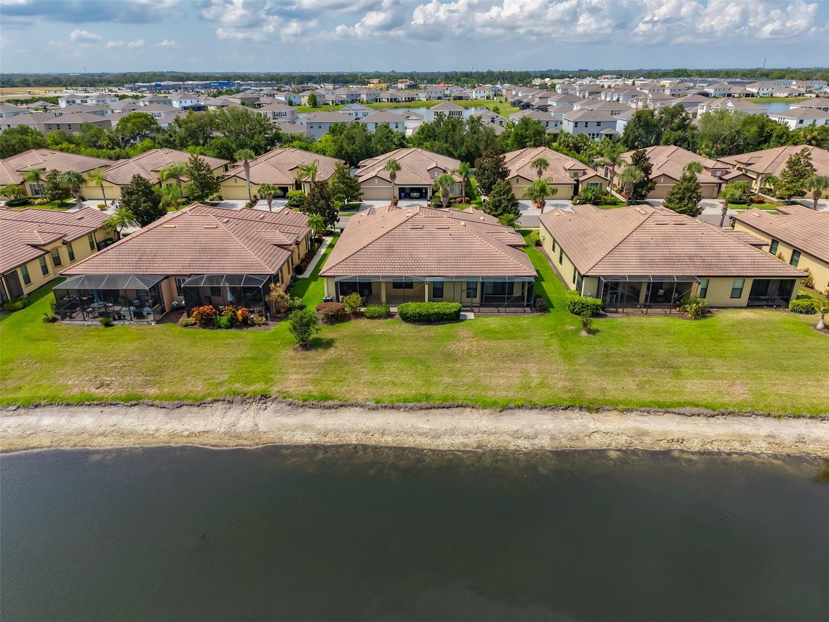
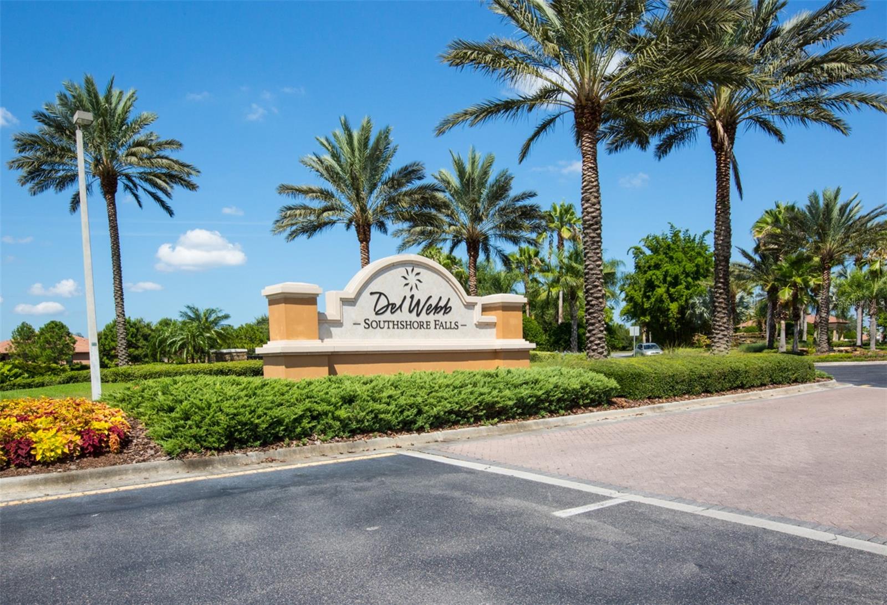
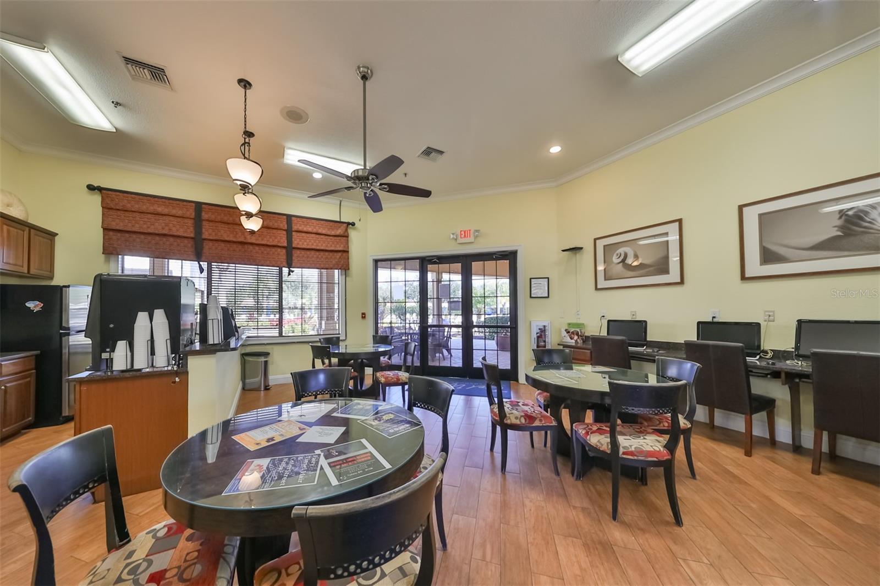
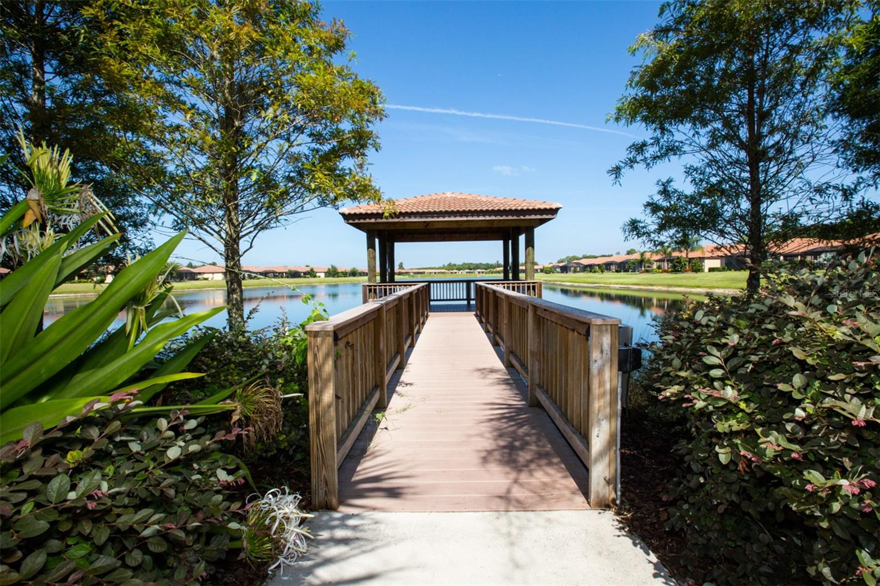
Under contract-accepting backup offers. Virtually Staged. WELCOME TO PARADISE at Del Webb SouthShore Falls, a very Active Gated Community in Apollo Beach! This rare opportunity to own this Fabulous "Sea Spray" Villa is situated on a PREMIUM Water View Lot! As you step through your private front screened entry & through the foyer, you will be in awe of the beauty of the wood flooring that takes you straight through the open floorplan & living area with triple sliding doors, which step out to the huge Extended Lanai overlooking the Water! Bonus: This beautiful Villa has the protection of ROLL SHIELD Hurricane Storm Shutters! Everything in this meticulously cared-for 1,523 sq foot home built in 2011 will WOW you with 3 bedrooms, 2 Baths, 2 Car Garage & a Newer HVAC System(2021). The Luxury Laminate flooring will guide you to the Patio where your eyes will be drawn to the gorgeous water view! The Chef's Kitchen is complete with newer appliances(2023), Granite countertops, tiled backsplash, Light wood Cabinetry, Breakfast Bar with chairs and an eat-in dinette area. Moving through this Open Floorplan you will note pride of ownership and attention to detail passing by the Dining Room(includes table/chairs/buffet) which flows into the Spacious Living Area! Next, you will enjoy your Private Screened EXTENDED Lanai, overlooking the pond where you can sip your coffee in the morning or enjoy a glass of wine and entertain at sunset while observing nature at its finest!(patio furniture included)! The Owner's Primary Suite has a huge Walk-In closet, the En-Suite bathroom has a BRAND NEW GRANITE TOPPED VANITY with dual sinks & a step-in tile shower with a bench! This split floor plan offers your guests privacy in the inviting 2nd bedroom (bdrm set included) with a wall closet & the guest bath with a tub & shower is just steps away! The 3rd Bedroom with closet can be used as Executive style Multi-Use Office Suite or Hobby room! The large Interior laundry room includes the washer, dryer, utility sink vanity & Built-in Shelving. The 2-car garage has plenty of room for a work area, includes a refrigerator, cabinets & shelving and auto door opener! All the windows give you a very light and bright atmosphere through-out this beautiful home. Other upgrades include; Ceiling Fans throughout, Tiled Roof, Fans on Lanai, and seller is leaving some furnishings (if buyers desire). All of this and much more! Enjoy Resort-style living in this 24-hour Gated Community...Florida's Best Kept Secret Beyond Compare... Very low HOAs (NO CDDs) Pets Welcome! Spectacular recreation area in a Vacation-Style setting with Lagoon Heated pool, Resistance Pool, Spa, state-of-the-art Fitness Center, Water Aerobics, Bike Club, Walking Trails, Golf putting greens, Very close to World Renowned Sugar Sand beaches in any direction, Golf Courses, a public boat launch, Freedom Boat Club, Tampa Bay City Life, International Airports and Hospitals. So Come on, get away from it all at Del Webb SouthShore Falls Paradise and Live, Laugh & Love Life!
/u.realgeeks.media/teamdavisc21/Team-Davis-BLK-1.png)
Additional Information
- Taxes
- $3466
- Minimum Lease
- 6 Months
- HOA Fee
- $371
- HOA Payment Schedule
- Monthly
- Maintenance Includes
- Guard - 24 Hour, Common Area Taxes, Pool, Escrow Reserves Fund, Maintenance Structure, Maintenance Grounds, Maintenance, Private Road, Recreational Facilities, Security
- Location
- In County, Landscaped, Level, Near Public Transit, Sidewalk, Paved, Private
- Community Features
- Association Recreation - Owned, Buyer Approval Required, Clubhouse, Fitness Center, Gated Community - Guard, Handicap Modified, Park, Pool, Sidewalks, Tennis Court(s), Wheelchair Access, Street Lights, No Deed Restriction
- Property Description
- One Story, Attached
- Zoning
- PD
- Interior Layout
- Accessibility Features, Built-in Features, Ceiling Fans(s), Eat-in Kitchen, High Ceilings, Living Room/Dining Room Combo, Open Floorplan, Primary Bedroom Main Floor, Solid Surface Counters, Solid Wood Cabinets, Split Bedroom, Stone Counters, Thermostat, Walk-In Closet(s), Window Treatments
- Interior Features
- Accessibility Features, Built-in Features, Ceiling Fans(s), Eat-in Kitchen, High Ceilings, Living Room/Dining Room Combo, Open Floorplan, Primary Bedroom Main Floor, Solid Surface Counters, Solid Wood Cabinets, Split Bedroom, Stone Counters, Thermostat, Walk-In Closet(s), Window Treatments
- Floor
- Ceramic Tile, Luxury Vinyl
- Appliances
- Dishwasher, Disposal, Dryer, Electric Water Heater, Exhaust Fan, Microwave, Range, Refrigerator, Washer
- Utilities
- BB/HS Internet Available, Cable Connected, Electricity Connected, Fiber Optics, Phone Available, Sewer Connected, Underground Utilities, Water Connected
- Heating
- Central, Electric
- Air Conditioning
- Central Air
- Exterior Construction
- Block, Stucco
- Exterior Features
- Hurricane Shutters, Lighting, Private Entrance, Rain Gutters, Shade Shutter(s), Sidewalk, Sliding Doors
- Roof
- Tile
- Foundation
- Slab
- Pool
- Community
- Pool Type
- Gunite, Heated, In Ground, Infinity, Lap, Lighting
- Garage Carport
- 2 Car Garage
- Garage Spaces
- 2
- Garage Features
- Driveway, Garage Door Opener, Ground Level
- Garage Dimensions
- 20x20
- Housing for Older Persons
- Yes
- Water View
- Pond
- Water Frontage
- Pond
- Pets
- Allowed
- Pet Size
- Extra Large (101+ Lbs.)
- Flood Zone Code
- X-AE
- Parcel ID
- U-28-31-19-75I-000030-00008.0
- Legal Description
- SOUTHSHORE FALLS PHASE 2 LOT 8 BLOCK 30
Listing courtesy of CENTURY 21 BEGGINS ENTERPRISES. 813-658-2121
Mortgage Calculator
StellarMLS is the source of this information via Internet Data Exchange Program. All listing information is deemed reliable but not guaranteed and should be independently verified through personal inspection by appropriate professionals. Listings displayed on this website may be subject to prior sale or removal from sale. Availability of any listing should always be independently verified. Listing information is provided for consumer personal, non-commercial use, solely to identify potential properties for potential purchase. All other use is strictly prohibited and may violate relevant federal and state law. Data last updated on