5527 Sunset Falls Drive, Apollo Beach, FL 33572
- $310,000
- 2
- BD
- 2
- BA
- 1,523
- SqFt










- List Price
- $310,000
- Status
- Pending
- Days on Market
- 10
- MLS#
- TB8525427
- Property Style
- Villa
- Year Built
- 2013
- Bedrooms
- 2
- Bathrooms
- 2
- Living Area
- 1,523
- Lot Size
- 4,224
- Acres
- 0.10
- Total Acreage
- 0 to less than 1/4
- Legal Subdivision Name
- Southshore Falls Ph 2
- MLS Area Major
- Apollo Beach / Ruskin
Property Description
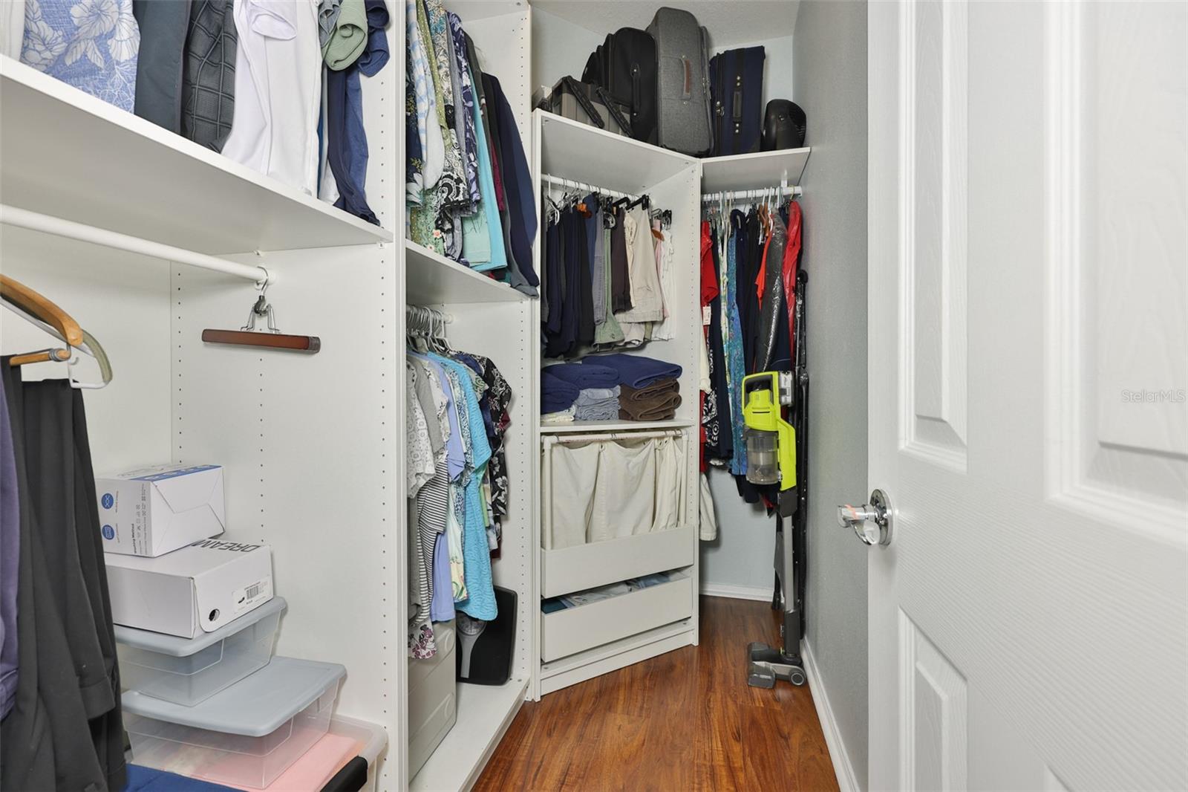
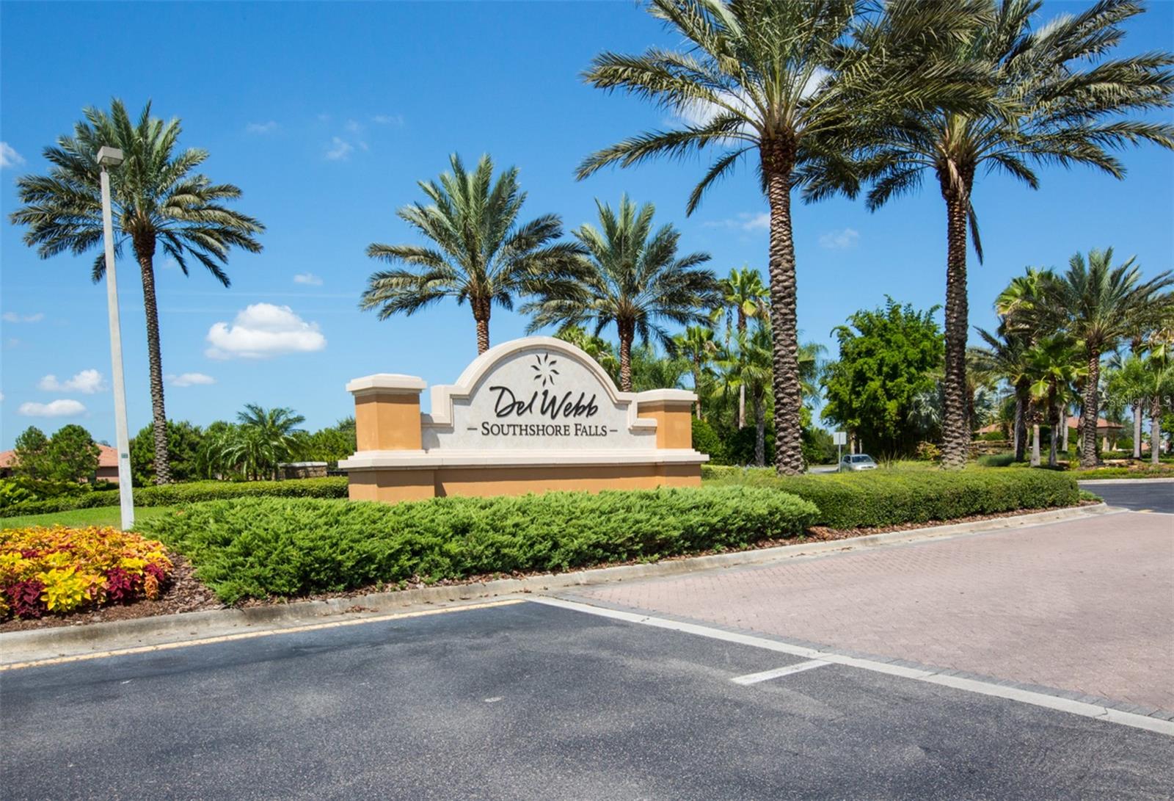
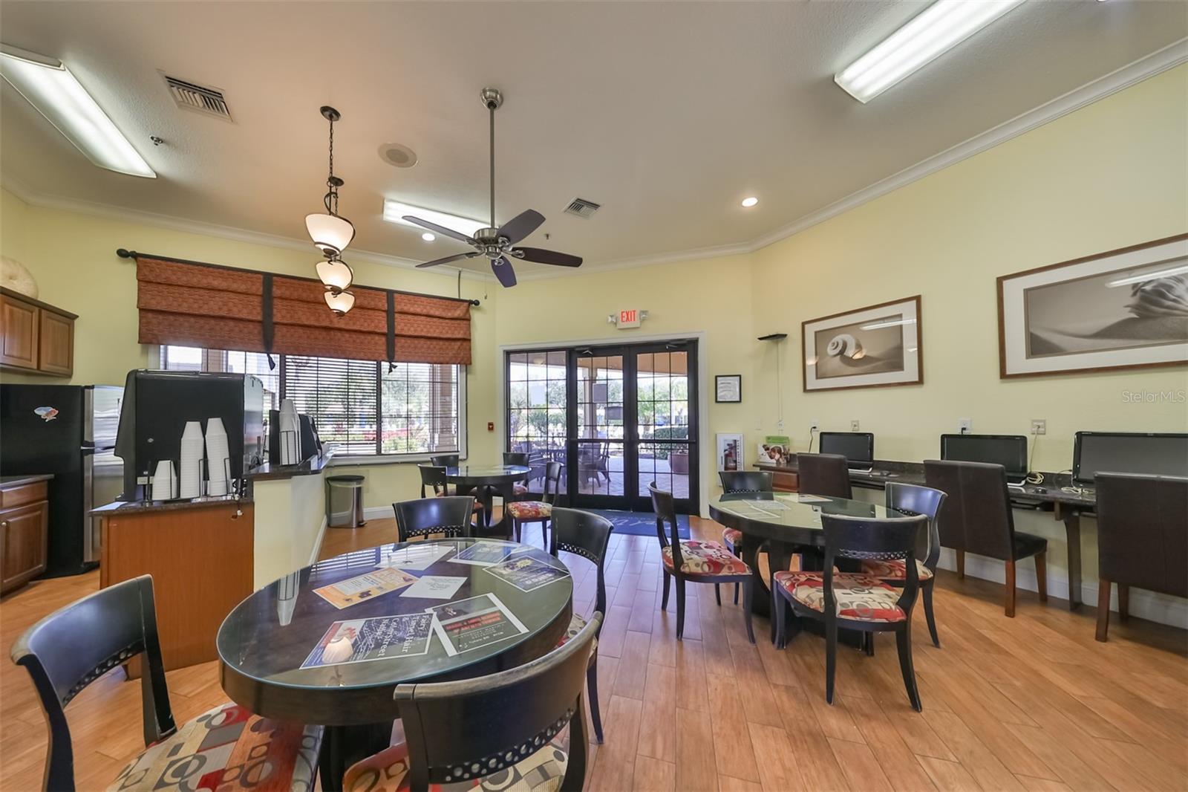
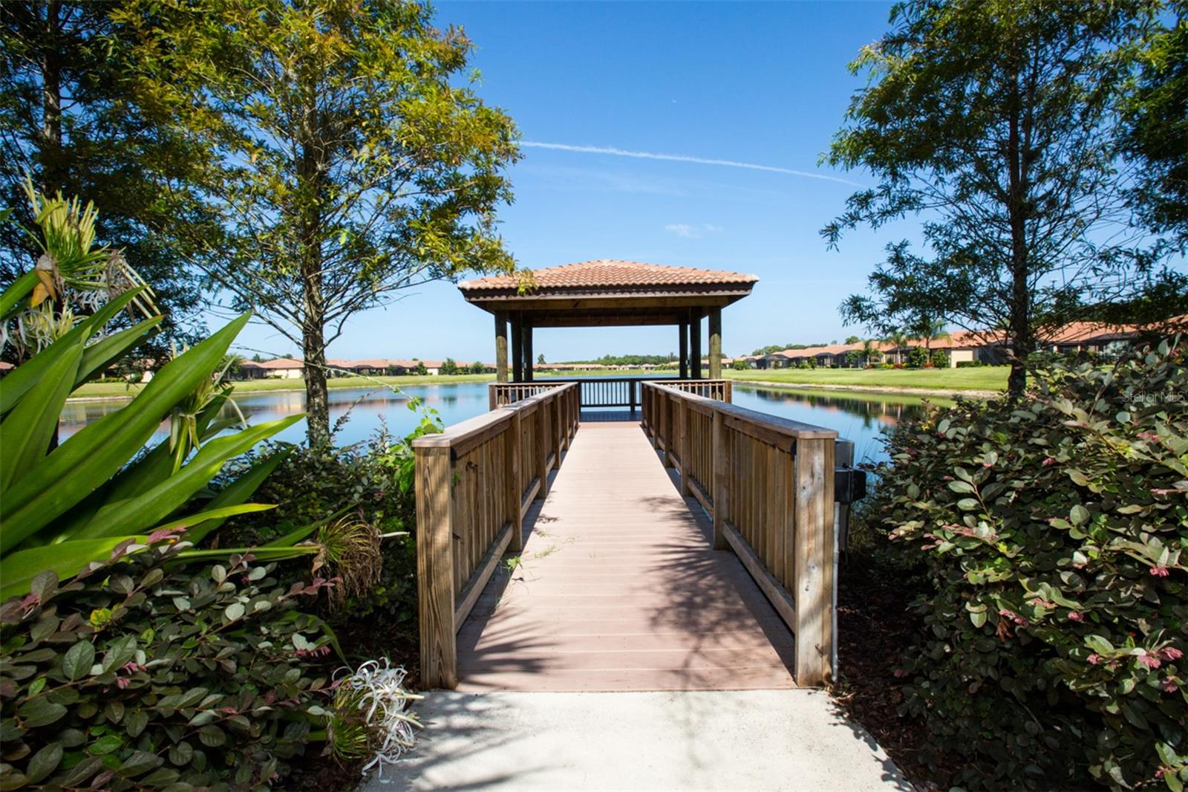
Under contract-accepting backup offers. Here it is! Your chance to own a Piece of Paradise in Del Webb SouthShore Falls, a 24hr Gated Community! This Fabulous 1,523 sq ft 'Sea Spray' Villa model, with its own private front screened entrance and Extended Private Lanai with Built-in Cooking Station & Grill will show you... this one HAS IT ALL! Built in 2013, it features 2 bdrms, 2 baths plus Office/Den/Flex Room, Gourmet Kitchen, Inside Laundry Room & 2 Car garage! The Newer HVAC(2021) & NEW PGT Hurricane +5 Impact Resistant Windows, keeps this home safe & energy-efficient! Meticulously maintained, from the gorgeous Tiled floors & Engineered Hardwood(no carpet), to the Tall Ceilings accented with Crown Molding & has gorgeous Custom Plantation Shutters on all windows, this home with open floor plan will 'WOW' you & capture your hearts! You'll love the Gourmet Kitchen w/ Stainless Steel Appliances(2021), Sola-Tube Skylight, Tiled Back Splash (under cabinet lighting), Granite Counters, Breakfast Bar w/ seating,42" Wood Cabinets w/ 2 Roll Drawers & there's a Pantry too! The Spacious Dining area flows into the Great Room(2 ceiling speakers & 2 outside) on the fantastic extended Lanai, where you love entertaining! The Triple sliding doors from great room, step to Lanai which includes a built-in cooking station & the mobile grill is included! There is so much privacy overlooking mature trees & blooming landscaping. Other patio features: Ceiling fan, an outlet to accommodate a TV, a pass-thru covered outlet box for an extension cord to run a generator & 2 ceiling screen hatches. The Owners Suite has a Walk-in Closet is customized with Built-in IKEA shelving, En-Suite Bathroom with dual sinks & Tiled shower with seat bench & saftey bar! The Flex Room makes a perfect Office, Craft or Sitting Room! The split floor plan affords privacy, separating the Owner's Suite from guest bedroom and the Guest Bath with tub/shower is just steps away. The Laundry Rm has Washer/Dryer, custom cabinets & laundry/utility sink! The 2 car garage has a ceiling fan, auto opener with Bluetooth, Epoxy floor, a Built-in Ladder up to attic w/a reinforced floor for extra storage. Other features: Ceiling Fans thru-out, motion lighting, built in side shelves for entertainment center, Zap Cap, Metal Storm shutters, In wall pest system and owners have the home treated regularly for pests! Exterior painting is included with low HOA (No CDD's) SSF's has a Spectacular recreation area in a Vacation-Style setting with Lagoon Heated pool, Resistance Pool, Spa, state-of-the-art Fitness Center, Water Aerobics, Bike Club, Walking Trails, Golf putting greens, Bocce & Pickle Ball & Tennis courts, Arts and Crafts, Billiards, Library, Card Clubs, Internet café & so many daily activities and Entertainment in the Expansive Clubhouse! Pets Welcome! Very close to World Renowned Sugar Sand beaches in any direction, Golf Courses, a public boat launch, Freedom Boat Club, Tampa Bay City Life, International Airports & Hospitals. So, Come on, get away from it all at Del Webb SouthShore Falls Paradise and Live, Laugh, & Love Life!
/u.realgeeks.media/teamdavisc21/Team-Davis-BLK-1.png)
Additional Information
- Taxes
- $3469
- Minimum Lease
- 6 Months
- HOA Fee
- $371
- HOA Payment Schedule
- Monthly
- Maintenance Includes
- Guard - 24 Hour, Common Area Taxes, Escrow Reserves Fund, Maintenance Structure, Maintenance Grounds, Maintenance, Pool, Private Road, Recreational Facilities, Security
- Location
- In County, Landscaped, Level, Near Public Transit, Sidewalk, Paved, Private
- Community Features
- Association Recreation - Lease, Buyer Approval Required, Clubhouse, Fitness Center, Gated Community - Guard, Handicap Modified, Park, Pool, Sidewalks, Tennis Court(s), Wheelchair Access, Street Lights, No Deed Restriction, Maintenance Free, Security
- Property Description
- One Story, Attached
- Zoning
- PD
- Interior Layout
- Accessibility Features, Built-in Features, Ceiling Fans(s), Crown Molding, Eat-in Kitchen, High Ceilings, In Wall Pest System, Living Room/Dining Room Combo, Open Floorplan, Primary Bedroom Main Floor, Solid Surface Counters, Solid Wood Cabinets, Walk-In Closet(s), Window Treatments
- Interior Features
- Accessibility Features, Built-in Features, Ceiling Fans(s), Crown Molding, Eat-in Kitchen, High Ceilings, In Wall Pest System, Living Room/Dining Room Combo, Open Floorplan, Primary Bedroom Main Floor, Solid Surface Counters, Solid Wood Cabinets, Walk-In Closet(s), Window Treatments
- Floor
- Ceramic Tile, Hardwood
- Appliances
- Dishwasher, Disposal, Dryer, Electric Water Heater, Exhaust Fan, Microwave, Refrigerator, Washer
- Utilities
- BB/HS Internet Available, Cable Connected, Electricity Connected, Fiber Optics, Phone Available, Sewer Connected, Underground Utilities, Water Connected
- Heating
- Central, Electric
- Air Conditioning
- Central Air
- Exterior Construction
- Block, Stucco
- Exterior Features
- Hurricane Shutters, Lighting, Outdoor Grill, Outdoor Kitchen, Private Entrance, Rain Gutters, Shade Shutter(s), Sidewalk, Sliding Doors
- Roof
- Tile
- Foundation
- Slab
- Pool
- Community
- Pool Type
- Gunite, Heated, In Ground, Infinity, Lap, Lighting
- Garage Carport
- 2 Car Garage
- Garage Spaces
- 2
- Garage Dimensions
- 20x20
- Housing for Older Persons
- Yes
- Pets
- Allowed
- Max Pet Weight
- 101
- Pet Size
- Extra Large (101+ Lbs.)
- Flood Zone Code
- X-AE100
- Parcel ID
- U-28-31-19-75I-000029-00054.0
- Legal Description
- SOUTHSHORE FALLS PHASE 2 LOT 54 BLOCK 29
Listing courtesy of CENTURY 21 BEGGINS ENTERPRISES. 813-658-2121
Mortgage Calculator
StellarMLS is the source of this information via Internet Data Exchange Program. All listing information is deemed reliable but not guaranteed and should be independently verified through personal inspection by appropriate professionals. Listings displayed on this website may be subject to prior sale or removal from sale. Availability of any listing should always be independently verified. Listing information is provided for consumer personal, non-commercial use, solely to identify potential properties for potential purchase. All other use is strictly prohibited and may violate relevant federal and state law. Data last updated on