Share this with your friends


813.323.6955
Real Estate Company
5406 Limelight Drive, Apollo Beach, FL 33572
- $599,900
- 4
- BD
- 3
- BA
- 2,537
- SqFt






- List Price
- $599,900
- Status
- Active
- Days on Market
- 121
- Price Change
- ▼ $30,000 1786043315
- MLS#
- TB8523673
- Foreclosure
- Yes
- Property Style
- Single Family
- Architectural Style
- Contemporary, Florida
- Year Built
- 2023
- Bedrooms
- 4
- Bathrooms
- 3
- Living Area
- 2,537
- Lot Size
- 7,260
- Acres
- 0.17
- Total Acreage
- 0 to less than 1/4
- Legal Subdivision Name
- Waterset Ph 5b-2
- MLS Area Major
- Apollo Beach / Ruskin
Property Description
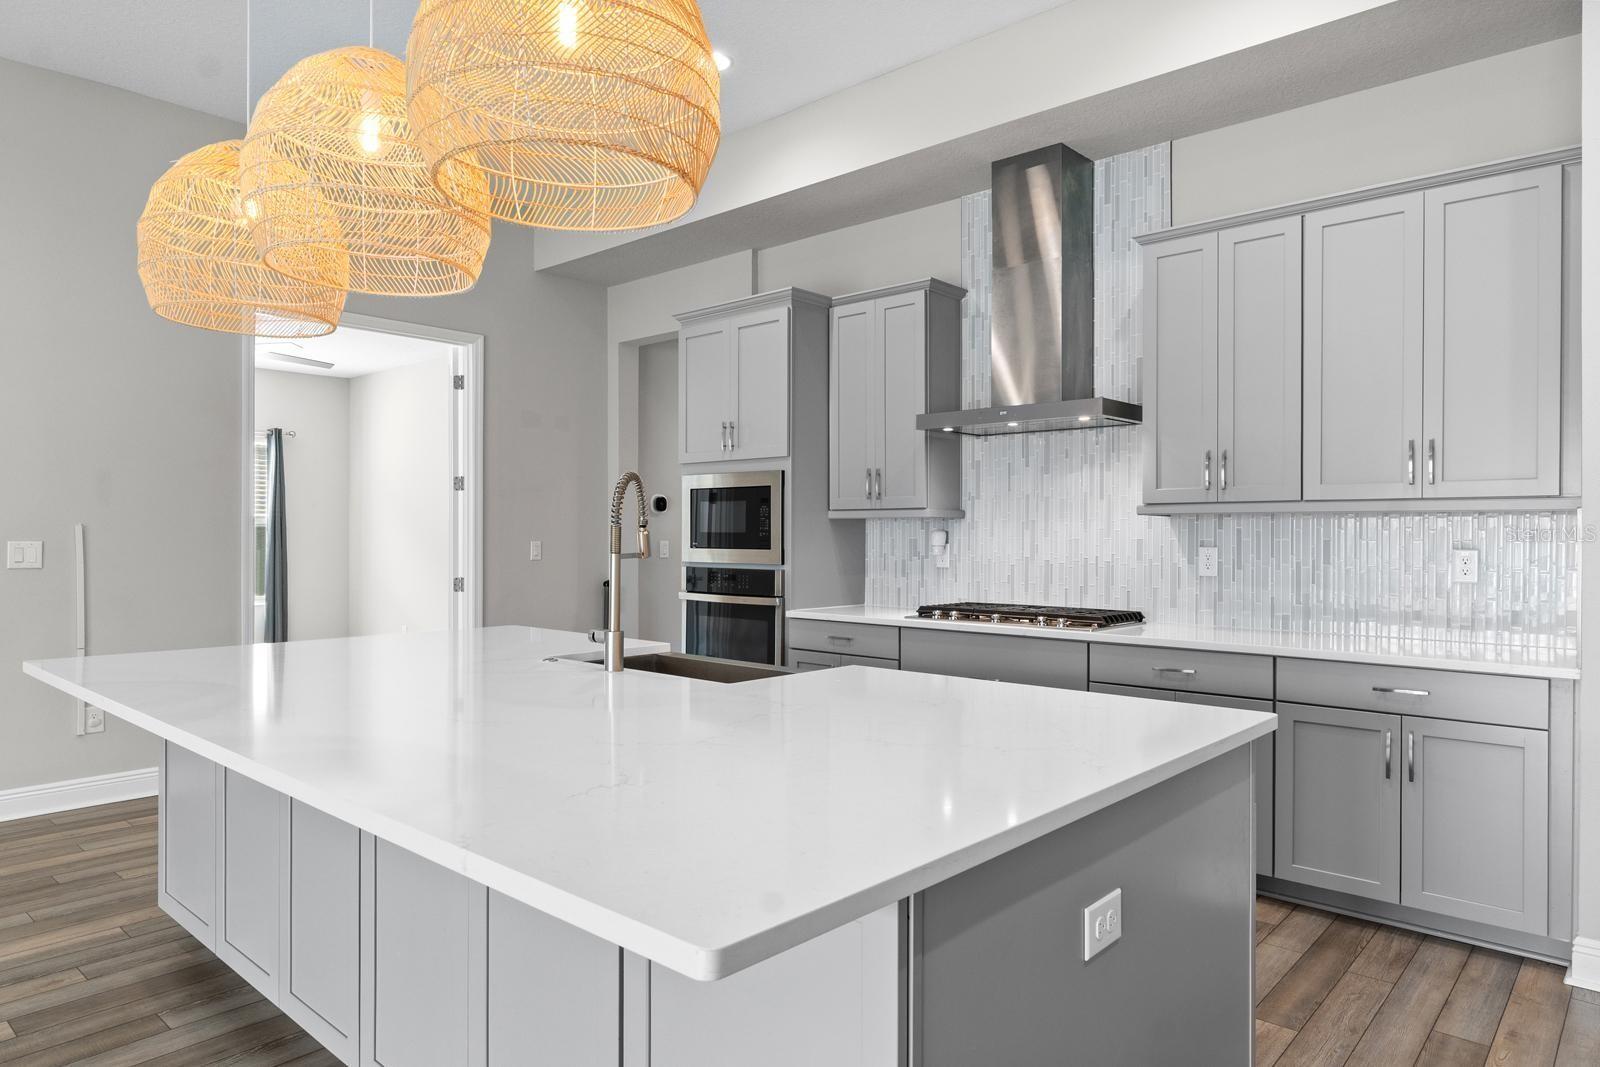
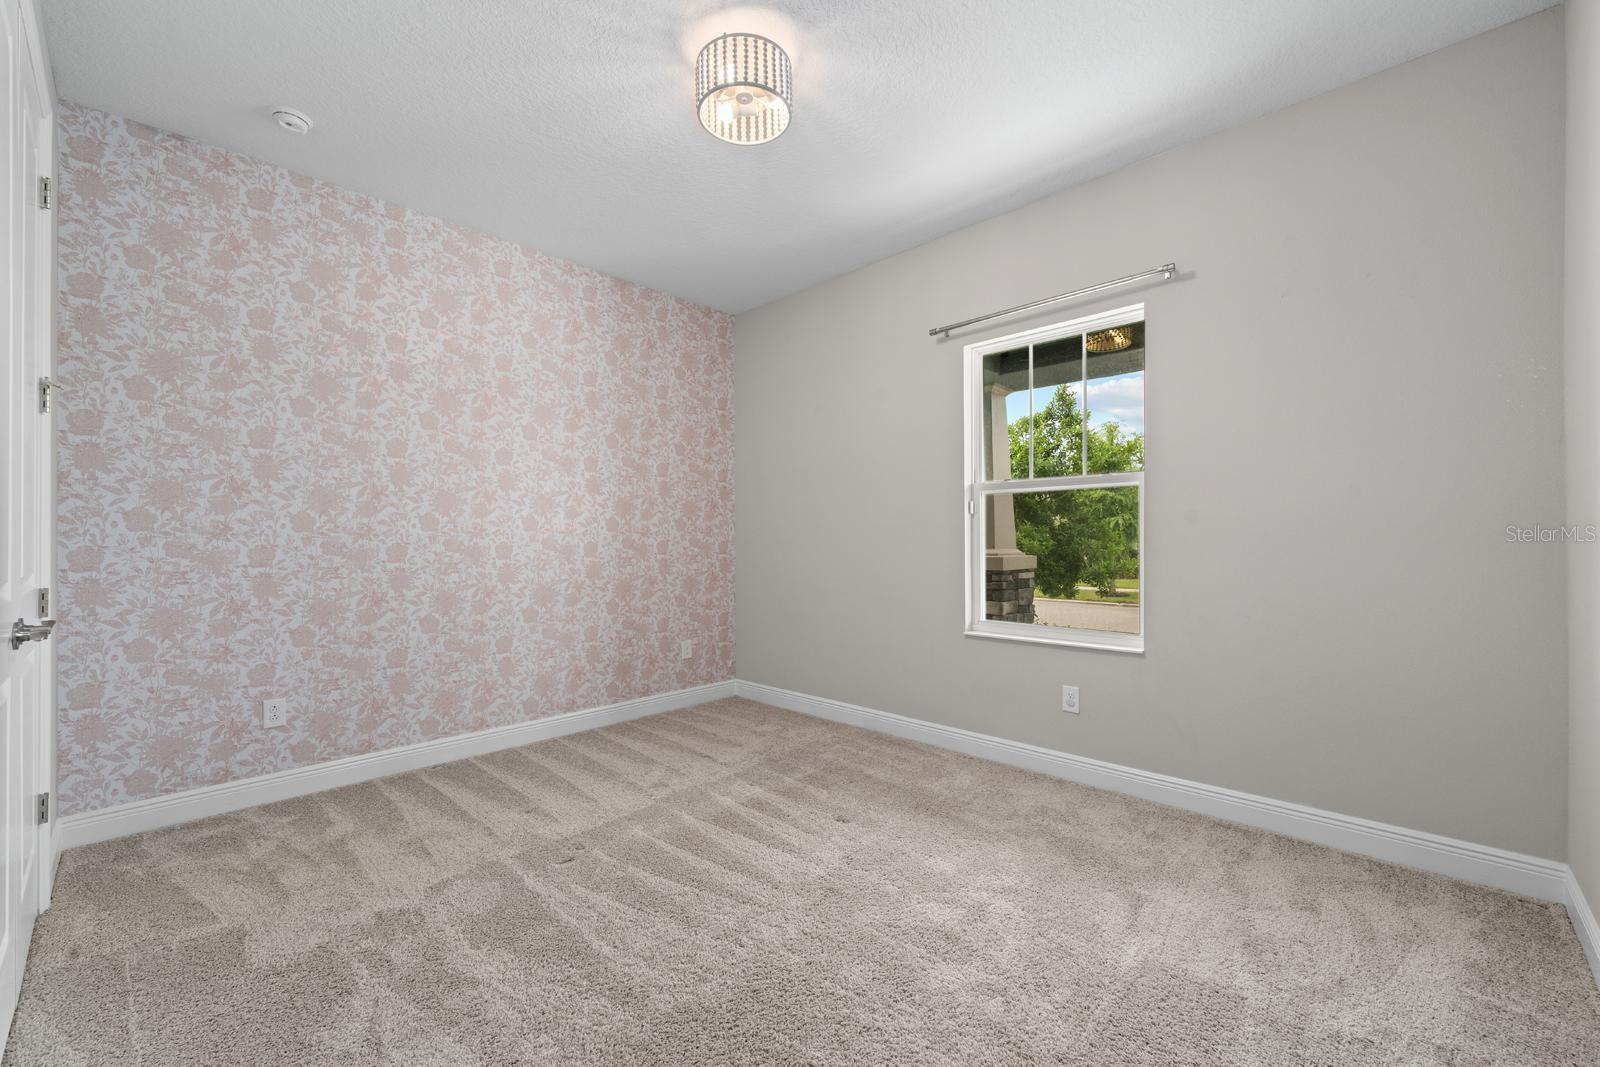
Welcome to this beautifully designed, modern residence located in the award-winning, master-planned community of Waterset in Apollo Beach, Florida. Built in 2023, this meticulously maintained single-story home blends contemporary design, an expansive open-concept floor plan, and vibrant resort-style neighborhood living. Situated on a professionally landscaped homesite, the exterior showcases exceptional curb appeal highlighted by clean architectural lines, an inviting covered front porch, and an attached two-car garage. The property features a private rear covered patio, offering a wonderful setting for outdoor relaxation, dining, and entertaining in the ideal Florida climate. Inside, the home offers approximately 2,174 square feet of heated living space defined by high ceilings, abundant natural light, and a thoughtfully planned layout designed for both everyday comfort and effortless entertaining. The expansive great room serves as the heart of the home, flowing seamlessly into a chef-inspired gourmet kitchen. Perfect for culinary enthusiasts, the kitchen is equipped with a large center island, an integrated breakfast bar, premium stone countertops, a spacious walk-in pantry, and a high-end appliance package that features a built-in oven, convection oven, and a natural gas cooktop. The primary suite serves as a luxurious private retreat, strategically positioned to ensure maximum privacy. This spacious suite features a generous walk-in closet and a spa-inspired ensuite bathroom complete with dual vanities, modern finishes, and a large walk-in shower. Three additional well-appointed bedrooms feature built-in closets and ceiling fans, sharing easy access to the second full bathroom- offering the perfect setup for family, guests, or a dedicated remote home office. Additional high-end features and upgrades include energy- efficient natural gas heating, an indoor utility laundry room, custom window blinds, and modern low-maintenance flooring through the main living areas. Residents of the highly sought-after Waterset community enjoy access to unparalleled resort-style amenities, including multiple swimming pools, a splash pad, a community clubhouse, a neighborhood café, a state-of-the-art fitness center, dog parks, playgrounds, and courts for tennis, pickleball, and basketball, alongside miles of scenic walking and biking trails. Conveniently located for an easy commute to downtown Tampa, MacDill Air Force Base, local waterfront dining, and beautiful Gulf beaches, this Apollo Beach home offers the perfect blend of modern luxury and an active coastal lifestyle.
/u.realgeeks.media/teamdavisc21/Team-Davis-BLK-1.png)
Additional Information
- Taxes
- $13457
- Taxes
- $3,361
- Minimum Lease
- 8-12 Months
- HOA Fee
- $135
- HOA Payment Schedule
- Annually
- Maintenance Includes
- Common Area Taxes, Pool, Escrow Reserves Fund, Maintenance Grounds, Management, Recreational Facilities
- Location
- Cleared, City Limits, In County, Landscaped, Level, Sidewalk, Paved
- Community Features
- Clubhouse, Community Mailbox, Deed Restrictions, Dog Park, Fitness Center, Golf Carts OK, Irrigation-Reclaimed Water, Park, Playground, Pool, Racquetball, Sidewalks, Tennis Court(s), Wheelchair Access, Street Lights
- Property Description
- One Story
- Zoning
- PD
- Interior Layout
- Ceiling Fans(s), High Ceilings, Kitchen/Family Room Combo, Living Room/Dining Room Combo, Open Floorplan, Primary Bedroom Main Floor, Solid Surface Counters, Solid Wood Cabinets, Stone Counters, Thermostat, Walk-In Closet(s), Window Treatments
- Interior Features
- Ceiling Fans(s), High Ceilings, Kitchen/Family Room Combo, Living Room/Dining Room Combo, Open Floorplan, Primary Bedroom Main Floor, Solid Surface Counters, Solid Wood Cabinets, Stone Counters, Thermostat, Walk-In Closet(s), Window Treatments
- Floor
- Carpet, Ceramic Tile, Luxury Vinyl
- Appliances
- Built-In Oven, Cooktop, Dishwasher, Disposal, Exhaust Fan, Microwave, Refrigerator
- Utilities
- BB/HS Internet Available, Cable Available, Electricity Connected, Natural Gas Connected, Public, Sewer Connected, Water Connected
- Heating
- Central
- Air Conditioning
- Central Air
- Exterior Construction
- Block, Stone, Stucco
- Exterior Features
- Hurricane Shutters, Lighting, Sidewalk
- Roof
- Shingle
- Foundation
- Slab
- Pool
- Community
- Garage Carport
- 3 Car Garage
- Garage Spaces
- 3
- Garage Features
- Driveway, Garage Door Opener
- Garage Dimensions
- 28x22
- Elementary School
- Doby Elementary-Hb
- Middle School
- Eisenhower-Hb
- High School
- East Bay-HB
- Pets
- Allowed
- Flood Zone Code
- X
- Parcel ID
- U-26-31-19-C41-000100-00056.0
- Legal Description
- WATERSET PHASE 5B-2 LOT 56 BLOCK 100
Listing courtesy of DICUS HARRISON REALTY. 727-656-1584
How much is your home worth?
...get instant property value now!
Mortgage Calculator
StellarMLS is the source of this information via Internet Data Exchange Program. All listing information is deemed reliable but not guaranteed and should be independently verified through personal inspection by appropriate professionals. Listings displayed on this website may be subject to prior sale or removal from sale. Availability of any listing should always be independently verified. Listing information is provided for consumer personal, non-commercial use, solely to identify potential properties for potential purchase. All other use is strictly prohibited and may violate relevant federal and state law. Data last updated on