4712 Glenbrooke Drive, Sarasota, FL 34243
- $479,000
- 3
- BD
- 2
- BA
- 1,611
- SqFt






- List Price
- $479,000
- Status
- Pending
- Days on Market
- 10
- MLS#
- TB8522083
- Property Style
- Single Family
- Architectural Style
- Contemporary
- Year Built
- 1985
- Bedrooms
- 3
- Bathrooms
- 2
- Living Area
- 1,611
- Lot Size
- 8,973
- Acres
- 0.21
- Total Acreage
- 0 to less than 1/4
- Building Name
- 4712
- Legal Subdivision Name
- Glenbrooke
- Community Name
- Glenbrooke Subdivision
- MLS Area Major
- Sarasota
Property Description
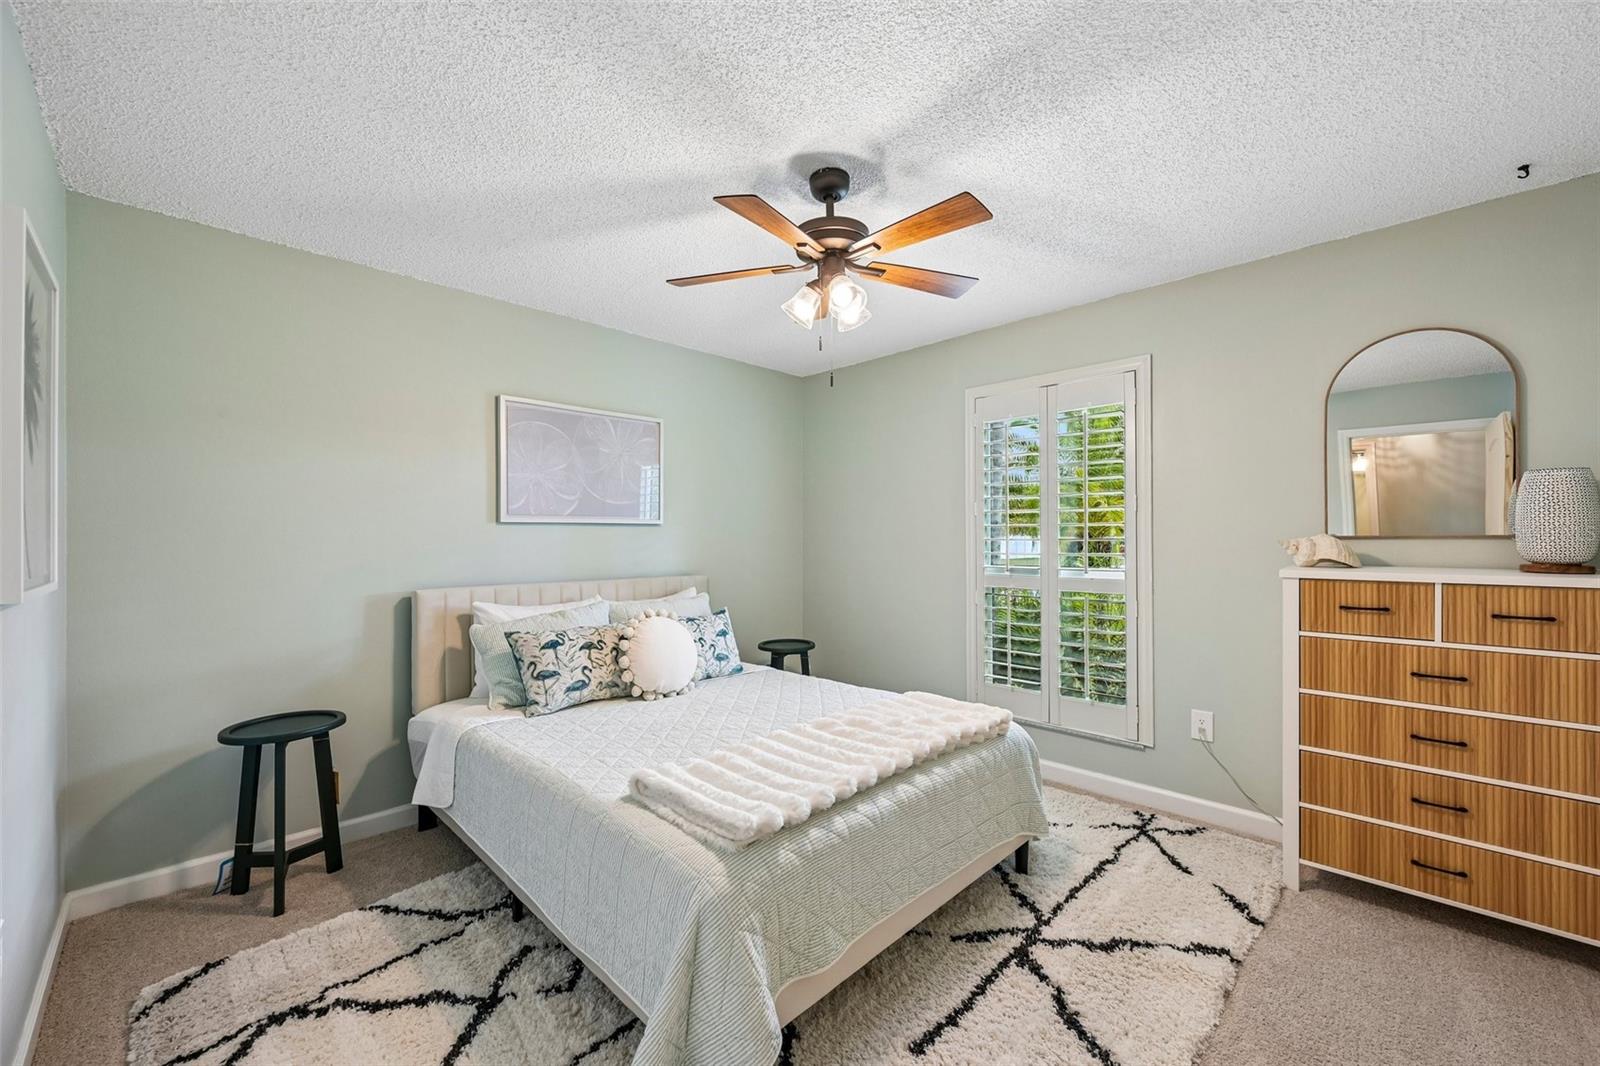
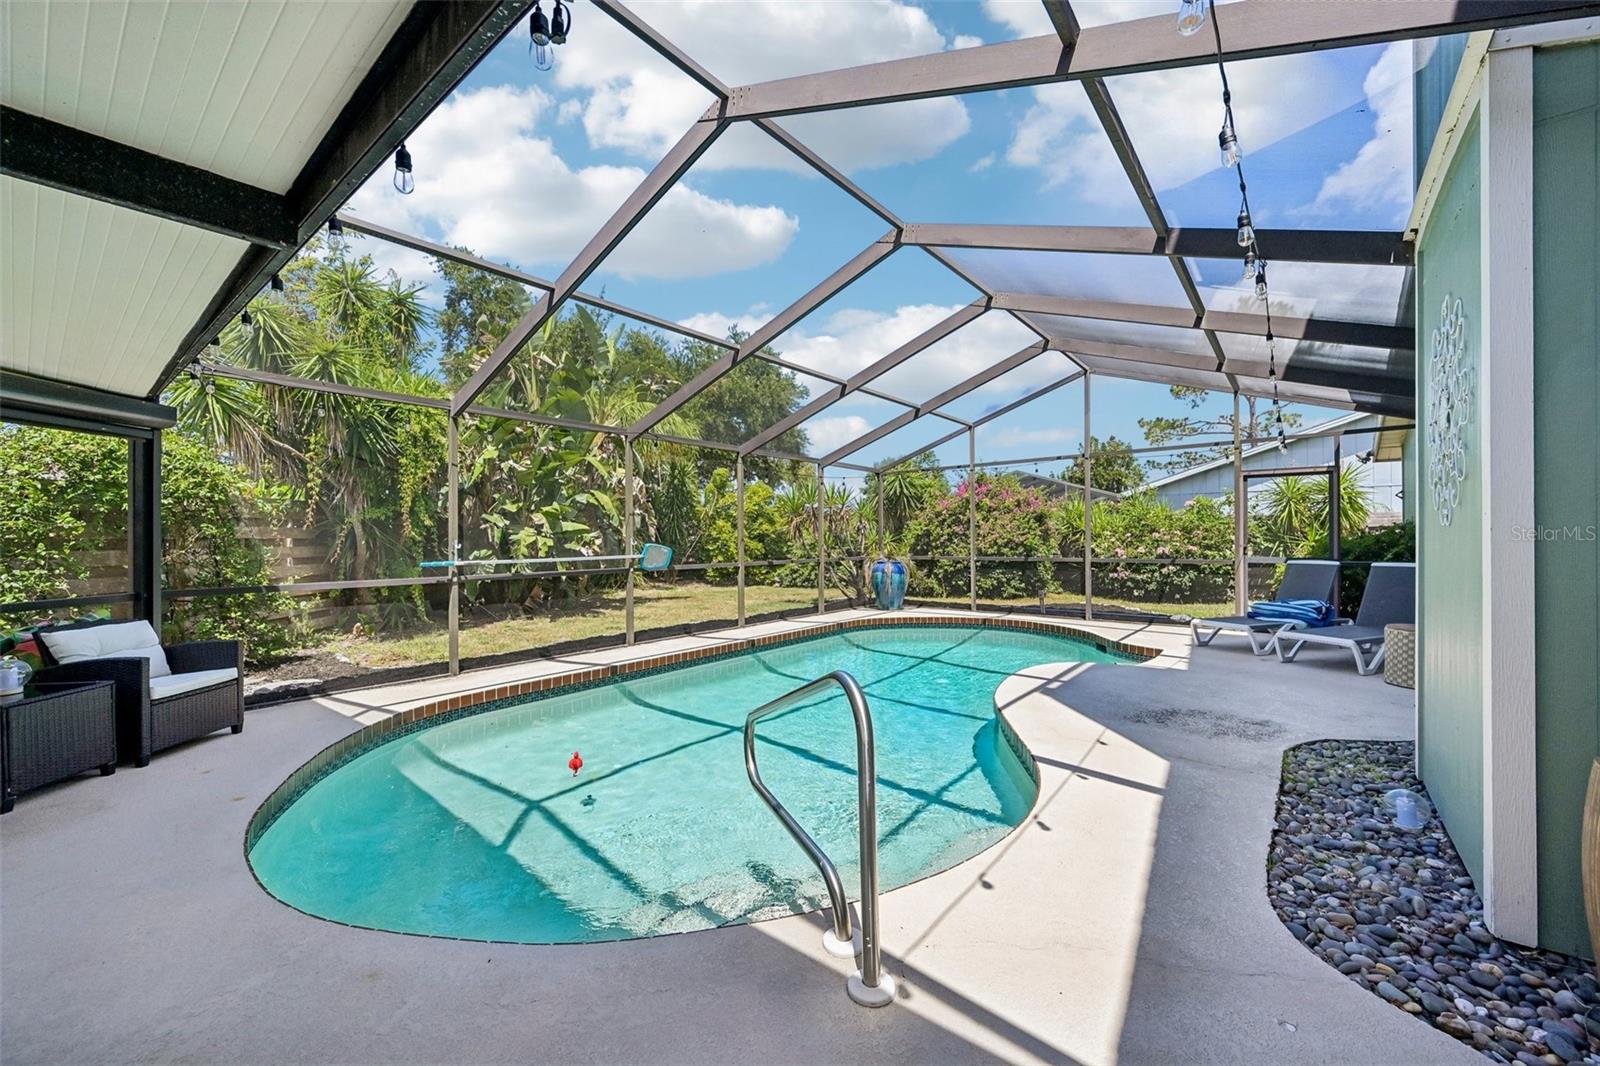
Welcome home to this terrific contemporary 3-bedroom, 2-bathroom POOL home, with incredible proximity to UTC without the premium price tag. Step inside to find a bright, open living space featuring soaring vaulted ceilings, a striking stone fireplace, a dedicated wet bar, and great closet storage throughout. The modern kitchen is a true centerpiece, beautifully appointed with elegant quartz countertops, a matching backsplash, under-cabinet lighting, and high-end stainless steel appliances, including a double convection oven. This home offers ultimate peace of mind with extensive, big-ticket updates, including a 2020 roof, brand new HVAC, complete re-plumbing in 2019, a 2023 water heater, and newly installed hurricane-rated windows and sliders. The guest bath has been tastefully renovated, and the entire property shines with fresh interior and exterior paint, elegant plantation shutters, and custom pull-down blinds. Outside, the updated front landscaping gives way to a private backyard retreat where a gorgeous screened-in pool is surrounded by cedar fencing and new SPF electric shades—creating a secluded oasis that gardening enthusiasts and entertainers alike will love. Truly move-in ready and meticulously maintained, this beautiful home is ready to welcome its next lucky owners.
/u.realgeeks.media/teamdavisc21/Team-Davis-BLK-1.png)
Additional Information
- Taxes
- $6354
- Minimum Lease
- 1-2 Years
- HOA Fee
- $300
- HOA Payment Schedule
- Annually
- Location
- Cleared, In County, Landscaped, Near Public Transit, Sidewalk
- Community Features
- Deed Restrictions, Sidewalks, Street Lights
- Property Description
- One Story
- Zoning
- PDR/WPE/
- Interior Layout
- Cathedral Ceiling(s), Ceiling Fans(s), Crown Molding, Eat-in Kitchen, High Ceilings, Living Room/Dining Room Combo, Open Floorplan, Primary Bedroom Main Floor, Split Bedroom, Stone Counters, Thermostat, Walk-In Closet(s), Window Treatments
- Interior Features
- Cathedral Ceiling(s), Ceiling Fans(s), Crown Molding, Eat-in Kitchen, High Ceilings, Living Room/Dining Room Combo, Open Floorplan, Primary Bedroom Main Floor, Split Bedroom, Stone Counters, Thermostat, Walk-In Closet(s), Window Treatments
- Floor
- Carpet, Ceramic Tile
- Appliances
- Convection Oven, Dishwasher, Disposal, Electric Water Heater, Microwave, Range, Refrigerator
- Utilities
- BB/HS Internet Available, Cable Connected, Electricity Connected, Public, Sewer Connected, Underground Utilities, Water Connected
- Heating
- Electric
- Air Conditioning
- Central Air
- Fireplace Description
- Living Room, Stone, Wood Burning
- Exterior Construction
- Frame, Wood Siding
- Exterior Features
- Garden, Lighting, Private Mailbox, Rain Gutters, Shade Shutter(s), Sidewalk, Sliding Doors
- Roof
- Shingle
- Foundation
- Slab
- Pool
- Private
- Pool Type
- Child Safety Fence, Gunite, Heated, In Ground, Lighting, Screen Enclosure
- Garage Carport
- 2 Car Garage
- Garage Spaces
- 2
- Garage Features
- Driveway, Garage Door Opener
- Garage Dimensions
- 19x19
- Elementary School
- Kinnan Elementary
- Middle School
- Braden River Middle
- High School
- Braden River High
- Fences
- Fenced
- Pets
- Allowed
- Pet Size
- Extra Large (101+ Lbs.)
- Flood Zone Code
- X
- Parcel ID
- 2046102758
- Legal Description
- LOT 44 BLK B GLENBROOKE SUB PI#20461.0275/8
Listing courtesy of REDFIN CORPORATION. 813-518-8756
Mortgage Calculator
StellarMLS is the source of this information via Internet Data Exchange Program. All listing information is deemed reliable but not guaranteed and should be independently verified through personal inspection by appropriate professionals. Listings displayed on this website may be subject to prior sale or removal from sale. Availability of any listing should always be independently verified. Listing information is provided for consumer personal, non-commercial use, solely to identify potential properties for potential purchase. All other use is strictly prohibited and may violate relevant federal and state law. Data last updated on