326 Star Shell Drive, Apollo Beach, FL 33572
- $494,888
- 4
- BD
- 3
- BA
- 2,449
- SqFt






- List Price
- $494,888
- Status
- Pending
- Days on Market
- 20
- Price Change
- ▼ $5,111 1782762521
- MLS#
- TB8520886
- Property Style
- Single Family
- Year Built
- 2014
- Bedrooms
- 4
- Bathrooms
- 3
- Living Area
- 2,449
- Lot Size
- 11,286
- Acres
- 0.26
- Total Acreage
- 1/4 to less than 1/2
- Legal Subdivision Name
- Harbour Isles Ph 2a/2b/2c
- MLS Area Major
- Apollo Beach / Ruskin
Property Description
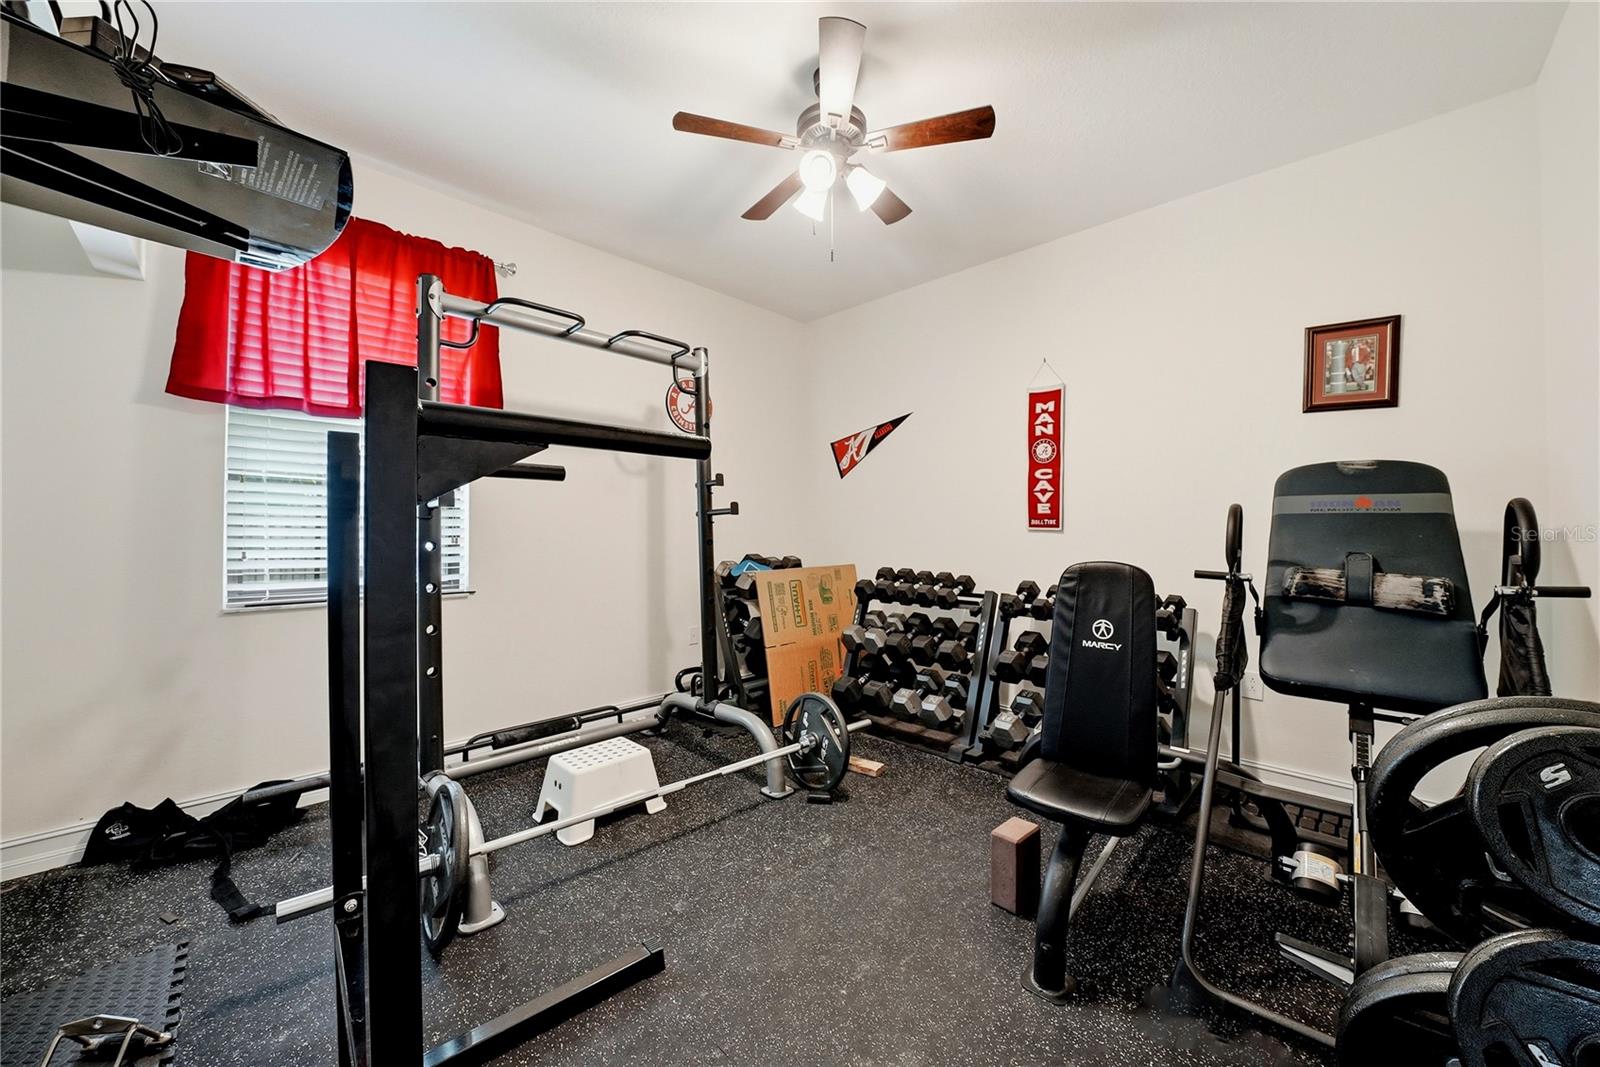
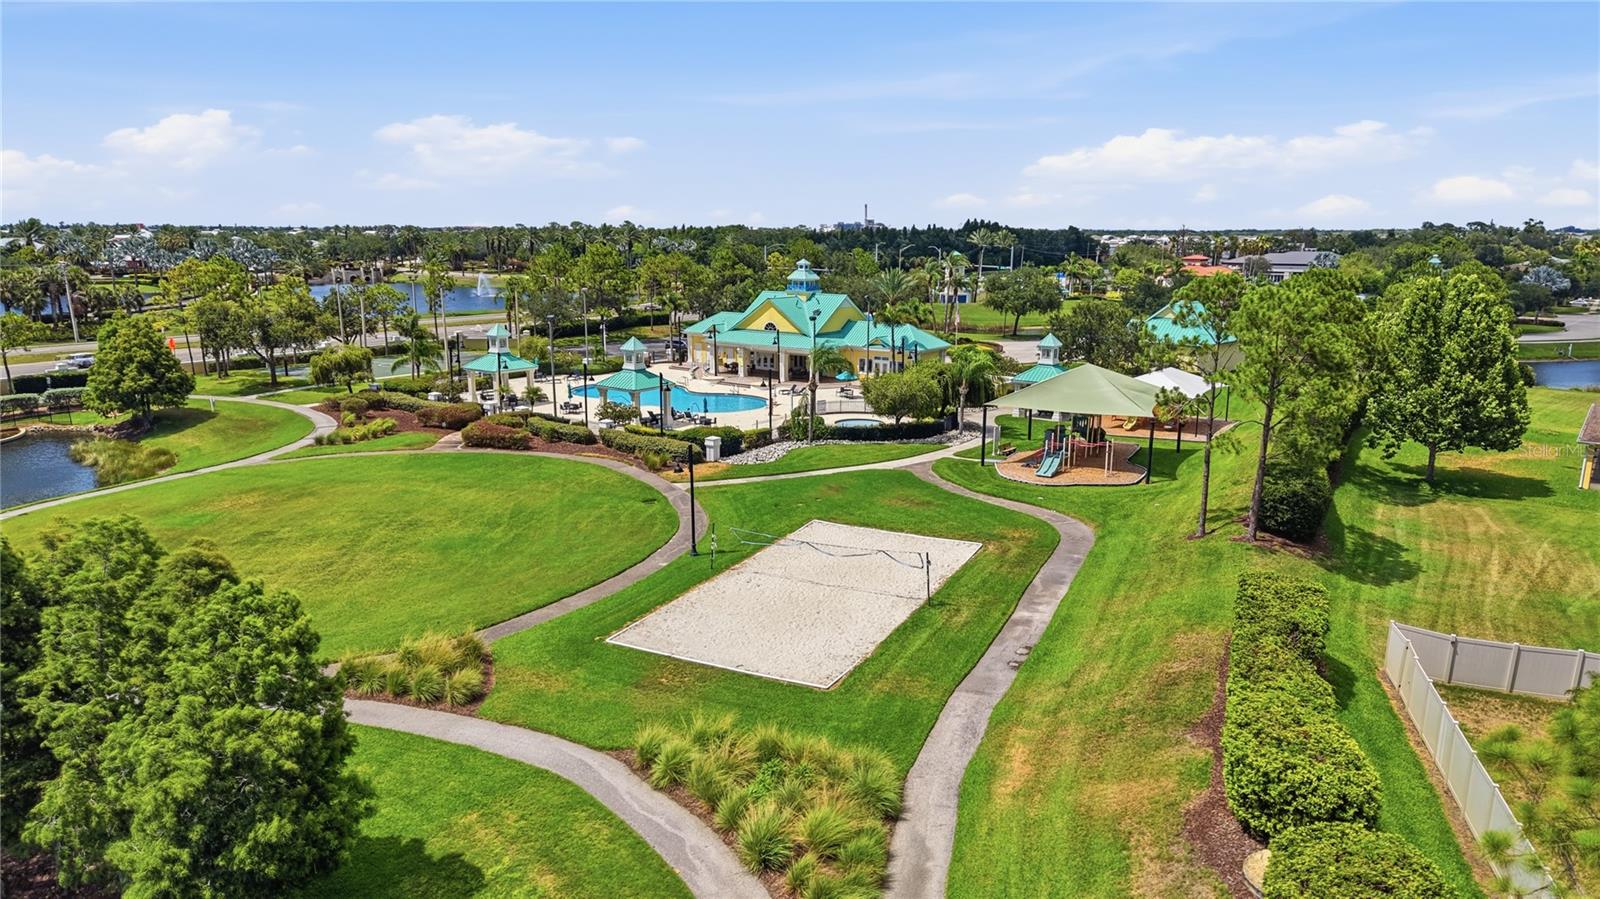
Under contract-accepting backup offers. Seller Helping with Closing Cost - NEW ROOF (2025) • NEW WINDOWS (2026) • NEW WATER HEATER (2025) • WATER SOFTENER (2025) • TRANE A/C (2021) • FULLY UPDATED INTERIOR • QUARTZ KITCHEN • NEW INTERIOR/EXTERIOR PAINT •OUTDOOR KITCHEN • 3-CAR GARAGE WITH NEW EPOXY FLOORS (2026) • WATER VIEWS • CUL-DE-SAC • OVER 1/4-ACRE LOT • FENCED YARD • HARBOUR ISLES AMENITIES • BOAT/RV PARKING Welcome to 326 Star Shell Drive, a beautifully updated waterfront-inspired home offering luxury upgrades, modern finishes, and the ultimate Florida lifestyle. From the moment you arrive, you'll be impressed by the grand double glass front doors that open into a spacious, open-concept floor plan featuring soaring ceilings, elegant crown molding, decorative archways, and abundant natural light throughout. The home showcases brand-new Luxury Vinyl Plank flooring, creating a seamless, low-maintenance design. The fully remodeled kitchen is a showstopper with stunning blue cabinetry, white quartz countertops, stainless steel appliances, a wine refrigerator, a walk-in pantry, and a sunny breakfast nook perfect for everyday living and entertaining. Offering exceptional flexibility, this home features a formal dining room and a bonus flex space ideal for a home office, media room, playroom, or additional living area. The desirable split-bedroom floor plan provides privacy for everyone, with bathrooms conveniently located on each wing of the home. Wake up to tranquil water views from the spacious primary suite featuring dual walk-in closets, a spa-inspired bathroom with a glass-enclosed walk-in shower, relaxing garden soaking tub, and a private water closet. Designed for indoor-outdoor living, triple sliding glass doors lead to a large screened lanai complete with an outdoor kitchen featuring a vented grill, sink, and wine refrigerator. Step onto the new paver patio and enjoy endless opportunities for entertaining, grilling, and relaxing in your private backyard oasis. The oversized, fully fenced yard is beautifully landscaped with lush tropical greenery and mature palm trees, all situated on a rare cul-de-sac lot spanning just over a quarter acre. The spacious three-car garage features brand-new epoxy flooring (2026), providing both functionality and style. Additional peace-of-mind upgrades include: • New Roof (2025) • New Windows (2026) • New Water Heater (2025) • New Water Softener System (2025) • Trane A/C (2021) • New Luxury Vinyl Plank Flooring Throughout Residents of Harbour Isles enjoy resort-style amenities including a community pool and spa, fitness center, basketball courts, volleyball courts, playground, walking trails, fishing pier, and designated boat and RV parking. Conveniently located just off US-41, you'll be minutes from the brand-new Walmart Supercenter, Little Harbor Beach and Marina, waterfront dining, the Apollo Beach Preserve, shopping, restaurants, and easy access to Tampa, St. Petersburg, and Sarasota. This move-in-ready, fully updated home perfectly blends modern luxury, outdoor living, water views, and resort-style community amenities. Schedule your private showing today and experience Florida living at its finest!
/u.realgeeks.media/teamdavisc21/Team-Davis-BLK-1.png)
Additional Information
- Taxes
- $8059
- Taxes
- $2,508
- Minimum Lease
- 1-2 Years
- HOA Fee
- $100
- HOA Payment Schedule
- Annually
- Community Features
- Pool, No Deed Restriction
- Property Description
- One Story
- Zoning
- PD
- Interior Layout
- Ceiling Fans(s), High Ceilings, Walk-In Closet(s)
- Interior Features
- Ceiling Fans(s), High Ceilings, Walk-In Closet(s)
- Floor
- Luxury Vinyl
- Appliances
- Dishwasher, Dryer, Microwave, Range, Refrigerator, Washer
- Utilities
- Electricity Available, Electricity Connected
- Heating
- Central
- Air Conditioning
- Central Air
- Exterior Construction
- Block, Stucco
- Exterior Features
- Outdoor Grill, Sidewalk
- Roof
- Shingle
- Foundation
- Slab
- Pool
- Community
- Garage Carport
- 3 Car Garage
- Garage Spaces
- 3
- Elementary School
- Doby Elementary-Hb
- Middle School
- Eisenhower-Hb
- High School
- Lennard-HB
- Water View
- Pond
- Pets
- Allowed
- Flood Zone Code
- X500*
- Parcel ID
- U-33-31-19-95J-000012-00031.0
- Legal Description
- HARBOUR ISLES PHASE 2A/2B/2C LOT 31 BLOCK 12
Listing courtesy of AGILE GROUP REALTY. 813-569-6294
Mortgage Calculator
StellarMLS is the source of this information via Internet Data Exchange Program. All listing information is deemed reliable but not guaranteed and should be independently verified through personal inspection by appropriate professionals. Listings displayed on this website may be subject to prior sale or removal from sale. Availability of any listing should always be independently verified. Listing information is provided for consumer personal, non-commercial use, solely to identify potential properties for potential purchase. All other use is strictly prohibited and may violate relevant federal and state law. Data last updated on