6411 Coquina Island Cove, Apollo Beach, FL 33572
- $589,000
- 4
- BD
- 3
- BA
- 2,491
- SqFt












- List Price
- $589,000
- Status
- Pending
- Days on Market
- 5
- MLS#
- TB8520771
- Property Style
- Single Family
- Architectural Style
- Contemporary
- Year Built
- 2022
- Bedrooms
- 4
- Bathrooms
- 3
- Living Area
- 2,491
- Lot Size
- 6,383
- Acres
- 0.15
- Total Acreage
- 0 to less than 1/4
- Legal Subdivision Name
- Bimini Bay
- MLS Area Major
- Apollo Beach / Ruskin
Property Description
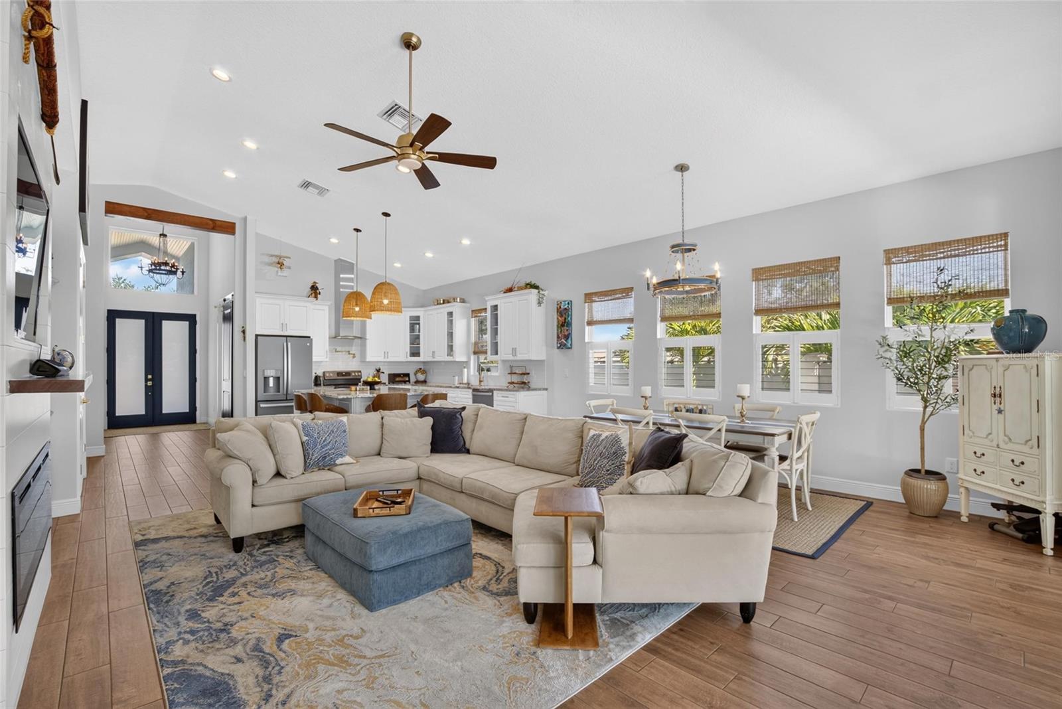
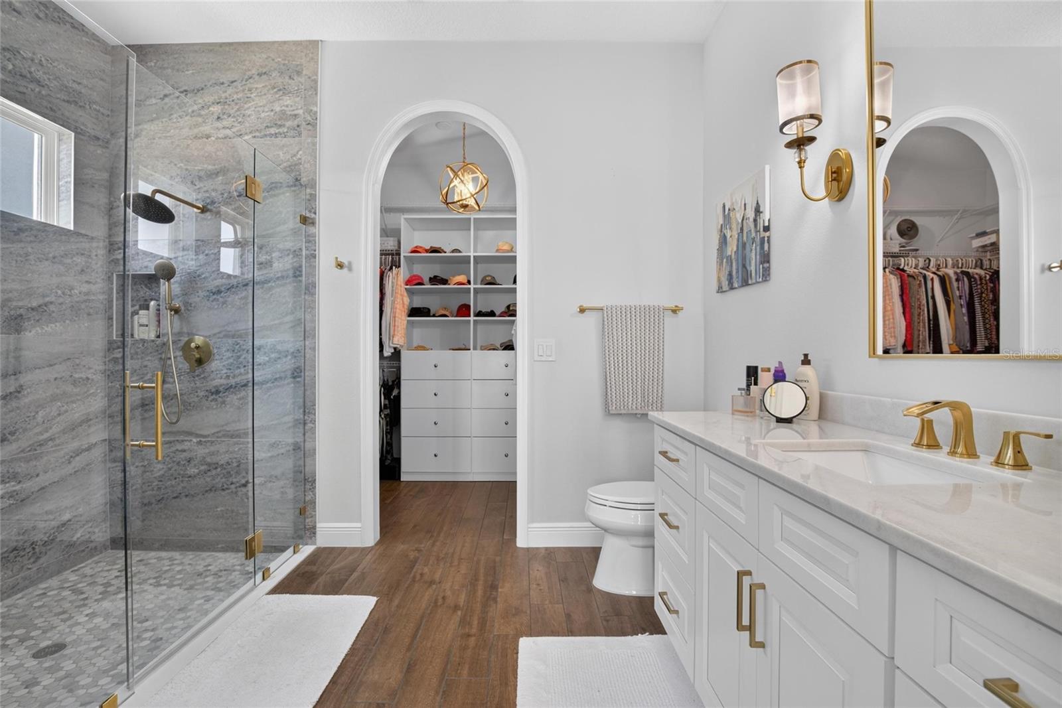
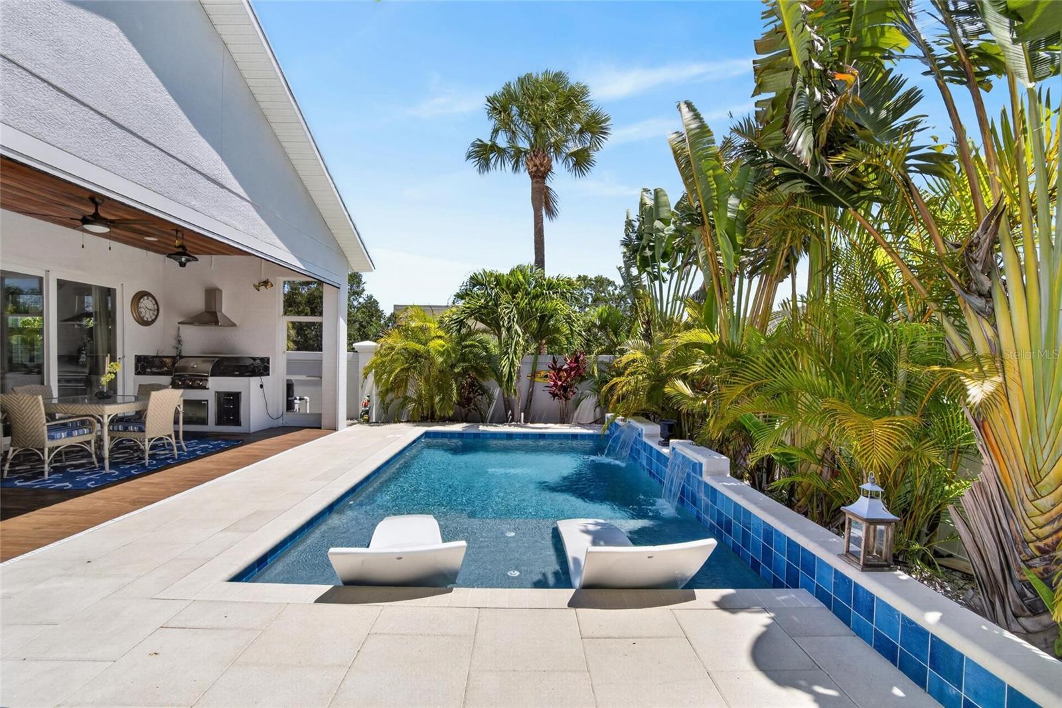
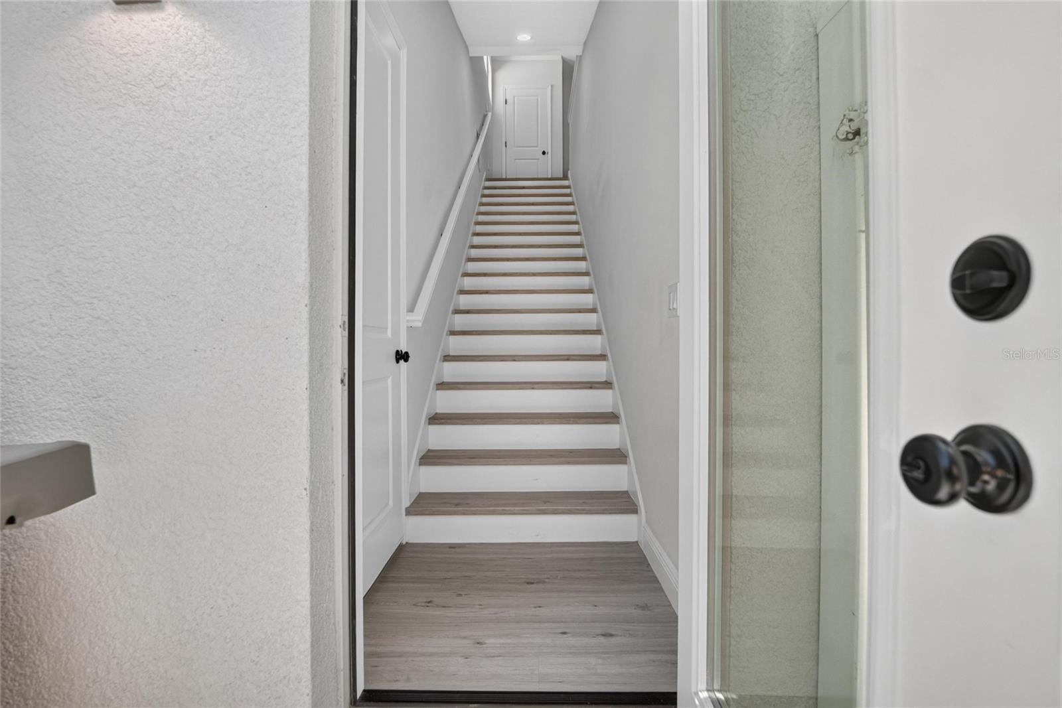
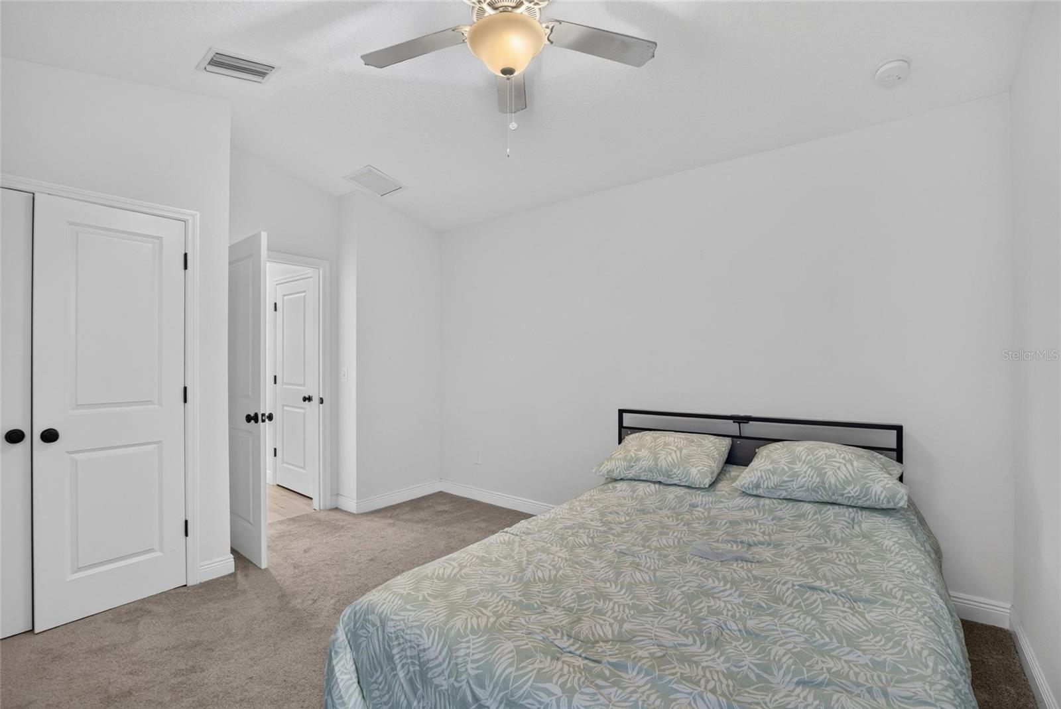
APOLLO BEACH - MULTIGENERATIONAL CUSTOM BUILT KEY WEST EXECUTIVE POOL HOME: Vacation all year round in this custom-built pool home located in the very desirable, gated, coastal community of Bimini Bay! This luxury pool home is move-in ready with a fantastic floor plan that features a separate living area (in-law suite) with a private entrance, perfect for long-term visitors, a live-in caregiver, or an adult child returning to the nest. This bright and spacious, 4-bedroom, 3-bath, 2,491 sq. ft. luxury home with a 2-car garage with epoxy flooring was built in 2022 by Schmidt Construction Group for family fun and entertaining. Upon entering through the 8 ft. frosted glass doors into the foyer, your eyes are drawn to the 14.5 ft. high ceiling and the abundance of natural light streaming through the large transom window that accentuates the great room, dining, and kitchen area of this open concept floor plan. This gorgeous home features no carpet in the main living area, 10 ft. high walls rising to the cathedral ceilings, 8 ft. doors, and high-quality wood-look plank tile throughout (including the lanai), an electric fireplace accented by a shiplap media wall, and beautiful plantation shutters that perfectly capture that Key West feel. There is a Chef's kitchen boasting upgraded stainless-steel appliances, white 42" wood cabinets with slow-close drawers, and crown molding. It also features high-end granite countertops, breakfast bar seating, a pot filler, coffee bar, and comes complete with a classic, wall-mounted stainless steel hood vent. The Master Retreat is spacious, with high ceilings, plenty of natural light, and features a walk-in closet with custom cabinetry. There is an appointed en-suite offering high-end quartz counter tops, a linen closet, a vanity, and a large custom shower featuring two shower heads, a hand shower, and a shower footrest. The two secondary bedrooms in the main living area are bright and offer generous accommodations. Bedroom #3 is currently being used as a home office. The great room perfectly flows into the backyard oasis, featuring a 21'x11' lanai with wood-look plank tile, wood shiplap ceiling, summer kitchen, ceiling-mounted fans and heaters, and a retractable screen. A fenced yard with luminous LED lighting surrounds a beautiful heated pool. The pool features LED lighting, sun shelf loungers, and two waterfalls, and is centered in a beautiful brick paver patio. The secondary living area (in-law suite) features private exterior access and garage access, bedroom #4, a full kitchen, and a full bathroom with quartz countertops, a living area featuring a cathedral ceiling, a walk-in closet, a washer/dryer hookup, and single-car garage access. Known to locals as the "Jewel of SouthShore," Bimini Bay is a centrally located waterfront community of 157 Key West style homes. It offers a community clubhouse and pool, NO CDD, and a very reasonable HOA. Bimini Bay is conveniently located and offers easy access to everything the Tampa Bay area has to offer. This exceptional property combines luxury, comfort, and convenience in one remarkable home. Make your Florida dream a reality.
/u.realgeeks.media/teamdavisc21/Team-Davis-BLK-1.png)
Additional Information
- Taxes
- $1212
- Minimum Lease
- 1-2 Years
- HOA Fee
- $510
- HOA Payment Schedule
- Quarterly
- Location
- Cul-De-Sac, FloodZone, Landscaped, Near Marina, Near Public Transit, Paved, Private
- Community Features
- Deed Restrictions, Gated Community - No Guard, Street Lights
- Property Description
- Two Story
- Zoning
- PD
- Interior Layout
- Built-in Features, Cathedral Ceiling(s), Ceiling Fans(s), Eat-in Kitchen, High Ceilings, Living Room/Dining Room Combo, Open Floorplan, Primary Bedroom Main Floor, Solid Wood Cabinets, Stone Counters, Vaulted Ceiling(s), Window Treatments
- Interior Features
- Built-in Features, Cathedral Ceiling(s), Ceiling Fans(s), Eat-in Kitchen, High Ceilings, Living Room/Dining Room Combo, Open Floorplan, Primary Bedroom Main Floor, Solid Wood Cabinets, Stone Counters, Vaulted Ceiling(s), Window Treatments
- Floor
- Carpet, Luxury Vinyl, Tile
- Appliances
- Bar Fridge, Dishwasher, Disposal, Electric Water Heater, Exhaust Fan, Microwave, Range, Refrigerator, Wine Refrigerator
- Utilities
- BB/HS Internet Available, Electricity Connected, Public, Sewer Connected, Underground Utilities, Water Connected
- Heating
- Central, Electric, Zoned
- Air Conditioning
- Central Air, Zoned
- Fireplace Description
- Electric
- Exterior Construction
- Block, Stucco
- Exterior Features
- Outdoor Grill, Outdoor Kitchen, Private Mailbox, Sidewalk, Sliding Doors
- Roof
- Metal
- Foundation
- Slab
- Pool
- Private
- Pool Type
- Gunite, Heated, In Ground, Lighting, Tile
- Garage Carport
- 2 Car Garage
- Garage Spaces
- 2
- Garage Features
- Driveway, Garage Door Opener
- Garage Dimensions
- 27x21
- Elementary School
- Apollo Beach-Hb
- Middle School
- Eisenhower-Hb
- High School
- Lennard-HB
- Fences
- Masonry, Vinyl
- Pets
- Allowed
- Flood Zone Code
- AE
- Parcel ID
- U-21-31-19-79K-000002-00012.0
- Legal Description
- BIMINI BAY LOT 12 BLOCK 2
Listing courtesy of CHARLES RUTENBERG REALTY INC. 866-580-6402
Mortgage Calculator
StellarMLS is the source of this information via Internet Data Exchange Program. All listing information is deemed reliable but not guaranteed and should be independently verified through personal inspection by appropriate professionals. Listings displayed on this website may be subject to prior sale or removal from sale. Availability of any listing should always be independently verified. Listing information is provided for consumer personal, non-commercial use, solely to identify potential properties for potential purchase. All other use is strictly prohibited and may violate relevant federal and state law. Data last updated on