905 Villa Venicia Way, Tampa, FL 33606
- $799,900
- 2
- BD
- 4
- BA
- 2,004
- SqFt











- List Price
- $799,900
- Status
- Active
- Days on Market
- 38
- Price Change
- ▼ $15,100 1784842447
- MLS#
- TB8520556
- Property Style
- Townhouse
- Year Built
- 2008
- Bedrooms
- 2
- Bathrooms
- 4
- Baths Half
- 1
- Living Area
- 2,004
- Lot Size
- 1,065
- Acres
- 0.02
- Total Acreage
- 0 to less than 1/4
- Building Name
- 905
- Legal Subdivision Name
- Villa Venezia Twnhms
- MLS Area Major
- Tampa / Davis Island/University of Tampa
Property Description
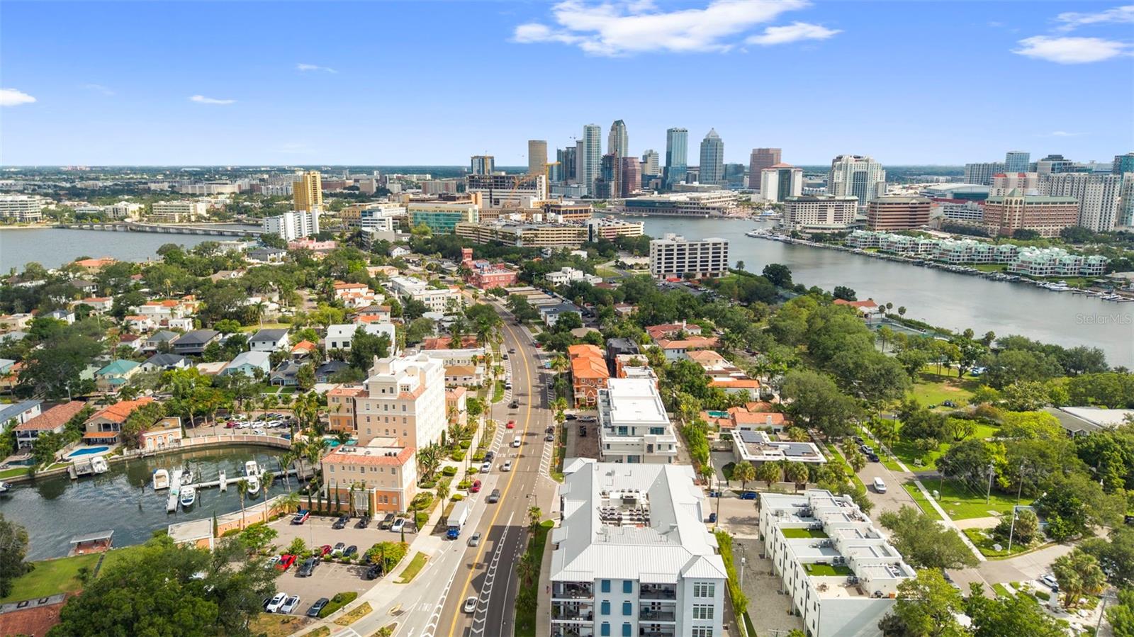
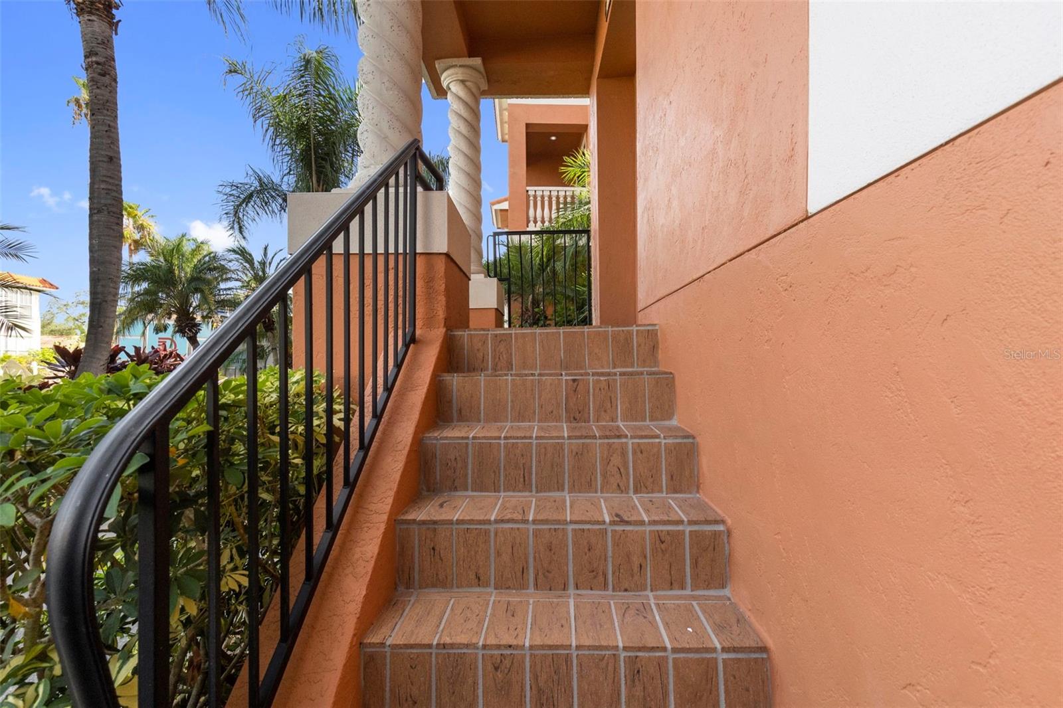
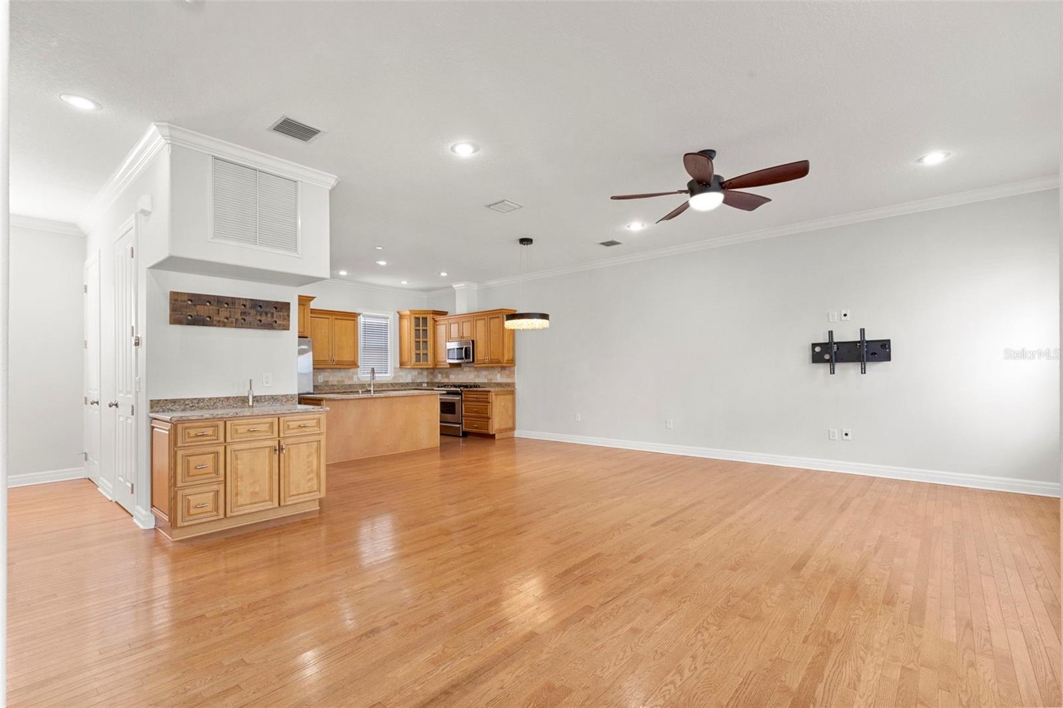
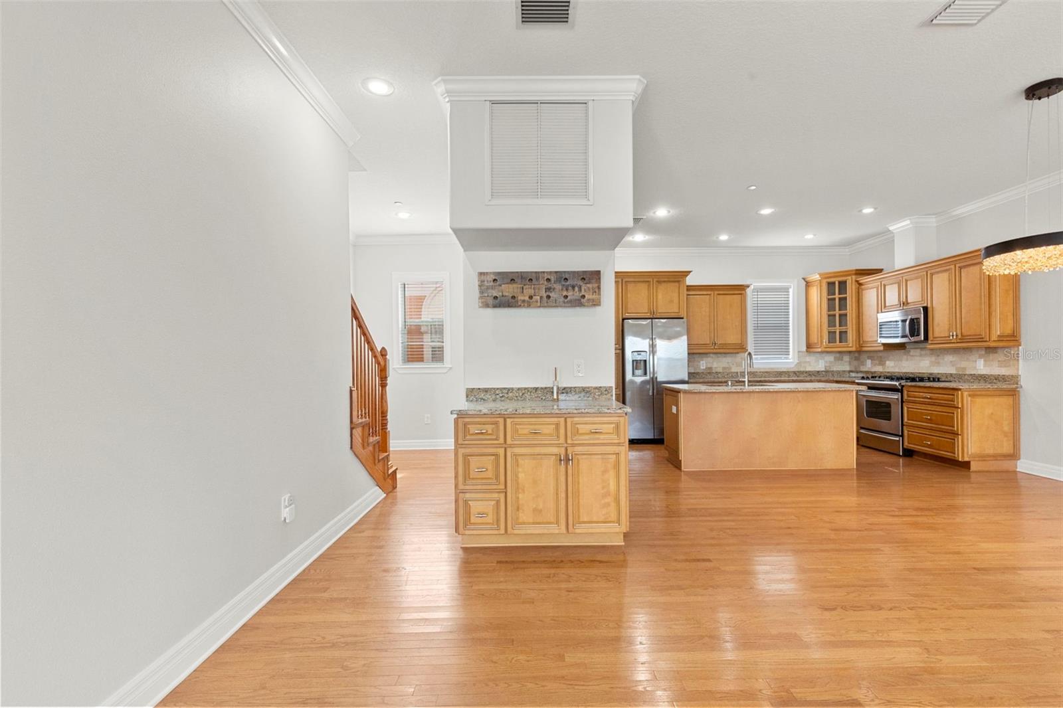
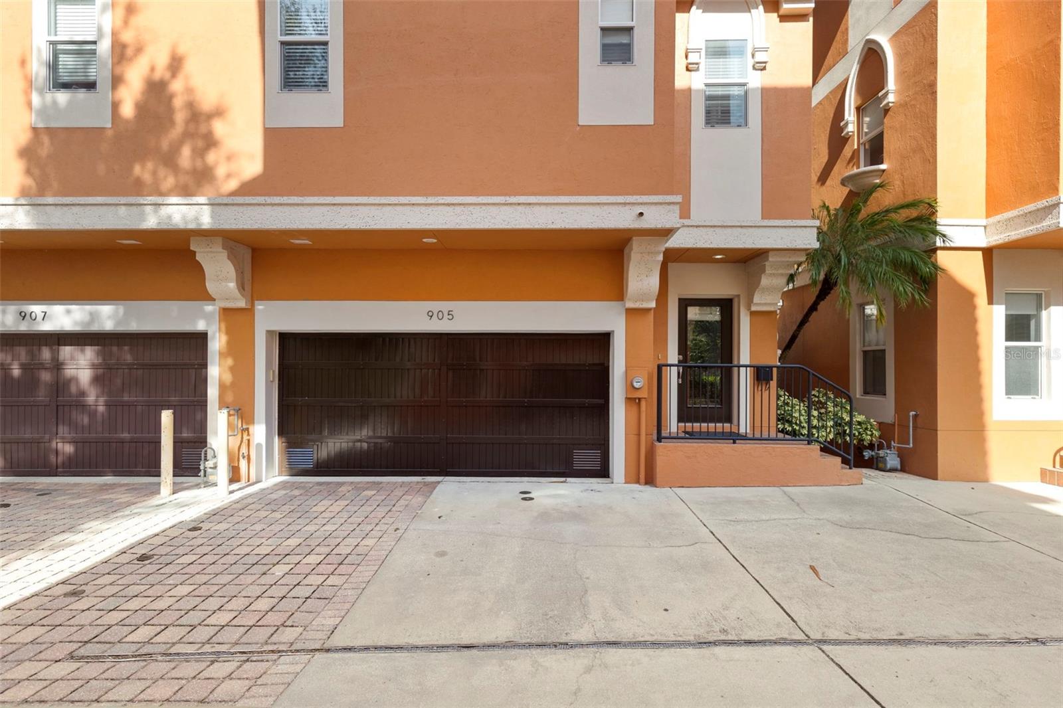
The only elevated, post-flood-code property on Davis Island under $1.5M. Welcome to 905 Villa Venicia Way, where Italian-inspired architecture meets the effortless lifestyle of Davis Islands. Set within the charming Villa Venicia townhomes, this well-maintained 2-bedroom, 3.5-bath residence with a private flex/office space and spacious 2-car garage offers a rare blend of character, comfort, and low-maintenance living in one of Tampa’s most desirable neighborhoods. From the moment you arrive, the terracotta rooflines, arched architectural details, lush landscaping, and Tuscan-style exterior create a sense of place that feels both timeless and distinctly Davis Islands. Inside, the first level offers a private flex space with a closet and full bathroom, making it ideal for a home office, guest suite, gym, or quiet retreat. For added peace of mind, the HVAC system and gas water heater were both replaced in 2024. The main living level was designed for everyday ease and entertaining, featuring 10-foot ceilings, hardwood floors, crown molding, and a bright open layout that connects the living room, dining area, and kitchen. The kitchen is warm and functional with wood cabinetry, granite countertops, stainless steel appliances, a gas range, dry bar, and plenty of storage. Just off the living area, a private balcony creates the perfect place to enjoy morning coffee, fresh air, and views of Davis Island. Upstairs, two spacious en-suite bedrooms offer privacy and comfort, each with its own full bathroom and walk-in closet. The third level also includes luxury vinyl flooring, a full-size laundry room, and additional storage, giving the home a thoughtful and practical layout from top to bottom. A rare and valuable advantage for Davis Islands living, this townhome was built at an elevated grade, offering an added sense of confidence, comfort, and peace of mind. Paired with a low $185/month HOA, the home delivers the Davis Islands lifestyle without the high-maintenance feel. Step outside and enjoy being just a short walk from Davis Islands Village, local restaurants, coffee shops, the tennis club, marina, Davis Islands Yacht Club, dog parks, playgrounds, and scenic walking and biking routes. Minutes from Bayshore Boulevard, Water Street, Hyde Park Village, Tampa Riverwalk, Tampa General Hospital, University of Tampa, Downtown Tampa, and Channelside, this location places the best of Tampa right at your doorstep. Zoned for the highly sought-after Plant High School district, this is a rare opportunity to own a beautifully maintained Davis Islands townhome.
/u.realgeeks.media/teamdavisc21/Team-Davis-BLK-1.png)
Additional Information
- Taxes
- $14129
- Minimum Lease
- 6 Months
- Hoa Fee
- $185
- HOA Payment Schedule
- Monthly
- Maintenance Includes
- Escrow Reserves Fund, Maintenance Grounds, Sewer, Trash, Water
- Community Features
- None, Street Lights, No Deed Restriction
- Property Description
- Three+ Story
- Zoning
- PD
- Interior Layout
- Ceiling Fans(s), Crown Molding, Eat-in Kitchen, High Ceilings, Kitchen/Family Room Combo, Open Floorplan, PrimaryBedroom Upstairs, Thermostat, Walk-In Closet(s)
- Interior Features
- Ceiling Fans(s), Crown Molding, Eat-in Kitchen, High Ceilings, Kitchen/Family Room Combo, Open Floorplan, PrimaryBedroom Upstairs, Thermostat, Walk-In Closet(s)
- Floor
- Luxury Vinyl, Tile, Wood
- Appliances
- Cooktop, Dishwasher, Disposal, Dryer, Gas Water Heater, Microwave, Range, Refrigerator, Washer, Water Softener
- Utilities
- BB/HS Internet Available, Cable Available, Electricity Connected, Fiber Optics, Natural Gas Connected, Public, Sewer Connected, Water Connected
- Heating
- Central
- Air Conditioning
- Central Air
- Exterior Construction
- Block, Concrete, Stucco
- Exterior Features
- Balcony, Lighting, Private Mailbox, Sidewalk, Sprinkler Metered
- Roof
- Built-Up
- Foundation
- Slab
- Pool
- No Pool
- Garage Carport
- 2 Car Garage
- Garage Spaces
- 2
- Garage Features
- Garage Door Opener, Garage Faces Rear, Guest, On Street
- Elementary School
- Gorrie-Hb
- Middle School
- Wilson-Hb
- High School
- Plant City-HB
- Pets
- Allowed
- Flood Zone Code
- AE
- Parcel ID
- A-25-29-18-9BL-000000-00003.0
- Legal Description
- VILLA VENEZIA TOWNHOMES LOT 3
Listing courtesy of EXP REALTY LLC. 888-883-8509
Mortgage Calculator
StellarMLS is the source of this information via Internet Data Exchange Program. All listing information is deemed reliable but not guaranteed and should be independently verified through personal inspection by appropriate professionals. Listings displayed on this website may be subject to prior sale or removal from sale. Availability of any listing should always be independently verified. Listing information is provided for consumer personal, non-commercial use, solely to identify potential properties for potential purchase. All other use is strictly prohibited and may violate relevant federal and state law. Data last updated on