5143 White Chicory Drive, Apollo Beach, FL 33572
- $299,000
- 3
- BD
- 2
- BA
- 1,451
- SqFt




- List Price
- $299,000
- Status
- Pending
- Days on Market
- 20
- MLS#
- TB8520138
- Property Style
- Single Family
- Year Built
- 2019
- Bedrooms
- 3
- Bathrooms
- 2
- Living Area
- 1,451
- Lot Size
- 5,444
- Acres
- 0.13
- Total Acreage
- 0 to less than 1/4
- Legal Subdivision Name
- Leisey Sub
- MLS Area Major
- Apollo Beach / Ruskin
Property Description
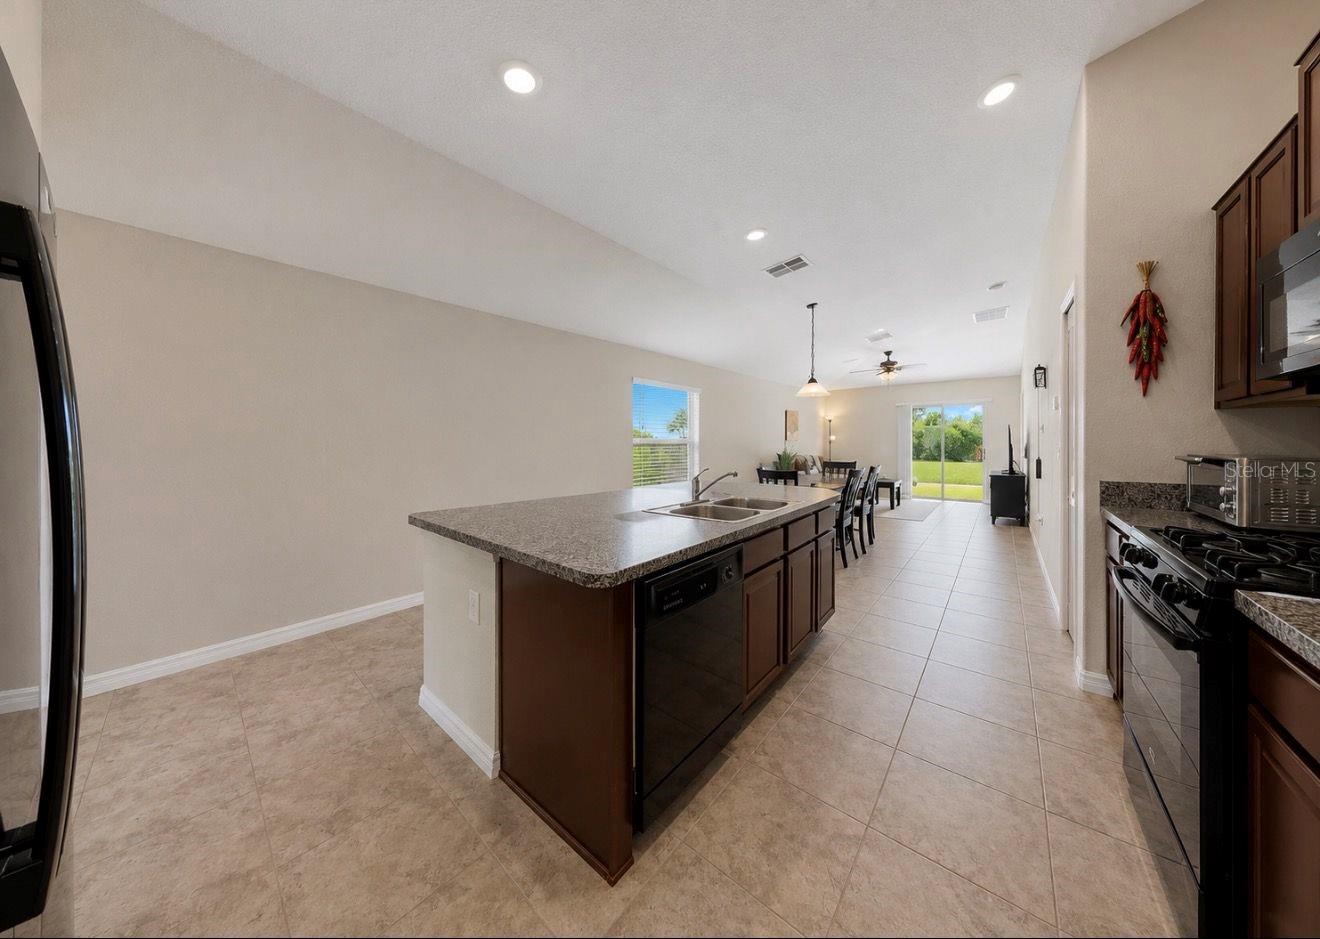
Situated on a perfectly manicured lot with serene and private conservation views, prepare to be impressed by this beautiful 3 Bedroom/2 Bath/2 car garage home that has been well loved and impeccably maintained by the original homeowner. Updates include a glass entryway door, a fully fenced yard, tankless hot water heater, and an extended paver patio which is the perfect place for gatherings or to catch a morning sunrise! Once inside, you are greeted with an open and inviting floorplan with tons of natural light throughout. The spacious foyer flows seamlessly into the great room, kitchen (with gas stove), dining area, and a perfect view of the beautiful outdoors. The owners suite is the perfect place to unwind, and includes an en-suite bathroom complete with double sink vanity, shower, and a large walk-in closet! The secondary bedrooms and bathroom are spacious. This home truly has an amazing layout that offers plenty of space for everyone! It is move in ready with the opportunity to still add your personal touch. Located in a NON Flood Zone in the desirable community of Lynwood in Apollo Beach, residents enjoy resort-style amenities that include a community pool, playground, and walking trails. Conveniently located close to major highways, shopping, and restaurants - and an easy drive to MacDill AFB and gorgeous gulf beaches! The BEST of Florida living!
/u.realgeeks.media/teamdavisc21/Team-Davis-BLK-1.png)
Additional Information
- Taxes
- $6235
- Taxes
- $2,506
- Minimum Lease
- 1-2 Years
- HOA Fee
- $162
- HOA Payment Schedule
- Quarterly
- Maintenance Includes
- Pool
- Location
- In County, Landscaped, Sidewalk, Paved
- Community Features
- Deed Restrictions, Playground, Pool, Sidewalks, Street Lights
- Property Description
- One Story
- Zoning
- PD
- Interior Layout
- Ceiling Fans(s), High Ceilings, Open Floorplan, Split Bedroom, Thermostat, Walk-In Closet(s)
- Interior Features
- Ceiling Fans(s), High Ceilings, Open Floorplan, Split Bedroom, Thermostat, Walk-In Closet(s)
- Floor
- Carpet, Ceramic Tile
- Appliances
- Dishwasher, Disposal, Dryer, Microwave, Range, Refrigerator, Tankless Water Heater, Washer
- Utilities
- BB/HS Internet Available, Cable Available, Electricity Connected, Natural Gas Connected, Public, Underground Utilities
- Heating
- Central
- Air Conditioning
- Central Air
- Exterior Construction
- Block, Stucco
- Exterior Features
- Hurricane Shutters, Lighting, Private Yard, Sidewalk, Sliding Doors
- Roof
- Shingle
- Foundation
- Slab
- Pool
- Community
- Garage Carport
- 2 Car Garage
- Garage Spaces
- 2
- Garage Features
- Driveway, Garage Door Opener
- Elementary School
- Doby Elementary-Hb
- Middle School
- Eisenhower-Hb
- High School
- East Bay-HB
- Fences
- Vinyl
- Pets
- Allowed
- Flood Zone Code
- X
- Parcel ID
- U-33-31-19-B79-000001-00020.0
- Legal Description
- LEISEY SUBDIVISION PHASE 1 LOT 20 BLOCK 1
Listing courtesy of RE/MAX REALTY UNLIMITED. 813-684-0016
Mortgage Calculator
StellarMLS is the source of this information via Internet Data Exchange Program. All listing information is deemed reliable but not guaranteed and should be independently verified through personal inspection by appropriate professionals. Listings displayed on this website may be subject to prior sale or removal from sale. Availability of any listing should always be independently verified. Listing information is provided for consumer personal, non-commercial use, solely to identify potential properties for potential purchase. All other use is strictly prohibited and may violate relevant federal and state law. Data last updated on