Share this with your friends


813.323.6955
Real Estate Company
2947 Gillespie Avenue, Sarasota, FL 34234
- $194,900
- 3
- BD
- 1
- BA
- 864
- SqFt






- List Price
- $194,900
- Status
- Active
- Days on Market
- 103
- Price Change
- ▼ $4,100 1791492277
- MLS#
- TB8520023
- Property Style
- Single Family
- Architectural Style
- Bungalow
- Year Built
- 1960
- Bedrooms
- 3
- Bathrooms
- 1
- Living Area
- 864
- Lot Size
- 5,000
- Acres
- 0.11
- Total Acreage
- 0 to less than 1/4
- Legal Subdivision Name
- Newtown Heights
- Community Name
- Newtown Heights
- MLS Area Major
- Sarasota
Property Description
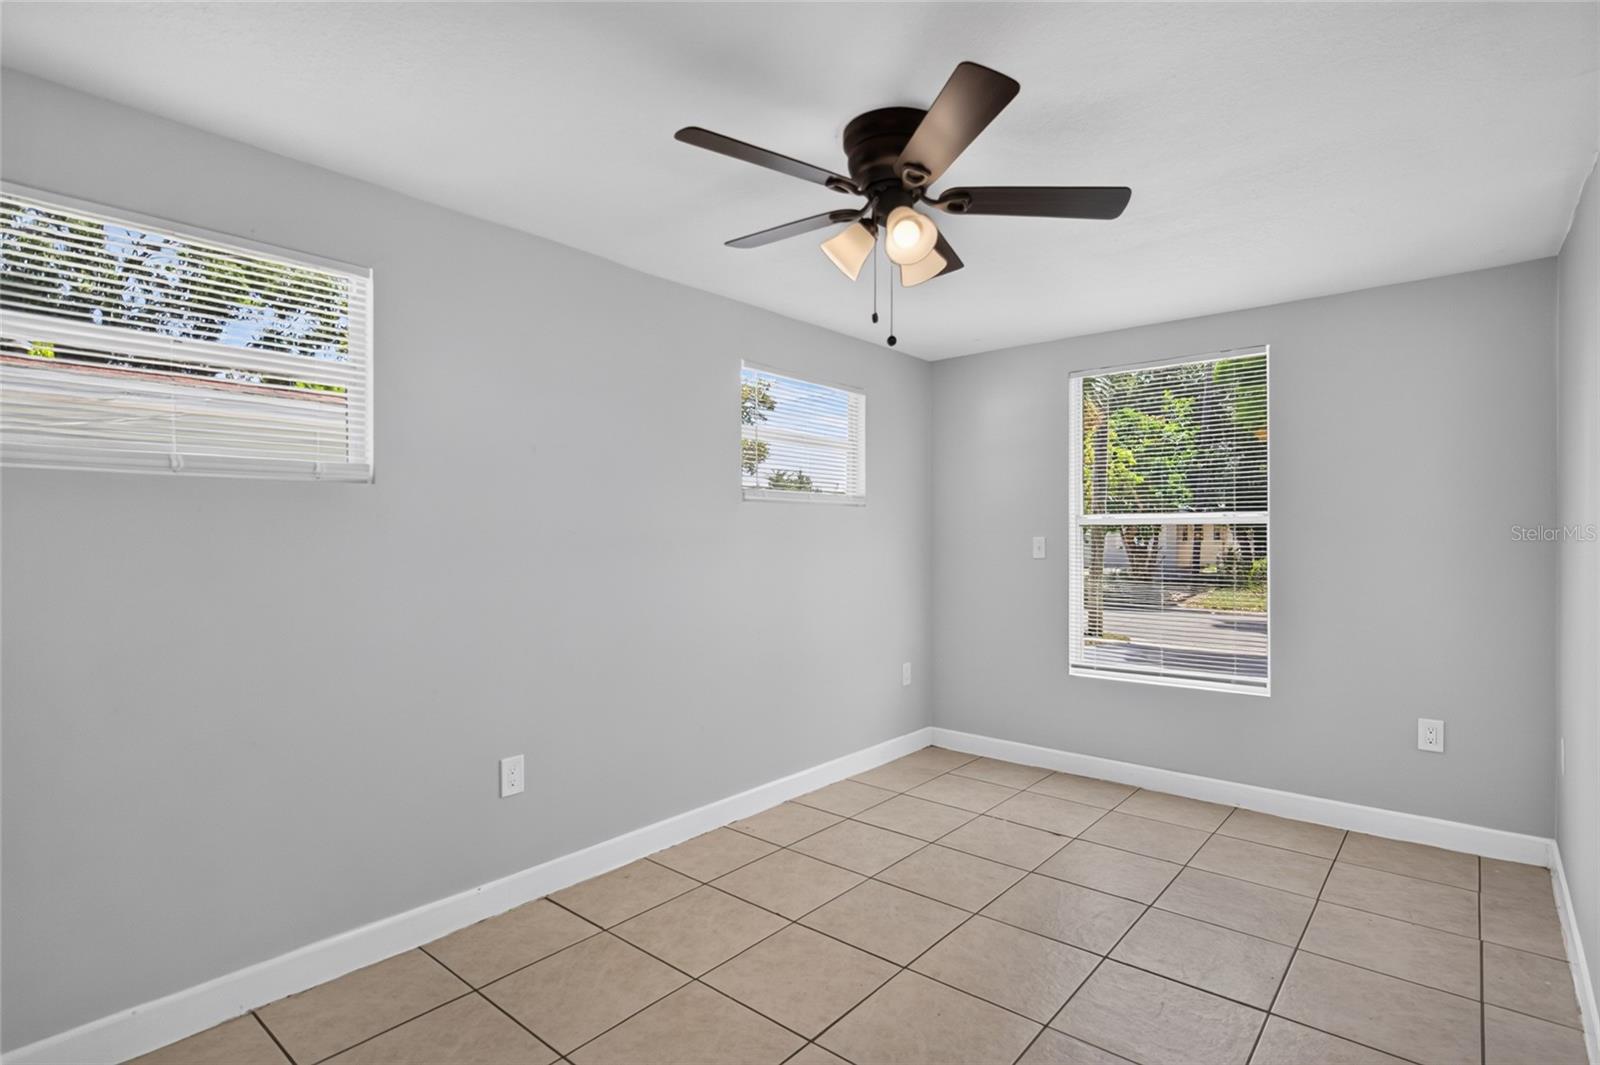
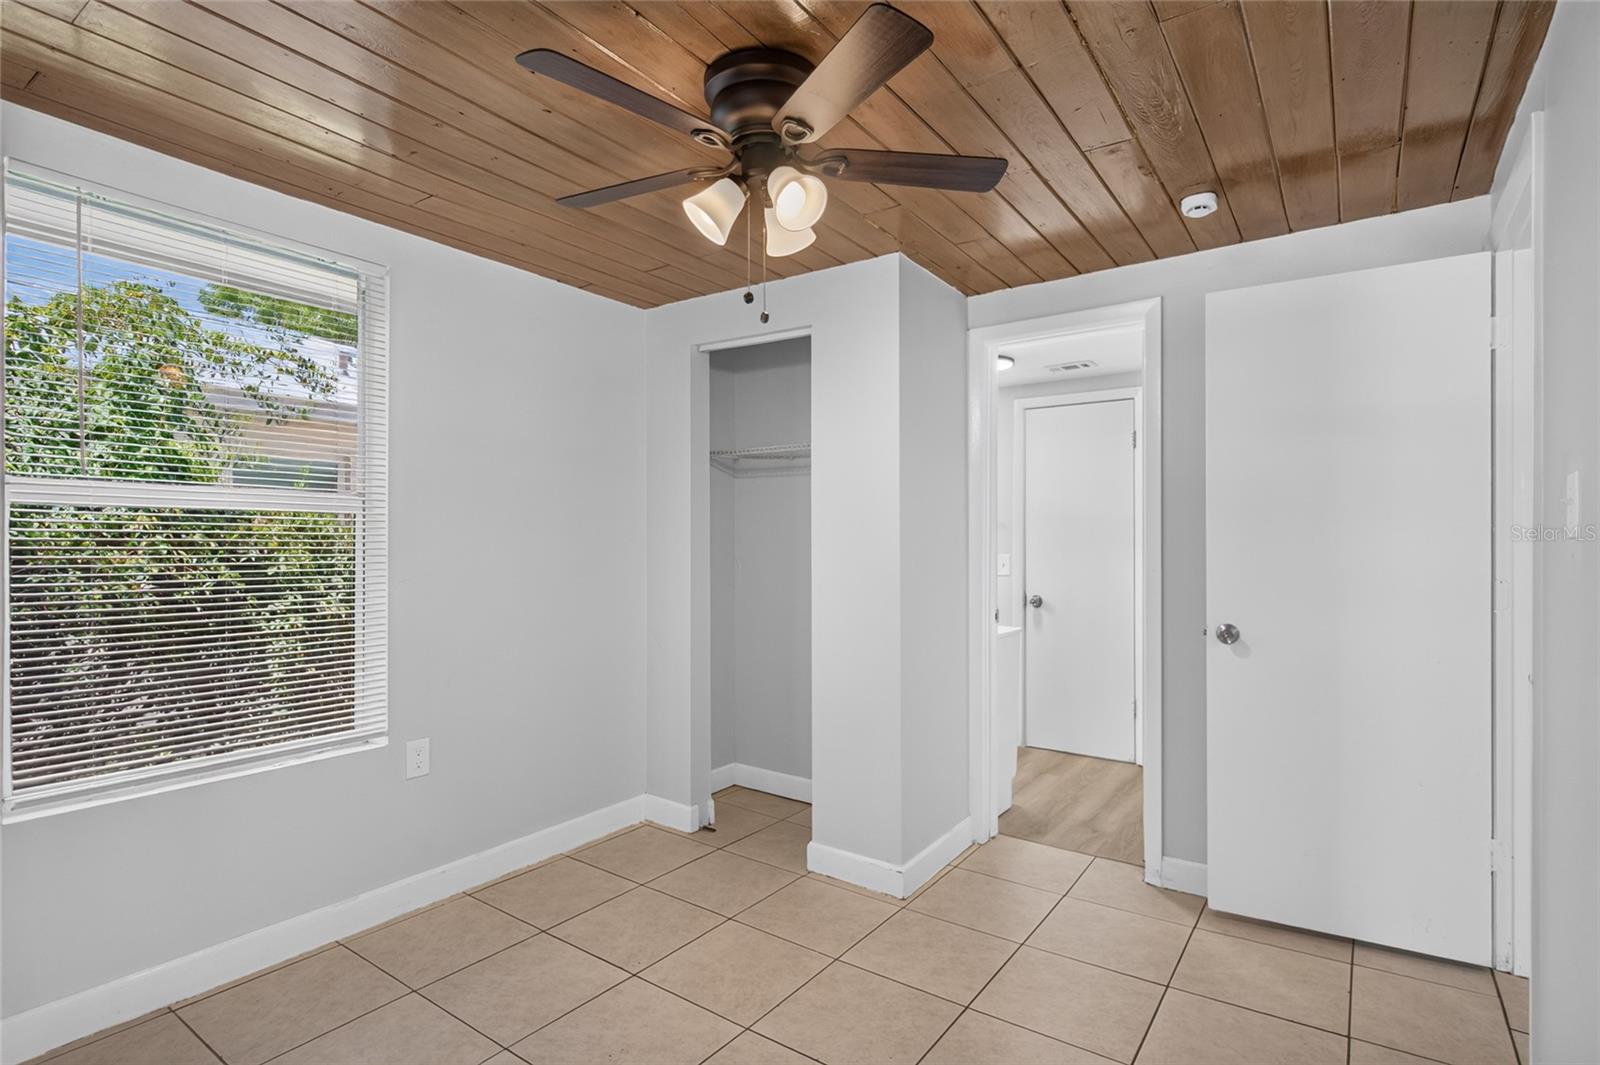
Welcome to this charming three-bedroom, one-bath home offering 864 square feet of comfortable living space in the historic Newtown Heights area, just minutes from the heart of downtown Sarasota. This home offers several important updates for added peace of mind, including a 2023 roof, 2025 AC system, an updated electrical panel installed in 2016, and newer windows. Inside, you’ll find newly installed luxury vinyl plank flooring throughout the main living areas and bathroom, while the kitchen features granite countertops and plenty of potential to make the space your own. Outside, the property includes a raised storage shed in the backyard, providing additional space for tools, equipment, and storage, along with a separate exterior laundry area. Conveniently located approximately two miles from downtown Sarasota, this home offers easy access to shopping, dining, entertainment, area beaches, and I-75 for convenient travel throughout the region. Whether you’re looking for an affordable place to call home or a property with plenty of potential, this Sarasota home is ready for its next owner. Buyer to verify public records for square footage, permitting, and home details.
/u.realgeeks.media/teamdavisc21/Team-Davis-BLK-1.png)
Additional Information
- Taxes
- $2576
- Minimum Lease
- 8-12 Months
- Community Features
- No Deed Restriction
- Property Description
- One Story
- Zoning
- RSF4
- Interior Layout
- Kitchen/Family Room Combo, Living Room/Dining Room Combo, Thermostat
- Interior Features
- Kitchen/Family Room Combo, Living Room/Dining Room Combo, Thermostat
- Floor
- Luxury Vinyl, Tile
- Appliances
- Range, Range Hood, Refrigerator
- Utilities
- Public
- Heating
- Central
- Air Conditioning
- Central Air
- Exterior Construction
- Stucco, Frame, Wood Siding
- Exterior Features
- Private Mailbox, Sidewalk
- Roof
- Shingle
- Foundation
- Crawlspace
- Pool
- No Pool
- Garage Features
- Driveway
- Elementary School
- Phillippi Shores Elementary
- Middle School
- Mcintosh Middle
- High School
- Booker High
- Pets
- Allowed
- Flood Zone Code
- X
- Parcel ID
- 2020090046
- Legal Description
- LOT 16 BLK B NEWTOWN HEIGHTS
Listing courtesy of LPT REALTY, LLC. 877-366-2213
How much is your home worth?
...get instant property value now!
Mortgage Calculator
StellarMLS is the source of this information via Internet Data Exchange Program. All listing information is deemed reliable but not guaranteed and should be independently verified through personal inspection by appropriate professionals. Listings displayed on this website may be subject to prior sale or removal from sale. Availability of any listing should always be independently verified. Listing information is provided for consumer personal, non-commercial use, solely to identify potential properties for potential purchase. All other use is strictly prohibited and may violate relevant federal and state law. Data last updated on