5424 Silver Sun Drive, Apollo Beach, FL 33572
- $560,000
- 4
- BD
- 2
- BA
- 2,101
- SqFt






- List Price
- $560,000
- Status
- Pending
- Days on Market
- 61
- Price Change
- ▼ $28,995 1785013135
- MLS#
- TB8519140
- Property Style
- Single Family
- Architectural Style
- Contemporary, Florida, Other, Traditional
- Year Built
- 2018
- Bedrooms
- 4
- Bathrooms
- 2
- Living Area
- 2,101
- Lot Size
- 6,111
- Acres
- 0.14
- Total Acreage
- 0 to less than 1/4
- Legal Subdivision Name
- Waterset Ph 5a-1
- MLS Area Major
- Apollo Beach / Ruskin
Property Description
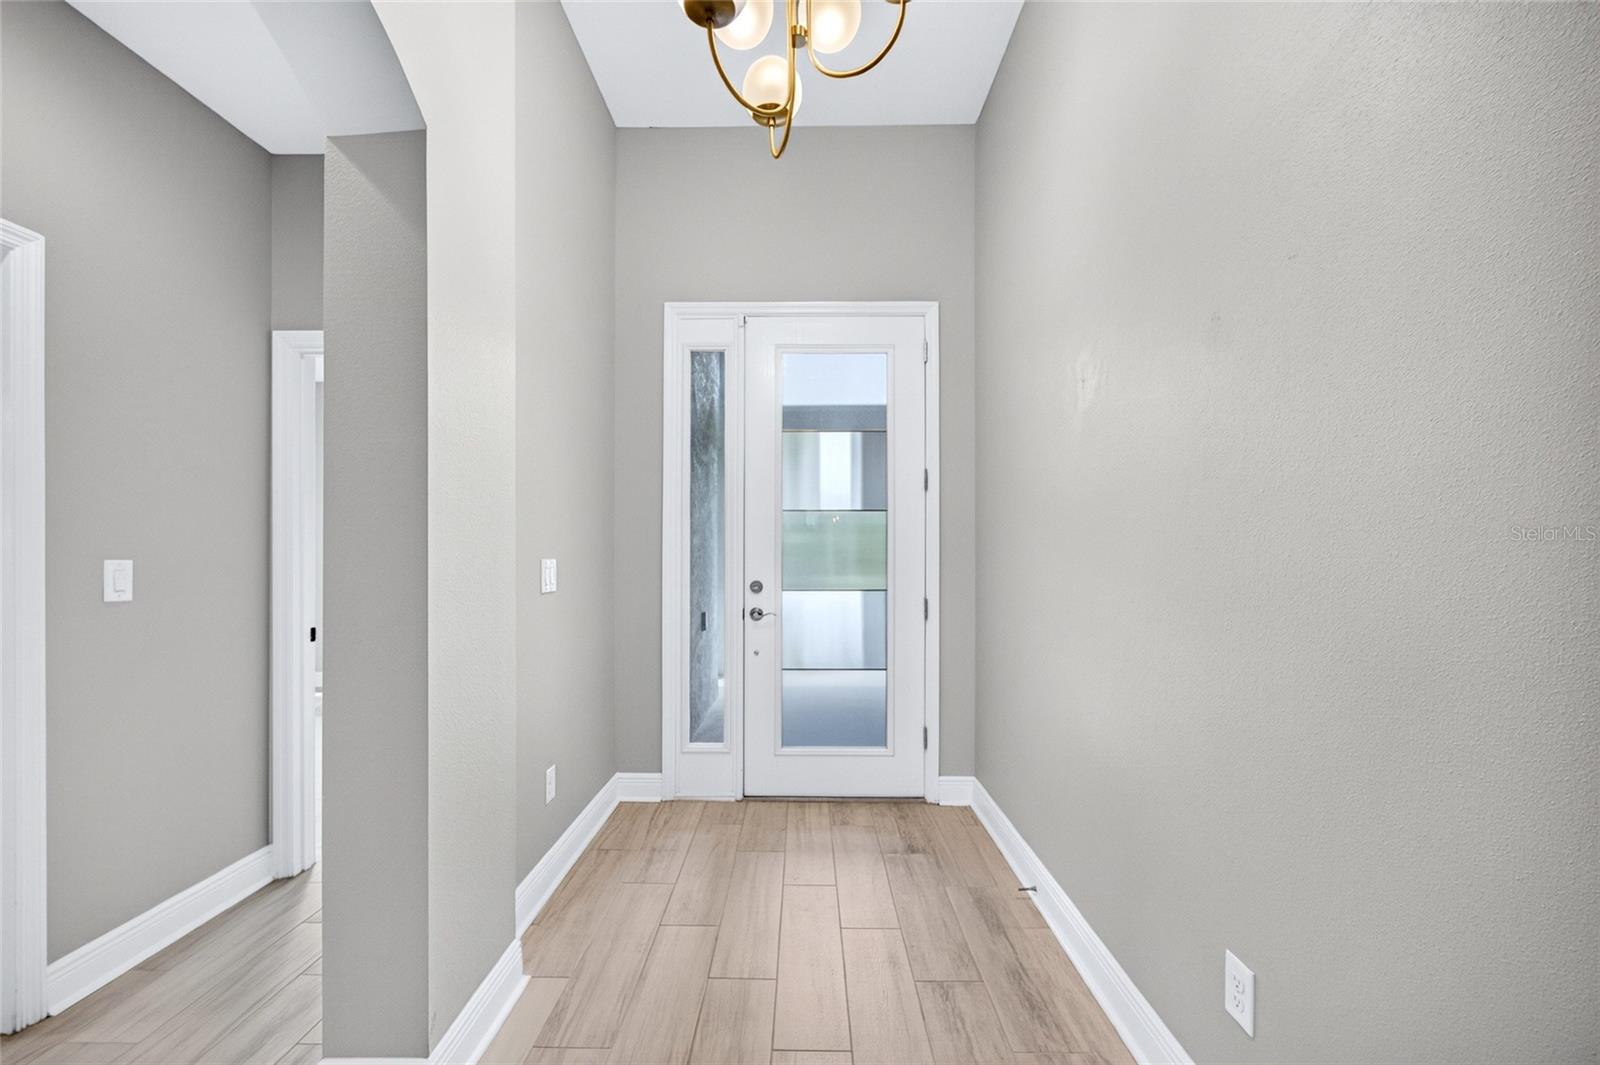
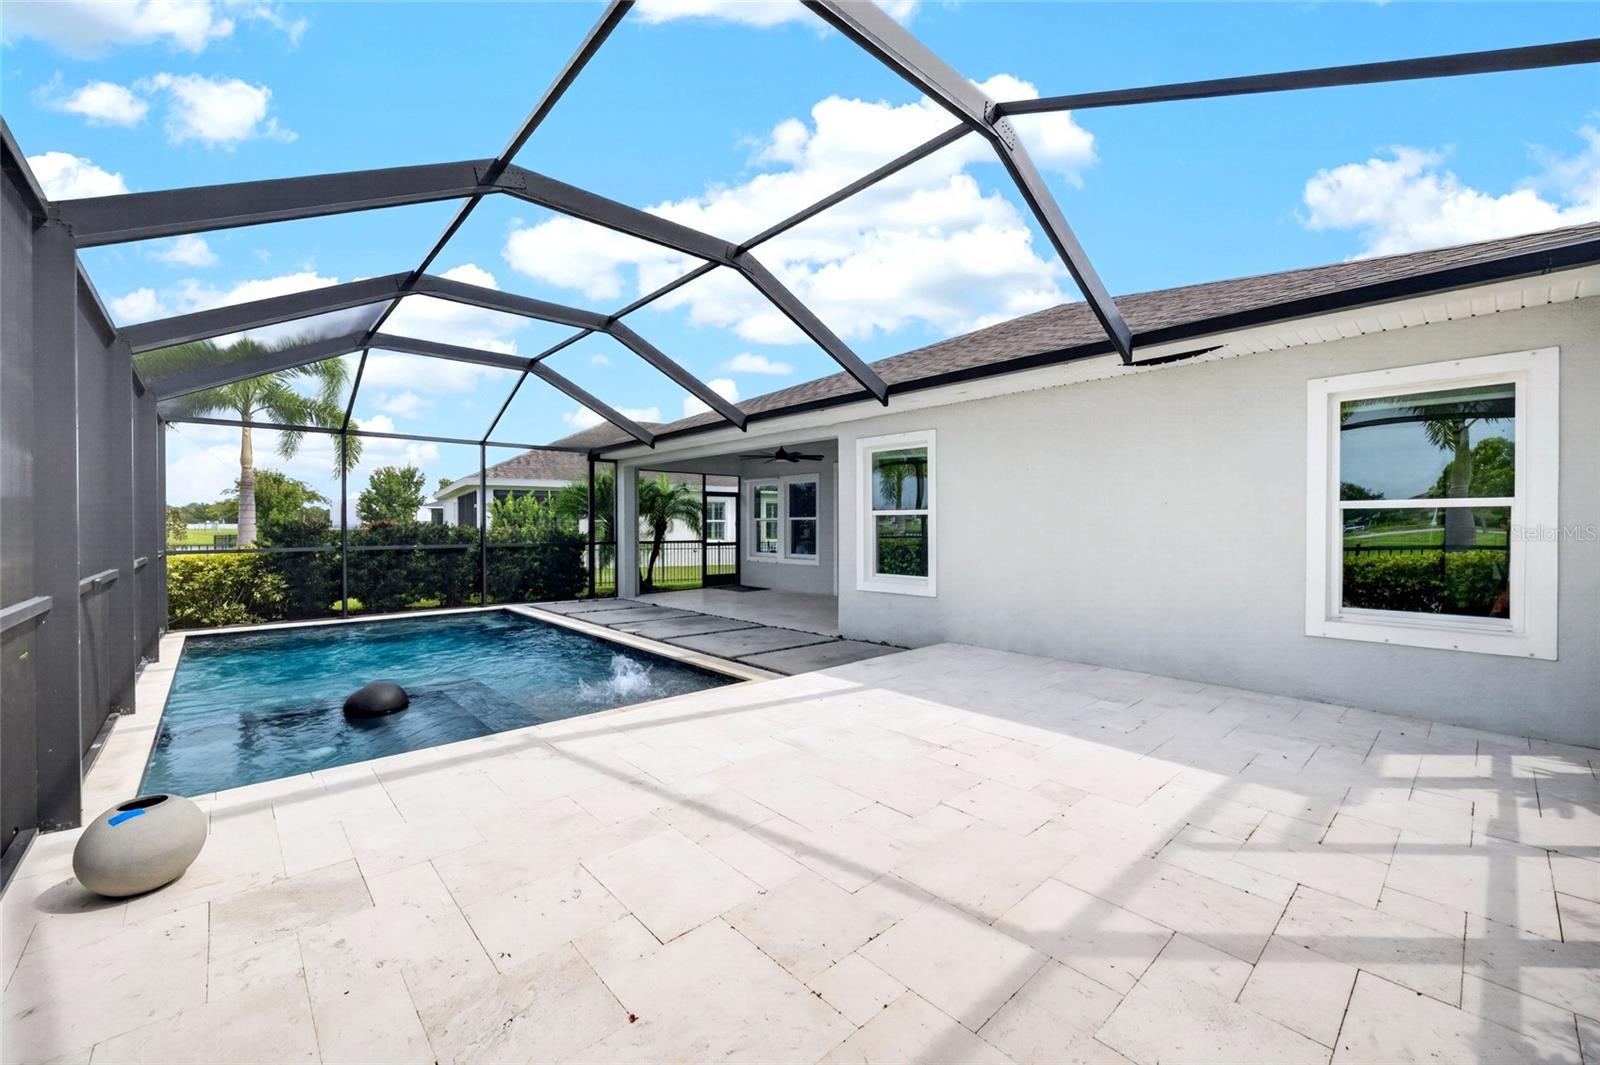
Under contract-accepting backup offers. Welcome to this beautifully upgraded 4 bedroom, 2 bathroom home offering 2,101 square feet of stylish living space in the highly sought-after Waterset community in Apollo Beach. Designed for both comfort and entertaining, this home features tile flooring throughout, a stunning marble kitchen backsplash, upgraded West Elm lighting, and a custom-designed primary closet. Step outside to your private backyard oasis featuring a 2021 custom saltwater heated pool and hot tub, surrounded by elegant travertine decking and a screened enclosure enhanced with custom LED lighting. The black metal fence provides both beauty and privacy, creating the perfect setting for relaxing or entertaining year-round. Additional highlights include a washer and dryer that convey with the home, modern finishes throughout, and access to all the exceptional amenities Waterset has to offer. This move-in-ready home combines luxury upgrades with resort-style outdoor living in one of Apollo Beach’s most desirable communities.
/u.realgeeks.media/teamdavisc21/Team-Davis-BLK-1.png)
Additional Information
- Taxes
- $9873
- Taxes
- $3,117
- Minimum Lease
- 8-12 Months
- HOA Fee
- $136
- HOA Payment Schedule
- Annually
- Maintenance Includes
- Common Area Taxes, Pool, Maintenance Grounds, Private Road, Recreational Facilities
- Location
- Landscaped, Level, Sidewalk, Paved, Private
- Community Features
- Clubhouse, Fitness Center, Park, Playground, Pool, Sidewalks, Tennis Court(s), No Deed Restriction, Maintenance Free
- Property Description
- One Story
- Zoning
- PD
- Interior Layout
- Built-in Features, Ceiling Fans(s), In Wall Pest System, Open Floorplan, Primary Bedroom Main Floor, Solid Surface Counters, Thermostat, Walk-In Closet(s), Window Treatments
- Interior Features
- Built-in Features, Ceiling Fans(s), In Wall Pest System, Open Floorplan, Primary Bedroom Main Floor, Solid Surface Counters, Thermostat, Walk-In Closet(s), Window Treatments
- Floor
- Tile
- Appliances
- Dishwasher, Disposal, Dryer, Electric Water Heater, Microwave, Range, Refrigerator, Washer
- Utilities
- Cable Available, Cable Connected, Electricity Available, Electricity Connected, Public, Sprinkler Meter, Underground Utilities, Water Connected
- Heating
- Central, Electric, Exhaust Fan
- Air Conditioning
- Central Air
- Exterior Construction
- Block, Stucco
- Exterior Features
- Garden, Hurricane Shutters, Lighting, Private Yard, Sidewalk, Sliding Doors
- Roof
- Shingle
- Foundation
- Slab
- Pool
- Community, Private
- Pool Type
- Fiber Optic Lighting, Gunite, Heated, In Ground, Lighting, Salt Water, Screen Enclosure, Tile
- Garage Carport
- 2 Car Garage
- Garage Spaces
- 2
- Garage Features
- Garage Door Opener
- Garage Dimensions
- 19x20
- Elementary School
- Doby Elementary-Hb
- Middle School
- Eisenhower-Hb
- High School
- East Bay-HB
- Fences
- Fenced, Other
- Water View
- Pond
- Pets
- Allowed
- Flood Zone Code
- X
- Parcel ID
- U-23-31-19-B2S-000083-00012.0
- Legal Description
- WATERSET PHASE 5A-1 LOT 12 BLOCK 83
Listing courtesy of DALTON WADE INC. 888-668-8283
Mortgage Calculator
StellarMLS is the source of this information via Internet Data Exchange Program. All listing information is deemed reliable but not guaranteed and should be independently verified through personal inspection by appropriate professionals. Listings displayed on this website may be subject to prior sale or removal from sale. Availability of any listing should always be independently verified. Listing information is provided for consumer personal, non-commercial use, solely to identify potential properties for potential purchase. All other use is strictly prohibited and may violate relevant federal and state law. Data last updated on