6107 Golden Beach Drive, Apollo Beach, FL 33572
- $825,000
- 4
- BD
- 4
- BA
- 4,288
- SqFt




- List Price
- $825,000
- Status
- Active
- Days on Market
- 53
- Price Change
- ▼ $24,000 1782336419
- MLS#
- TB8516163
- Property Style
- Single Family
- Year Built
- 2025
- Bedrooms
- 4
- Bathrooms
- 4
- Baths Half
- 1
- Living Area
- 4,288
- Lot Size
- 10,964
- Acres
- 0.25
- Total Acreage
- 1/4 to less than 1/2
- Legal Subdivision Name
- Waterset Wolf Crk Ph G2 & 30th
- MLS Area Major
- Apollo Beach / Ruskin
Property Description
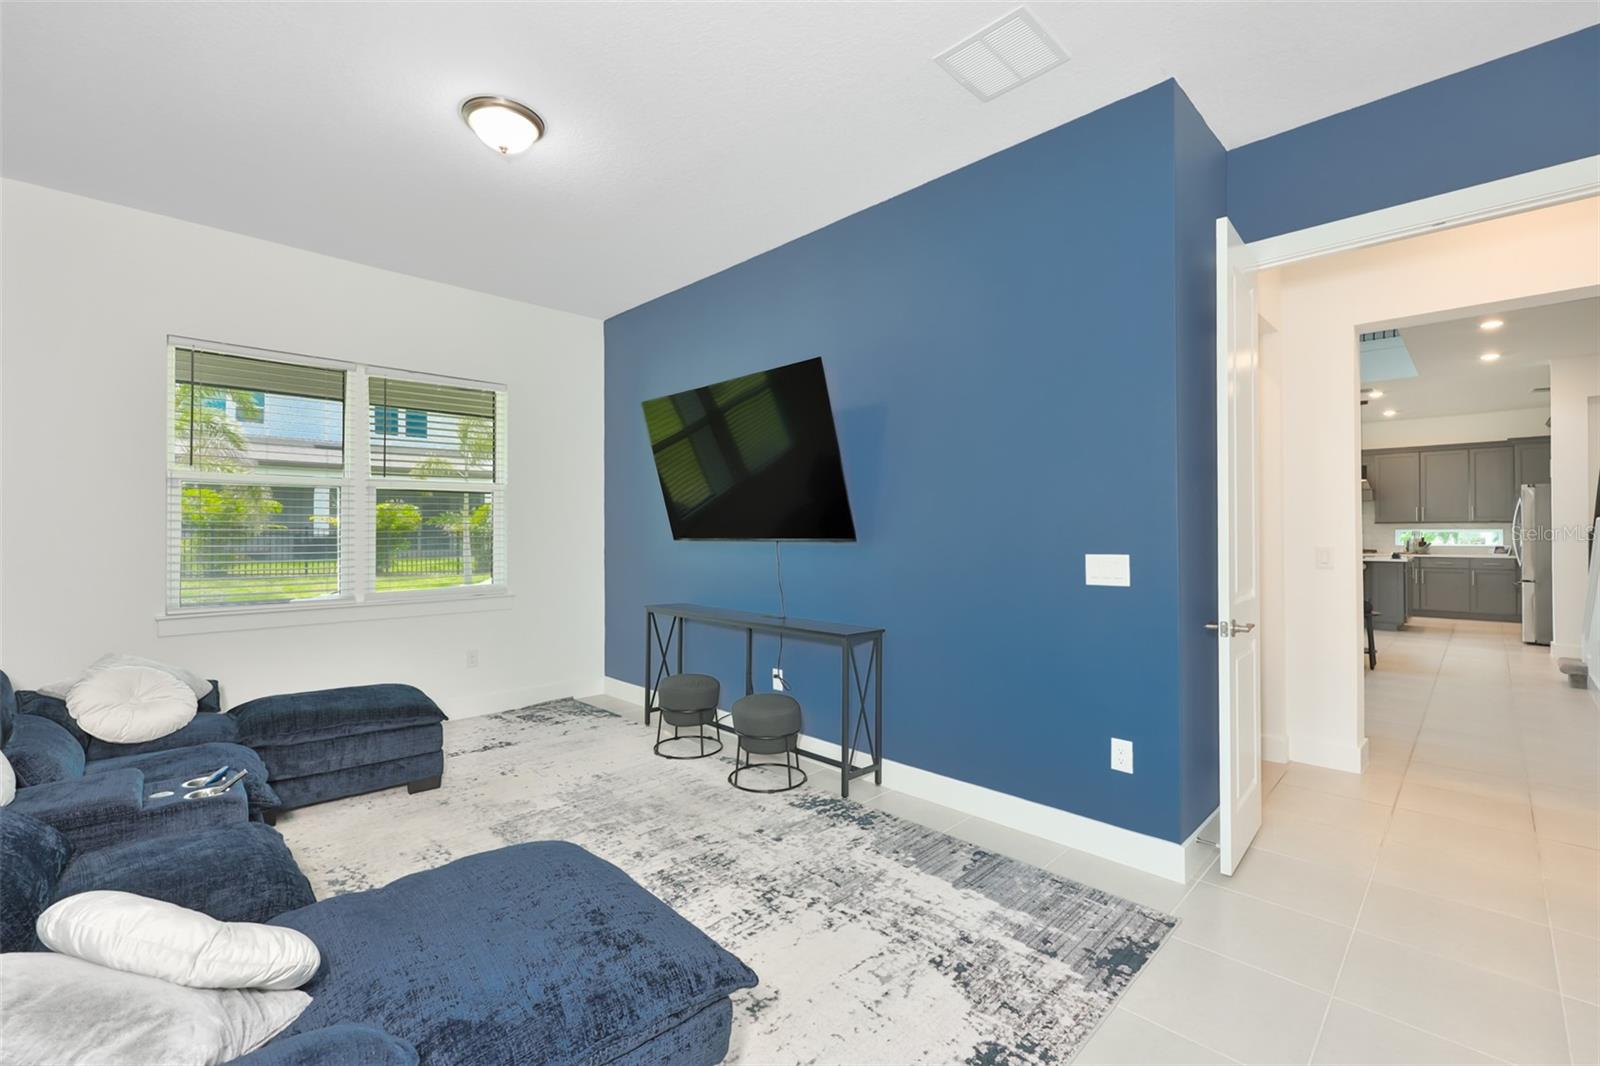
No waiting for new construction! This one year new Roseland model offers over 4,200 square feet of beautifully designed living space perfectly positioned on a premium ¼-acre corner lot in Waterset! Pulte is sold out of this model in Waterset, creating a rare opportunity to own one of the community's most desirable homes on one of the most desirable lots.This stunning residence has been meticulously maintained and makes an immediate impression with its tropical landscaping, paver driveway, oversized 3-car garage, and inviting covered front porch. Inside, the expansive floor plan offers exceptional flexibility and comfort, with thoughtfully designed spaces for entertaining, working, and everyday living. At the heart of the home is the gourmet kitchen, featuring quartz countertops, premium KitchenAid appliances, an eat-in area, a spacious walk-in pantry, and a butler's pantry complete with a beverage refrigerator. The kitchen flows seamlessly into the large family room, where pocket sliding doors open fully to the screened lanai, creating the ultimate space for entertaining or indoor-outdoor living. The first floor also includes a game room next to the half bath, a private office (both offering potential as additional bedrooms), and a versatile dining/flex space to fit your lifestyle needs. Upstairs, a dramatic catwalk overlooks the living areas below and leads to three secondary bedrooms, including one with a private en-suite bath and two connected by a Jack-and-Jill bathroom. All bathrooms have been upgraded with walk-in showers. The luxurious primary suite serves as a private retreat, featuring a sitting area, dual walk-in closets, and a spa-inspired bath with dual vanities, a soaking tub, and a large walk-in shower. Additional upgrades include a screened lanai with paver floor, epoxy garage floors, electrical outlets in the floor of the living room and catwalk, gutters around the house, hardwired exterior security cameras, landscape accent lighting, a water softener, utility sink plumbing in the garage, and professional landscaping with tropical palm trees. Located within walking distance of Waterset's newest amenity center, the Founders Club, residents enjoy access to a resort-style pool with lap lanes, fitness center, pickleball courts, playground, clubhouse, co-working spaces, and community gathering areas. Living in Waterset is more than owning a home - it's embracing a vibrant lifestyle. Enjoy year-round community events, concerts, food trucks, holiday celebrations, miles of trails, and four exceptional resort-style amenity centers. Visit Waterset's website to see all there is to do. This extraordinary home offers the perfect blend of luxury, space, and community. Don't miss your chance to make it yours!
/u.realgeeks.media/teamdavisc21/Team-Davis-BLK-1.png)
Additional Information
- Taxes
- $8260
- Taxes
- $3,555
- Minimum Lease
- No Minimum
- HOA Fee
- $152
- HOA Payment Schedule
- Annually
- Maintenance Includes
- Pool, Management
- Location
- Cleared, Corner Lot, Landscaped, Level, Sidewalk, Paved
- Community Features
- Clubhouse, Deed Restrictions, Dog Park, Fitness Center, Irrigation-Reclaimed Water, Park, Pool, Sidewalks, Tennis Court(s), Street Lights
- Property Description
- Two Story
- Zoning
- PD
- Interior Layout
- Ceiling Fans(s), Eat-in Kitchen, High Ceilings, Kitchen/Family Room Combo, PrimaryBedroom Upstairs, Stone Counters, Thermostat, Walk-In Closet(s), Window Treatments
- Interior Features
- Ceiling Fans(s), Eat-in Kitchen, High Ceilings, Kitchen/Family Room Combo, PrimaryBedroom Upstairs, Stone Counters, Thermostat, Walk-In Closet(s), Window Treatments
- Floor
- Carpet, Tile
- Appliances
- Built-In Oven, Cooktop, Dishwasher, Disposal, Dryer, Microwave, Refrigerator, Washer, Water Softener, Wine Refrigerator
- Utilities
- BB/HS Internet Available, Electricity Connected, Natural Gas Connected, Sewer Connected, Sprinkler Recycled, Underground Utilities, Water Connected
- Heating
- Central
- Air Conditioning
- Central Air
- Exterior Construction
- Block, Stucco, Frame
- Exterior Features
- Hurricane Shutters, Lighting, Rain Gutters, Sidewalk, Sliding Doors
- Roof
- Shingle
- Foundation
- Slab
- Pool
- Community
- Garage Carport
- 3 Car Garage
- Garage Spaces
- 3
- Garage Features
- Driveway, Garage Door Opener, Ground Level
- Pets
- Allowed
- Flood Zone Code
- X
- Parcel ID
- U-34-31-19-D4K-000013-00009.0
- Legal Description
- WATERSET WOLF CREEK PH G2 AND 30TH ST PH G2 LOT 9 BLOCK 13
Listing courtesy of CENTURY 21 BEGGINS ENTERPRISES. 813-658-2121
Mortgage Calculator
StellarMLS is the source of this information via Internet Data Exchange Program. All listing information is deemed reliable but not guaranteed and should be independently verified through personal inspection by appropriate professionals. Listings displayed on this website may be subject to prior sale or removal from sale. Availability of any listing should always be independently verified. Listing information is provided for consumer personal, non-commercial use, solely to identify potential properties for potential purchase. All other use is strictly prohibited and may violate relevant federal and state law. Data last updated on