619 Ontario Avenue, Tampa, FL 33606
- $3,999,000
- 5
- BD
- 5
- BA
- 5,684
- SqFt









- List Price
- $3,999,000
- Status
- Active
- Days on Market
- 62
- Price Change
- ▼ $100,000 1785184140
- MLS#
- TB8511925
- Property Style
- Single Family
- Architectural Style
- Contemporary
- Year Built
- 2024
- Bedrooms
- 5
- Bathrooms
- 5
- Living Area
- 5,684
- Lot Size
- 8,750
- Acres
- 0.20
- Total Acreage
- 0 to less than 1/4
- Legal Subdivision Name
- Byars Thompson Add Davis
- MLS Area Major
- Tampa / Davis Island/University of Tampa
Property Description
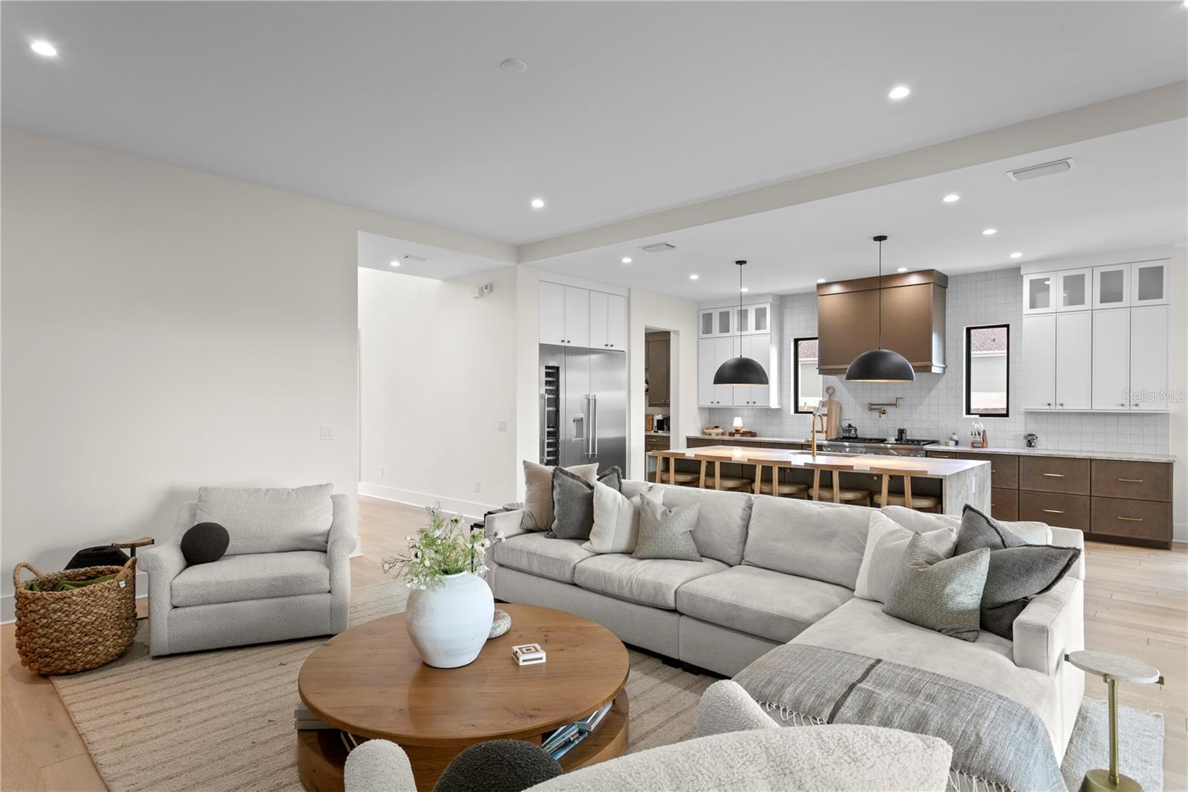
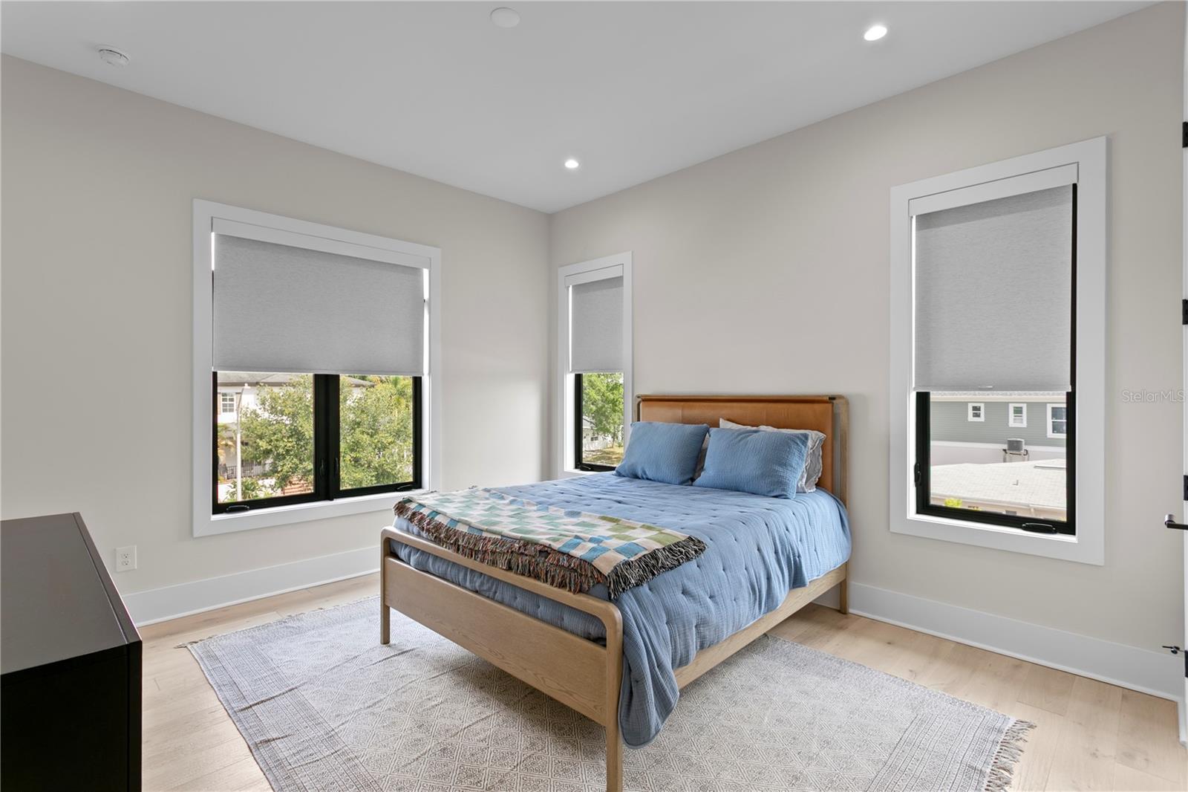
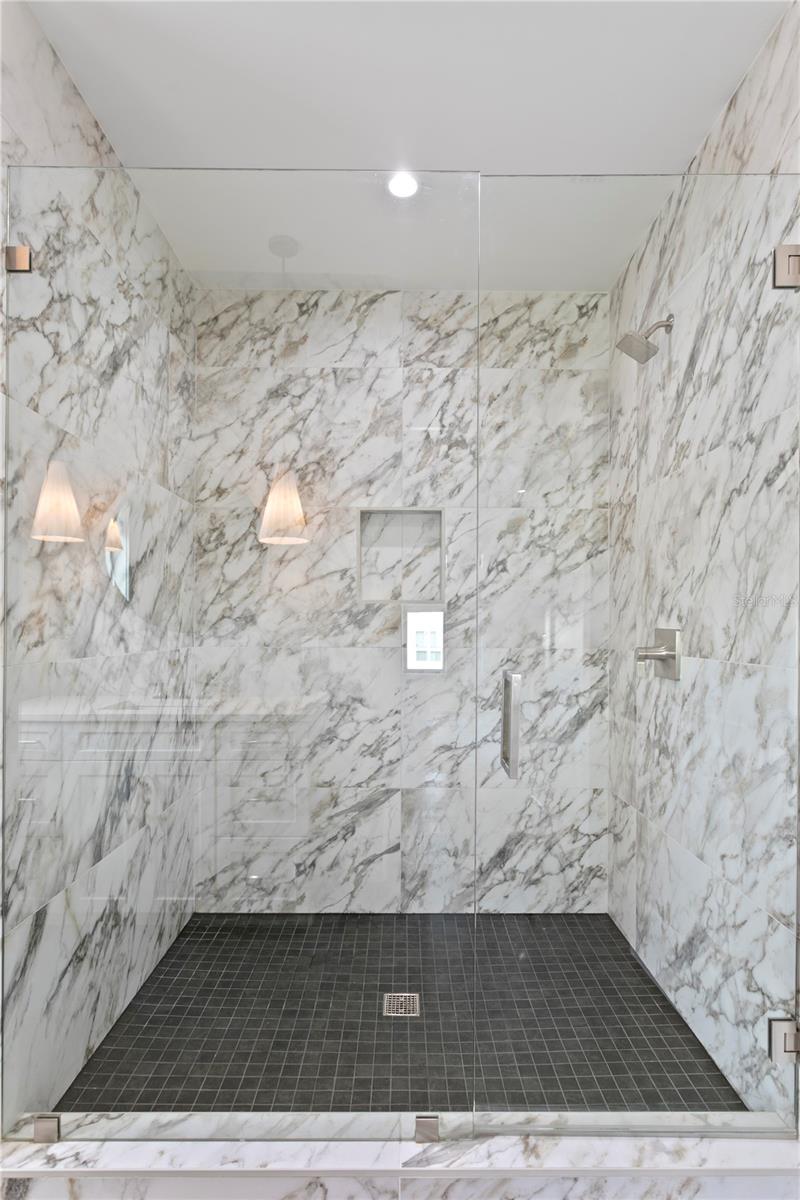
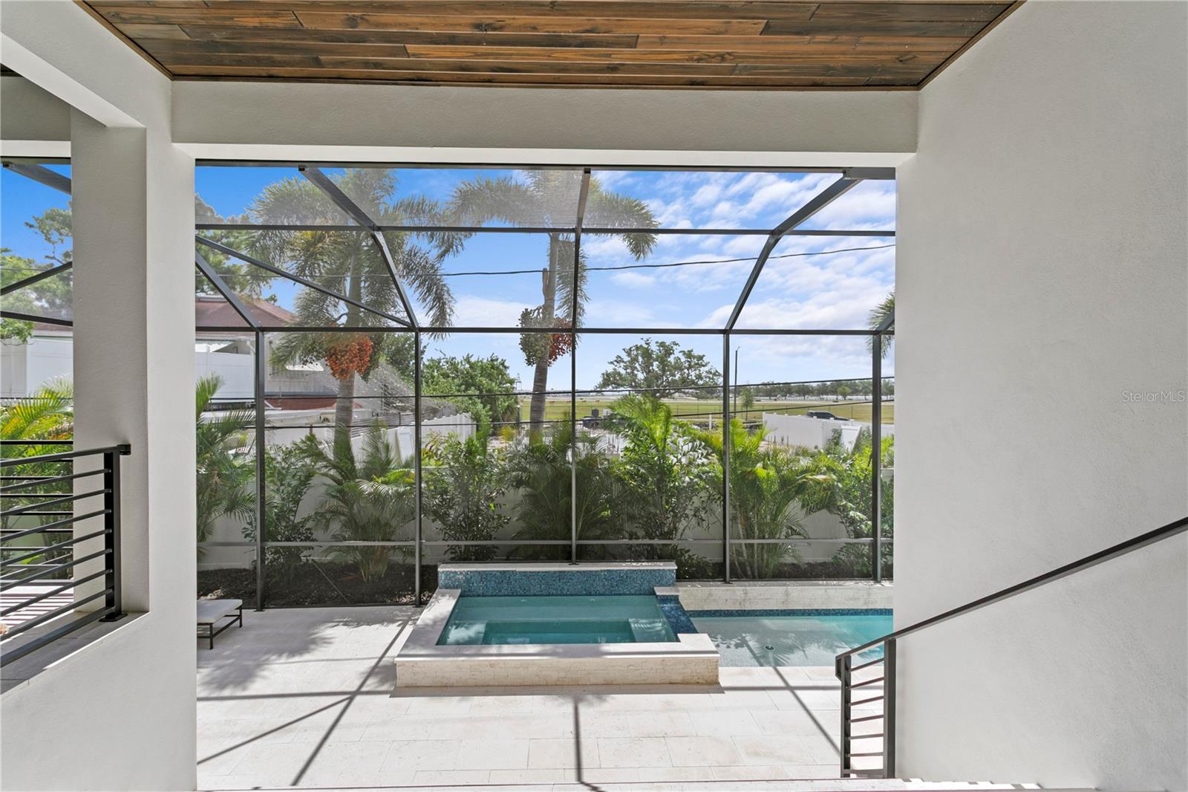
Located on spectacular Davis Islands, this newer construction home completed by BayWalk Custom Homes blends exceptional craftsmanship, sophisticated design, and expansive living spaces across more than 7,300 square feet of total living space, including 5,684 heated square feet. Built with all-block construction and completed at the end of 2024, this 5-bedroom, 5-bathroom pool home with an oversized 4-car garage, office and large bonus room, is truly one of a kind. From the moment you enter, soaring foyer ceilings and designer finishes set the tone for the thoughtfully designed open floor plan. The first floor features a spacious guest suite with private bath, a large media room, formal dining room, wine room, and an expansive great room anchored by a gas fireplace. The gourmet kitchen is designed for both everyday living and entertaining, showcasing Thermador stainless steel appliances, a 48-inch built-in refrigerator, double oven range, stone countertops, oversized island with dinette seating, walk-in pantry, butler’s pantry, and an adjacent breakfast nook. Pocket sliding glass doors flood the home with natural light and seamlessly connect the indoor living spaces to the covered lanai and outdoor kitchen. A functional mudroom and secondary downstairs laundry room add convenience just off the garage entry. Upstairs, an open loft and dedicated office provide additional flexible living space alongside three secondary bedrooms, each offering private en-suite baths and walk-in closets. The luxurious primary suite features a spa-inspired bath with a freestanding soaking tub, oversized shower with rain head, and a generous walk-in closet. Additional highlights include a large upstairs laundry room with cabinetry and sink, wide-plank wood flooring throughout, beautiful wood cabinetry, marble finishes, and 10-foot ceilings throughout. This home is located in the highly sought-after Plant, Wilson, and Gorrie school districts with close proximity to Davis Islands Village, Tampa General Hospital, downtown Tampa, Tampa Riverwalk, and Water Street. An exceptional opportunity to own newer construction in one of Tampa’s most coveted neighborhoods.
/u.realgeeks.media/teamdavisc21/Team-Davis-BLK-1.png)
Additional Information
- Taxes
- $56438
- Minimum Lease
- 1-7 Days
- Location
- City Limits, In County, Landscaped, Near Marina, Sidewalk, Paved
- Community Features
- No Deed Restriction
- Property Description
- Two Story
- Zoning
- RS-75
- Interior Layout
- Coffered Ceiling(s), High Ceilings, Open Floorplan, Primary Bedroom Main Floor, Stone Counters, Walk-In Closet(s), Window Treatments
- Interior Features
- Coffered Ceiling(s), High Ceilings, Open Floorplan, Primary Bedroom Main Floor, Stone Counters, Walk-In Closet(s), Window Treatments
- Floor
- Tile, Wood
- Appliances
- Bar Fridge
- Utilities
- Cable Connected, Electricity Connected, Sewer Connected, Water Connected
- Heating
- Central
- Air Conditioning
- Central Air
- Fireplace Description
- Family Room, Insert
- Exterior Construction
- Stucco
- Exterior Features
- Hurricane Shutters, Outdoor Grill, Outdoor Kitchen, Private Yard, Sidewalk, Sliding Doors
- Roof
- Other, Shingle
- Foundation
- Block
- Pool
- Private
- Pool Type
- Heated, In Ground
- Garage Carport
- 4 Car Garage
- Garage Spaces
- 4
- Elementary School
- Gorrie-Hb
- Middle School
- Wilson-Hb
- High School
- Plant-HB
- Flood Zone Code
- AE
- Parcel ID
- A-36-29-18-50I-000005-00010.0
- Legal Description
- BYARS THOMPSON ADDITION DAVIS ISLAND THAT PART OF LOTS 10 & 11 DESC AS BEG ON WLY BDRY OF LOT 10, 41 FT NLY OF SWLY COR, SELY 123.22 FT TO PT ON ELY BDRY OF LOT 10, 36 FT NLY OF SELY COR, NELY ALONG ELY BDRIES OF LOTS 10 AND 11 78 FT NWLY 126.4 FT TO PT ON WLY BDRY OF LOT 11, 33 FT NLY OF SWLY COR AND SLY ALONG WLY BDRIES OF LOTS 11 AND 10, 67 FT TO BEG BLOCK 5
Listing courtesy of SMITH & ASSOCIATES REAL ESTATE. 813-839-3800
Mortgage Calculator
StellarMLS is the source of this information via Internet Data Exchange Program. All listing information is deemed reliable but not guaranteed and should be independently verified through personal inspection by appropriate professionals. Listings displayed on this website may be subject to prior sale or removal from sale. Availability of any listing should always be independently verified. Listing information is provided for consumer personal, non-commercial use, solely to identify potential properties for potential purchase. All other use is strictly prohibited and may violate relevant federal and state law. Data last updated on