6411 Blue Sail Lane, Apollo Beach, FL 33572
- $569,000
- 3
- BD
- 4
- BA
- 2,620
- SqFt










- List Price
- $569,000
- Status
- Pending
- Days on Market
- 99
- MLS#
- TB8511249
- Property Style
- Single Family
- Architectural Style
- Contemporary, Florida
- Year Built
- 2015
- Bedrooms
- 3
- Bathrooms
- 4
- Baths Half
- 1
- Living Area
- 2,620
- Lot Size
- 9,883
- Acres
- 0.23
- Total Acreage
- 0 to less than 1/4
- Legal Subdivision Name
- Waterset Ph 2c3-1/2c3-2
- MLS Area Major
- Apollo Beach / Ruskin
Property Description
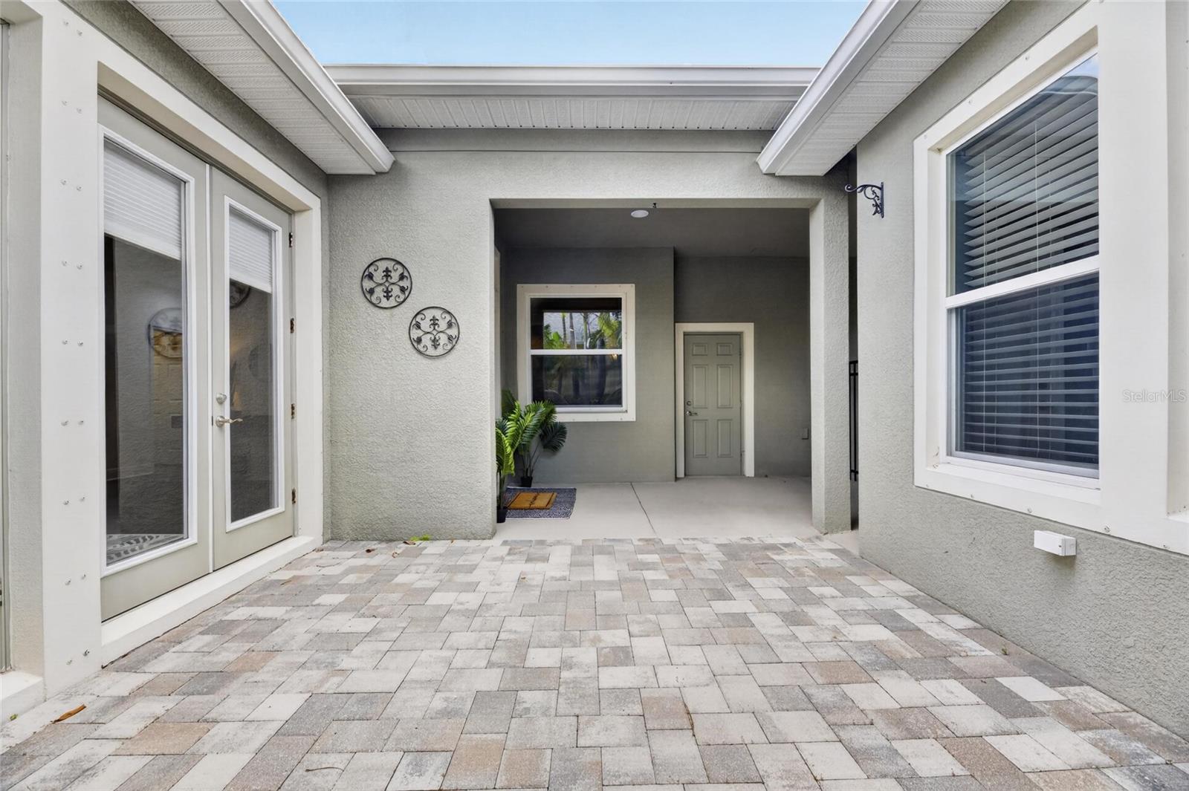
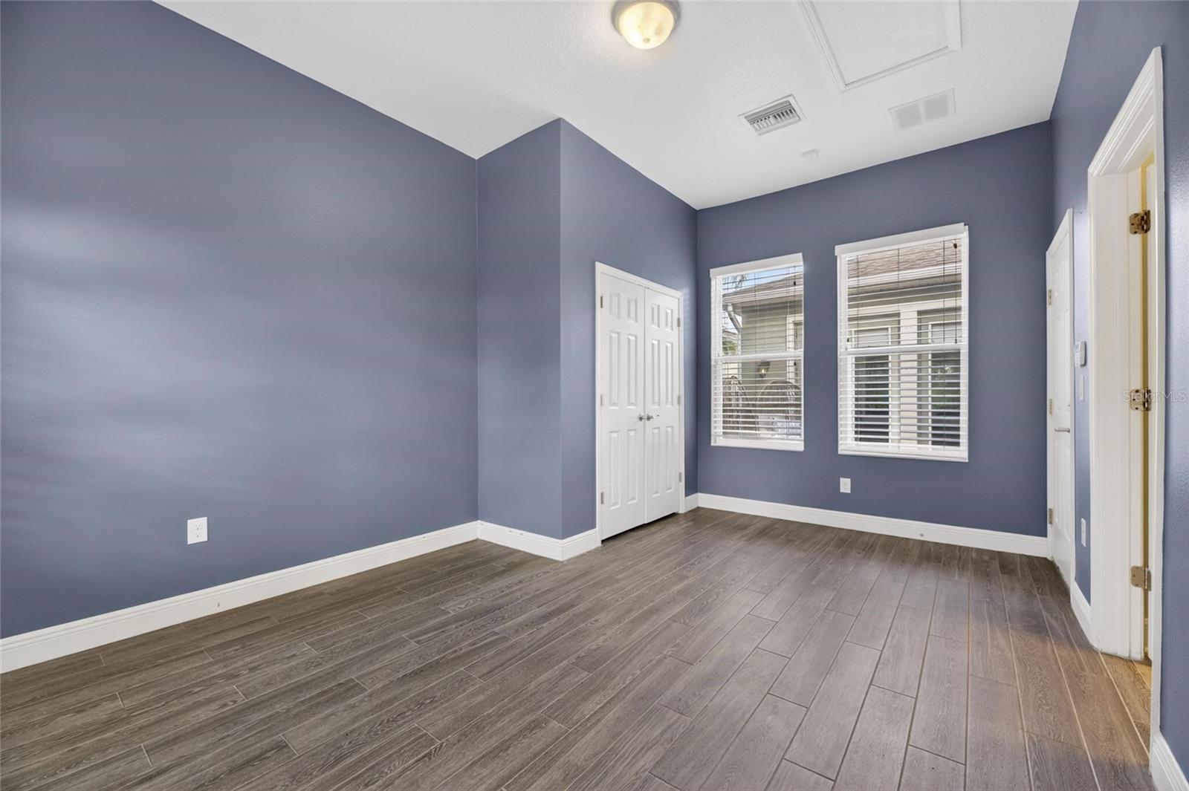
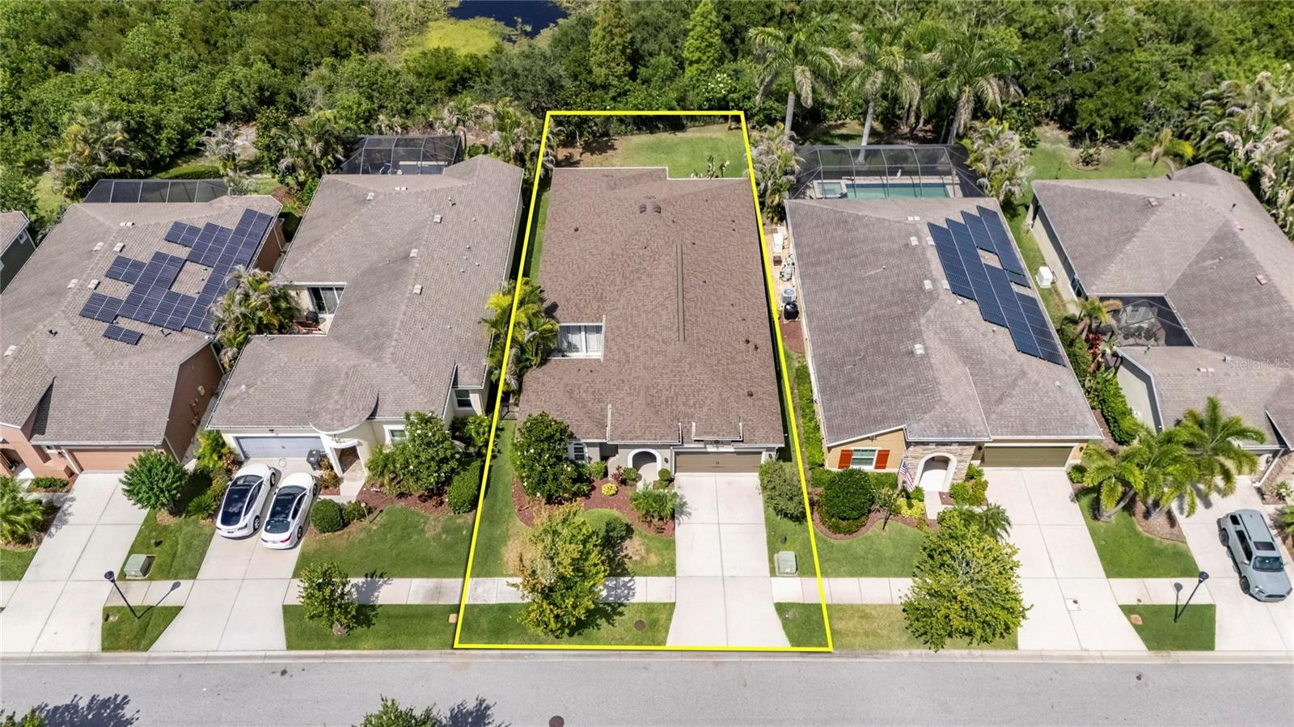
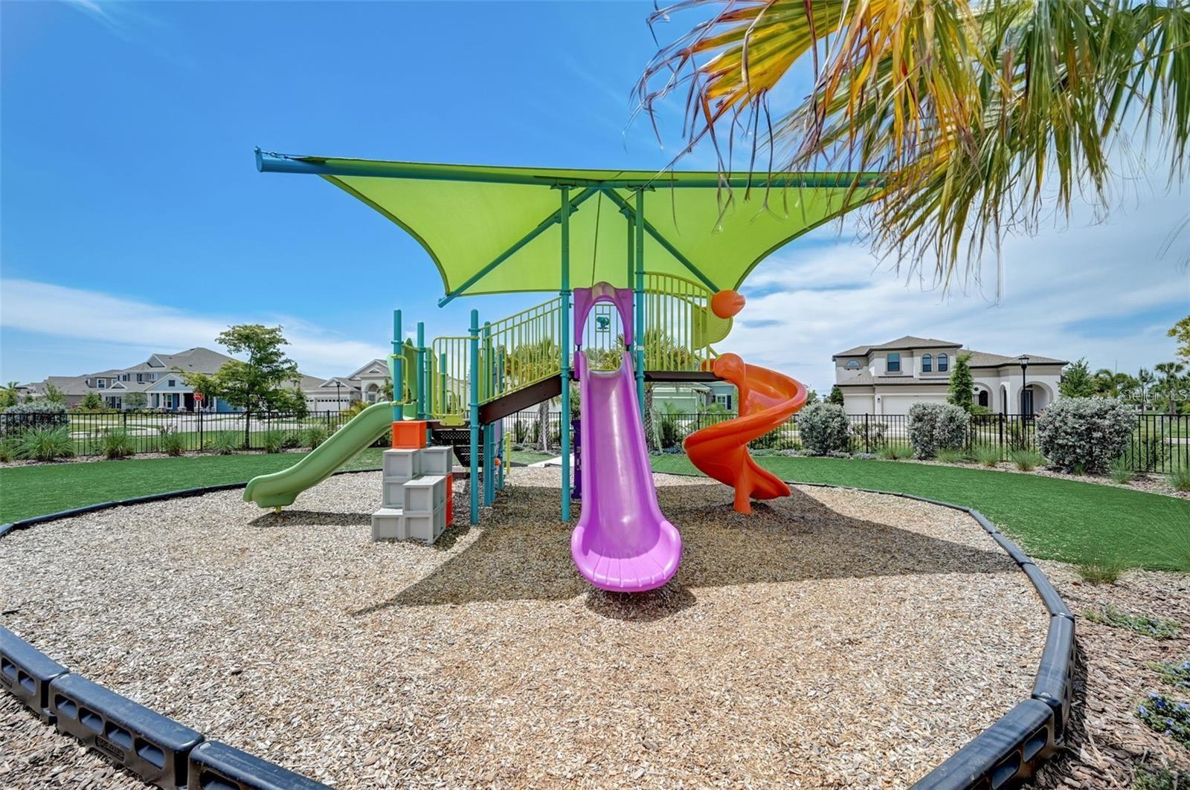
Under contract-accepting backup offers. 6411 BLUE SAIL LANE, APOLLO BEACH, FL | 3 BEDROOMS | 3.5 BATHROOMS | 2,620 SQ FT | PRIVATE-ENTRY IN-LAW SUITE | CONSERVATION LOT | 2025 ROOF + HVAC | WATERSET Thoughtful design, meaningful privacy, and major recent improvements come together at 6411 Blue Sail Lane in Waterset. This beautifully maintained David Weekley Brookfield residence is positioned on a conservation lot with a fully fenced yard and private exterior courtyard, creating a peaceful setting for everyday living and entertaining. What truly distinguishes this home is the private-entry in-law suite, providing a level of independence and flexibility rarely found in a traditional floor plan and making the home especially well suited for multi-generational living, extended guests, or households needing additional private space. Inside, 2,620 square feet of living space includes 3 bedrooms and 3.5 bathrooms with an open layout connecting the kitchen, dining area, and main living room. The design works equally well for relaxed daily routines and larger gatherings, while flexible interior space can also accommodate a dedicated home office. Significant recent improvements add both style and peace of mind. The roof and HVAC system were replaced in 2025, while fresh interior paint and updated flooring throughout the main living areas give the home a clean, refreshed feel. The kitchen includes upgraded appliances with a new refrigerator and dishwasher, and both the primary and guest bathrooms feature newly replaced fixtures. An attached 2-car garage completes the practical layout. Buyers may also benefit from seller-paid closing cost assistance, creating added flexibility when structuring a purchase. Waterset residents enjoy an extensive collection of community amenities including multiple swimming pools, a splash pad, clubhouse, neighborhood cafe, fully equipped fitness center, dog parks, playgrounds, tennis, pickleball and basketball courts, along with miles of walking and biking trails. The community also provides convenient access to I-75, downtown Tampa, MacDill Air Force Base, Gulf beaches, shopping, dining, and everyday conveniences. ***** WHAT THE SELLER LOVES The seller loves the privacy created by the conservation setting and fenced yard, the flexibility of the private-entry in-law suite, and the quiet courtyard that adds another outdoor space to enjoy. They also appreciate knowing that major improvements, including the 2025 roof and HVAC system, have already been completed.
/u.realgeeks.media/teamdavisc21/Team-Davis-BLK-1.png)
Additional Information
- Taxes
- $12550
- Taxes
- $2,299
- Minimum Lease
- No Minimum
- HOA Fee
- $156
- HOA Payment Schedule
- Annually
- Maintenance Includes
- Pool, Maintenance Grounds, Recreational Facilities
- Location
- Conservation Area, In County, Landscaped, Level, Sidewalk, Paved
- Community Features
- Clubhouse, Deed Restrictions, Dog Park, Fitness Center, Park, Playground, Pool, Sidewalks, Tennis Court(s), Street Lights
- Property Description
- One Story
- Zoning
- PD
- Interior Layout
- Ceiling Fans(s), Crown Molding, Dry Bar, Eat-in Kitchen, High Ceilings, Kitchen/Family Room Combo, Living Room/Dining Room Combo, Open Floorplan, Primary Bedroom Main Floor, Solid Wood Cabinets, Split Bedroom, Stone Counters, Thermostat, Tray Ceiling(s), Walk-In Closet(s), Wet Bar, Window Treatments
- Interior Features
- Ceiling Fans(s), Crown Molding, Dry Bar, Eat-in Kitchen, High Ceilings, Kitchen/Family Room Combo, Living Room/Dining Room Combo, Open Floorplan, Primary Bedroom Main Floor, Solid Wood Cabinets, Split Bedroom, Stone Counters, Thermostat, Tray Ceiling(s), Walk-In Closet(s), Wet Bar, Window Treatments
- Floor
- Carpet, Ceramic Tile, Vinyl
- Appliances
- Built-In Oven, Cooktop, Dishwasher, Gas Water Heater, Microwave, Range Hood, Refrigerator, Wine Refrigerator
- Utilities
- BB/HS Internet Available, Cable Available, Electricity Connected, Natural Gas Connected, Public, Sewer Connected, Water Connected
- Heating
- Heat Pump
- Air Conditioning
- Central Air
- Exterior Construction
- Block, Stucco
- Exterior Features
- Lighting, Sidewalk
- Roof
- Shingle
- Foundation
- Slab
- Pool
- Community
- Garage Carport
- 2 Car Garage
- Garage Spaces
- 2
- Garage Features
- Driveway, Garage Door Opener
- Garage Dimensions
- 20x20
- Elementary School
- Doby Elementary-Hb
- Middle School
- Eisenhower-Hb
- High School
- East Bay-HB
- Fences
- Fenced
- Pets
- Allowed
- Flood Zone Code
- X
- Parcel ID
- U-23-31-19-9V9-000036-00005.0
- Legal Description
- WATERSET PHASE 2C3-1/2C3-2 LOT 5 BLOCK 36
Listing courtesy of 27NORTH REALTY. 630-803-8506
Mortgage Calculator
StellarMLS is the source of this information via Internet Data Exchange Program. All listing information is deemed reliable but not guaranteed and should be independently verified through personal inspection by appropriate professionals. Listings displayed on this website may be subject to prior sale or removal from sale. Availability of any listing should always be independently verified. Listing information is provided for consumer personal, non-commercial use, solely to identify potential properties for potential purchase. All other use is strictly prohibited and may violate relevant federal and state law. Data last updated on