5655 Woodland Sage Drive, Sarasota, FL 34238
- $549,000
- 5
- BD
- 3
- BA
- 2,631
- SqFt









- List Price
- $549,000
- Status
- Pending
- Days on Market
- 47
- Price Change
- ▼ $20,000 1780352721
- MLS#
- TB8509031
- Property Style
- Single Family
- Year Built
- 2020
- Bedrooms
- 5
- Bathrooms
- 3
- Living Area
- 2,631
- Lot Size
- 6,308
- Acres
- 0.14
- Total Acreage
- 0 to less than 1/4
- Legal Subdivision Name
- Promenade Estates
- Community Name
- Promenade Estates
- MLS Area Major
- Sarasota/Sarasota Square
Property Description
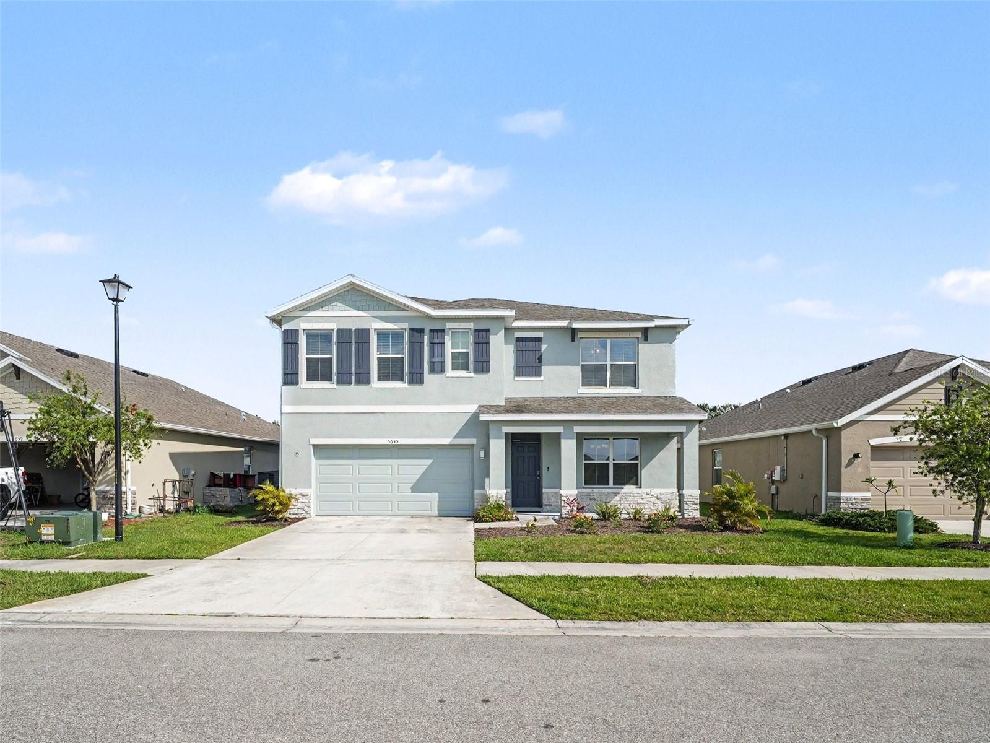
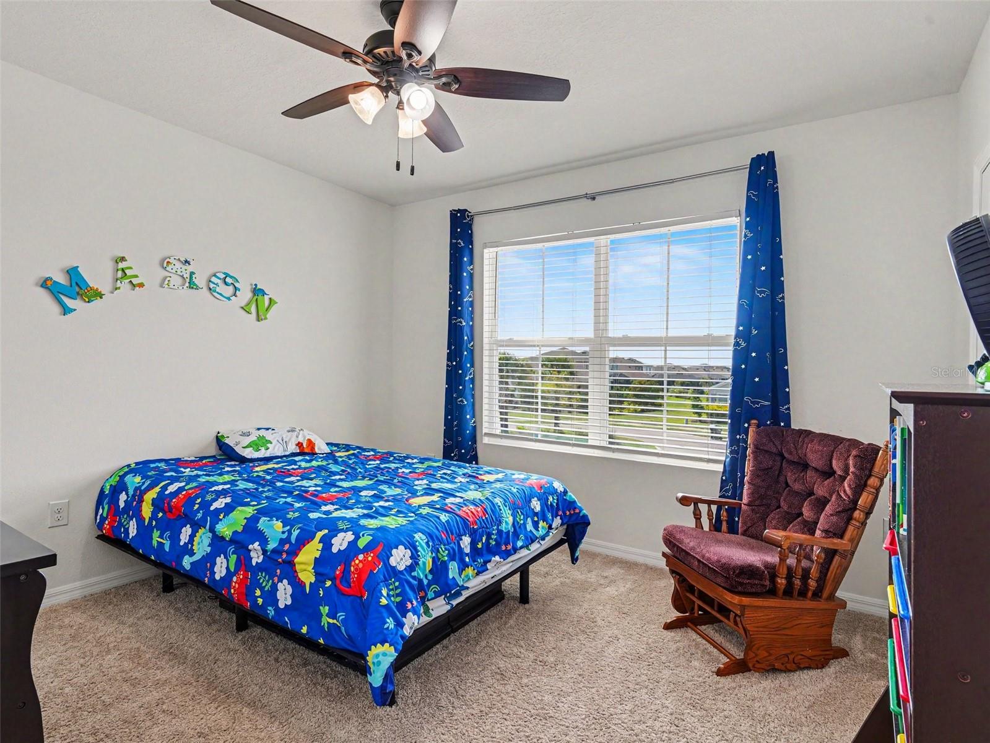
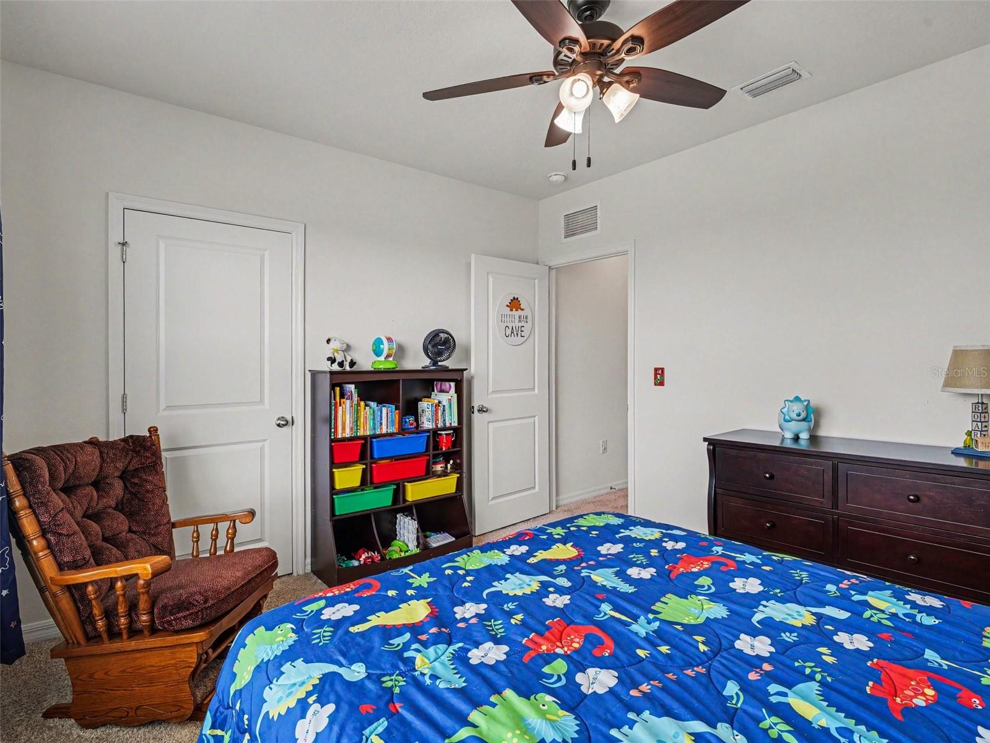
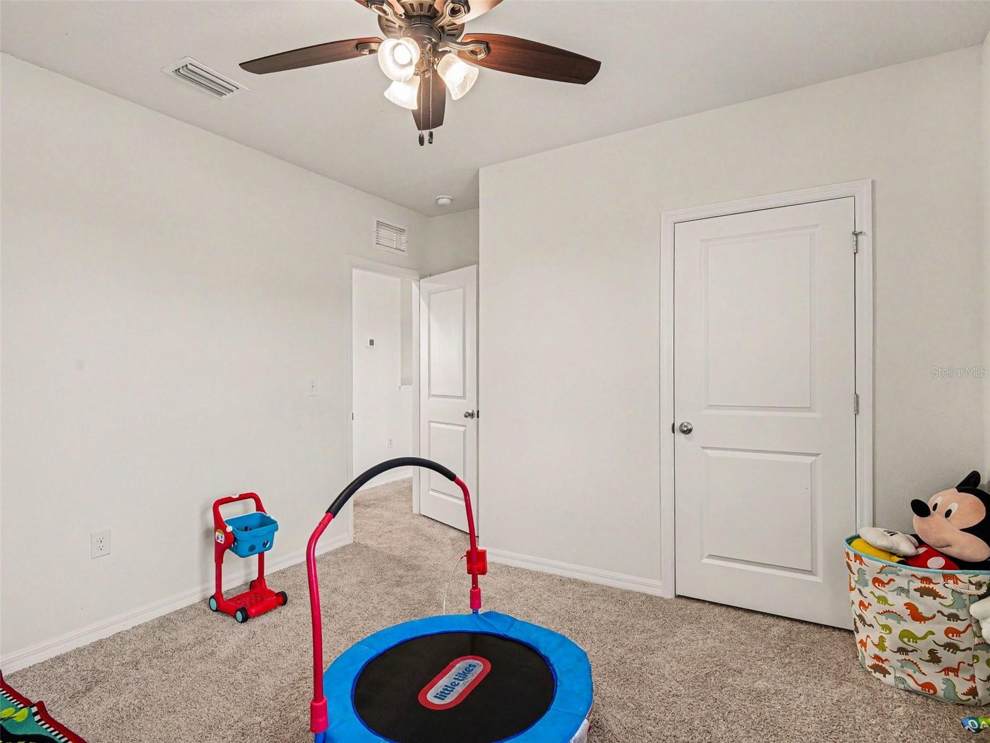
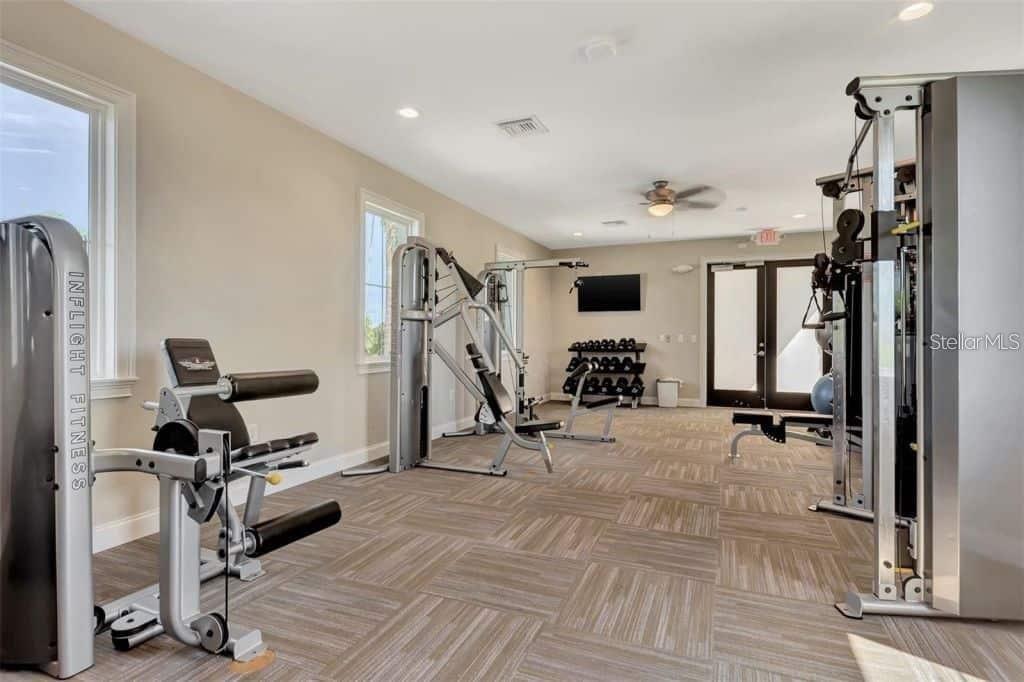
You will love this stunning newer home located on a cul-de-sac in popular Promenade Estates. This is a two-story home with five bedrooms, three bathrooms, and a bonus room. Open-concept floor plan flows seamlessly throughout the main level centering around the Chef's kitchen. There is also a guest suite on the main level. Upstairs, a spacious owner's suite and three additional guest bedrooms, a full bathroom, and a convenient laundry room complete the second floor. . The home features an abundance of desirable builder upgrades throughout. The expansive backyard is quiet and private. Low HOA fee of just $226/month includes a resort-style pool, splash pad, playground, volleyball court, dog park, basketball court, and fitness center. Located outside of the flood zone. Walking distance to the Legacy Trail and Oscar Scherer Park. A+ rated public schools. A short drive to award-winning beaches. Schedule a showing today!
/u.realgeeks.media/teamdavisc21/Team-Davis-BLK-1.png)
Additional Information
- Taxes
- $4315
- Minimum Lease
- 7 Months
- HOA Fee
- $286
- HOA Payment Schedule
- Monthly
- Community Features
- No Deed Restriction
- Property Description
- Two Story
- Zoning
- RSF1
- Interior Layout
- Eat-in Kitchen, Kitchen/Family Room Combo, PrimaryBedroom Upstairs, Vaulted Ceiling(s)
- Interior Features
- Eat-in Kitchen, Kitchen/Family Room Combo, PrimaryBedroom Upstairs, Vaulted Ceiling(s)
- Floor
- Carpet, Ceramic Tile
- Appliances
- Dishwasher, Dryer, Microwave, Range, Refrigerator, Washer
- Utilities
- Fiber Optics, Public
- Heating
- Central, Electric
- Air Conditioning
- Central Air
- Exterior Construction
- Block, Stucco
- Exterior Features
- Hurricane Shutters, Private Yard, Sidewalk
- Roof
- Shingle
- Foundation
- Slab
- Pool
- No Pool
- Garage Carport
- 2 Car Garage
- Garage Spaces
- 2
- Garage Features
- Driveway
- Elementary School
- Laurel Nokomis Elementary
- Middle School
- Laurel Nokomis Middle
- High School
- Venice Senior High
- Pets
- Allowed
- Pet Size
- Large (61-100 Lbs.)
- Flood Zone Code
- X
- Parcel ID
- 0139-09-0155
- Legal Description
- LOT 155, PROMENADE ESTATES PHASE 1, PB 53 PG 115-132
Listing courtesy of MARK SPAIN REAL ESTATE. 855-299-7653
Mortgage Calculator
StellarMLS is the source of this information via Internet Data Exchange Program. All listing information is deemed reliable but not guaranteed and should be independently verified through personal inspection by appropriate professionals. Listings displayed on this website may be subject to prior sale or removal from sale. Availability of any listing should always be independently verified. Listing information is provided for consumer personal, non-commercial use, solely to identify potential properties for potential purchase. All other use is strictly prohibited and may violate relevant federal and state law. Data last updated on