5521 Limelight Drive, Apollo Beach, FL 33572
- $489,999
- 4
- BD
- 2
- BA
- 2,010
- SqFt








- List Price
- $489,999
- Status
- Active
- Days on Market
- 78
- Price Change
- ▼ $10,000 1782268487
- MLS#
- TB8507151
- Property Style
- Single Family
- Year Built
- 2021
- Bedrooms
- 4
- Bathrooms
- 2
- Living Area
- 2,010
- Lot Size
- 6,223
- Acres
- 0.14
- Total Acreage
- 0 to less than 1/4
- Legal Subdivision Name
- Waterset Ph 5a-2b & 5b-1
- MLS Area Major
- Apollo Beach / Ruskin
Property Description
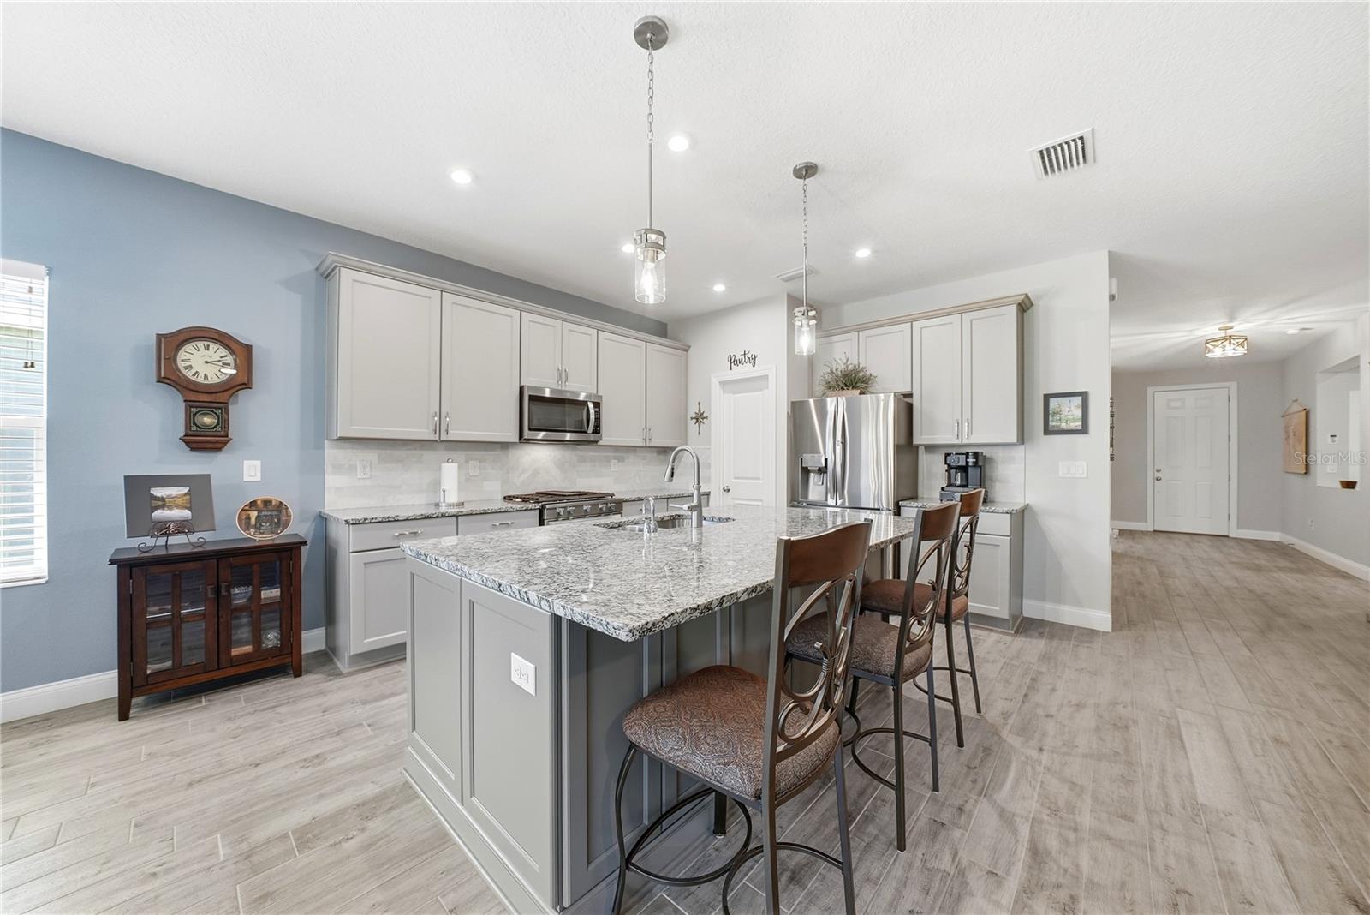
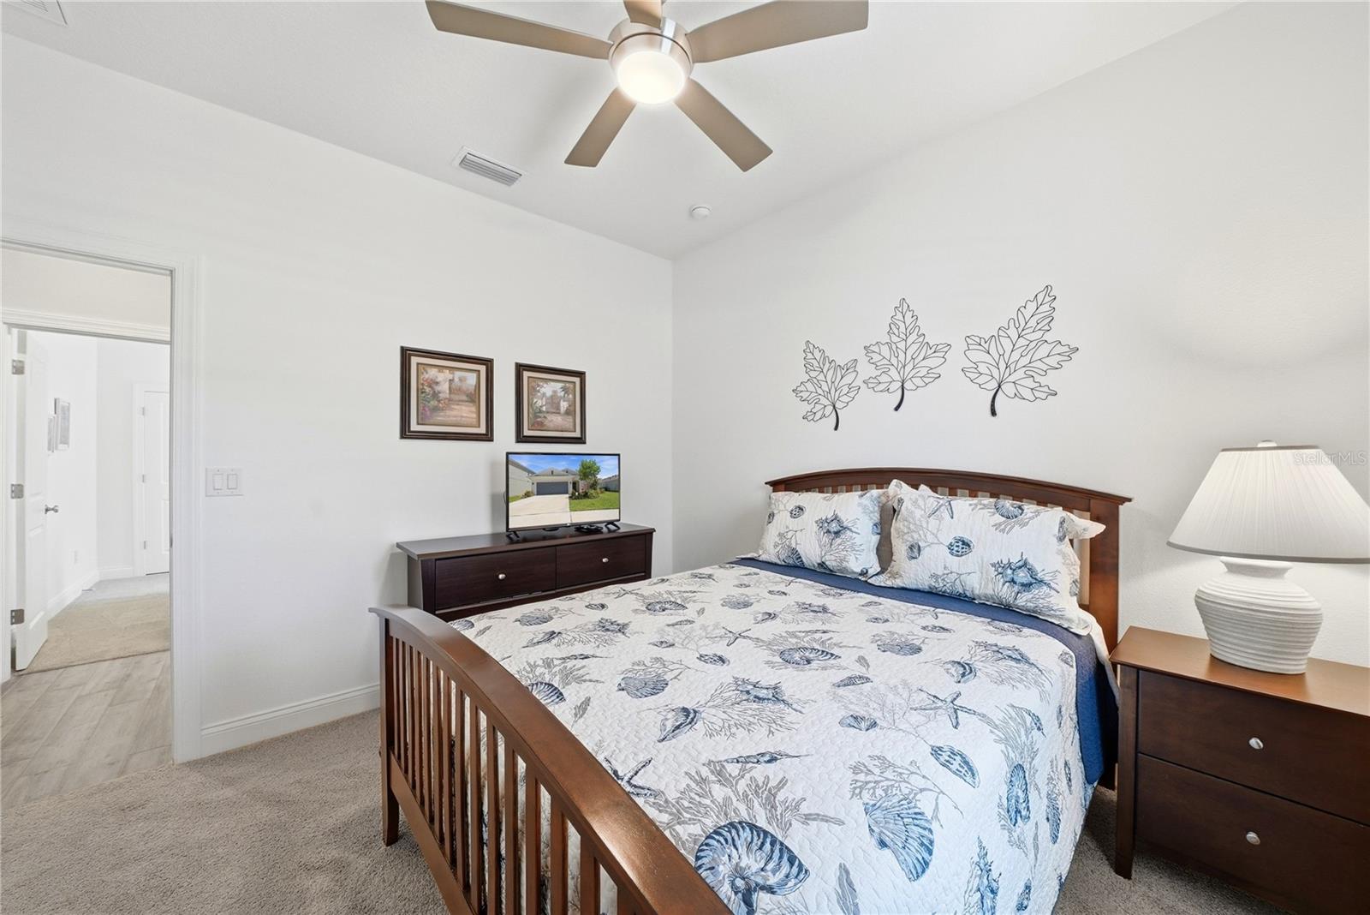
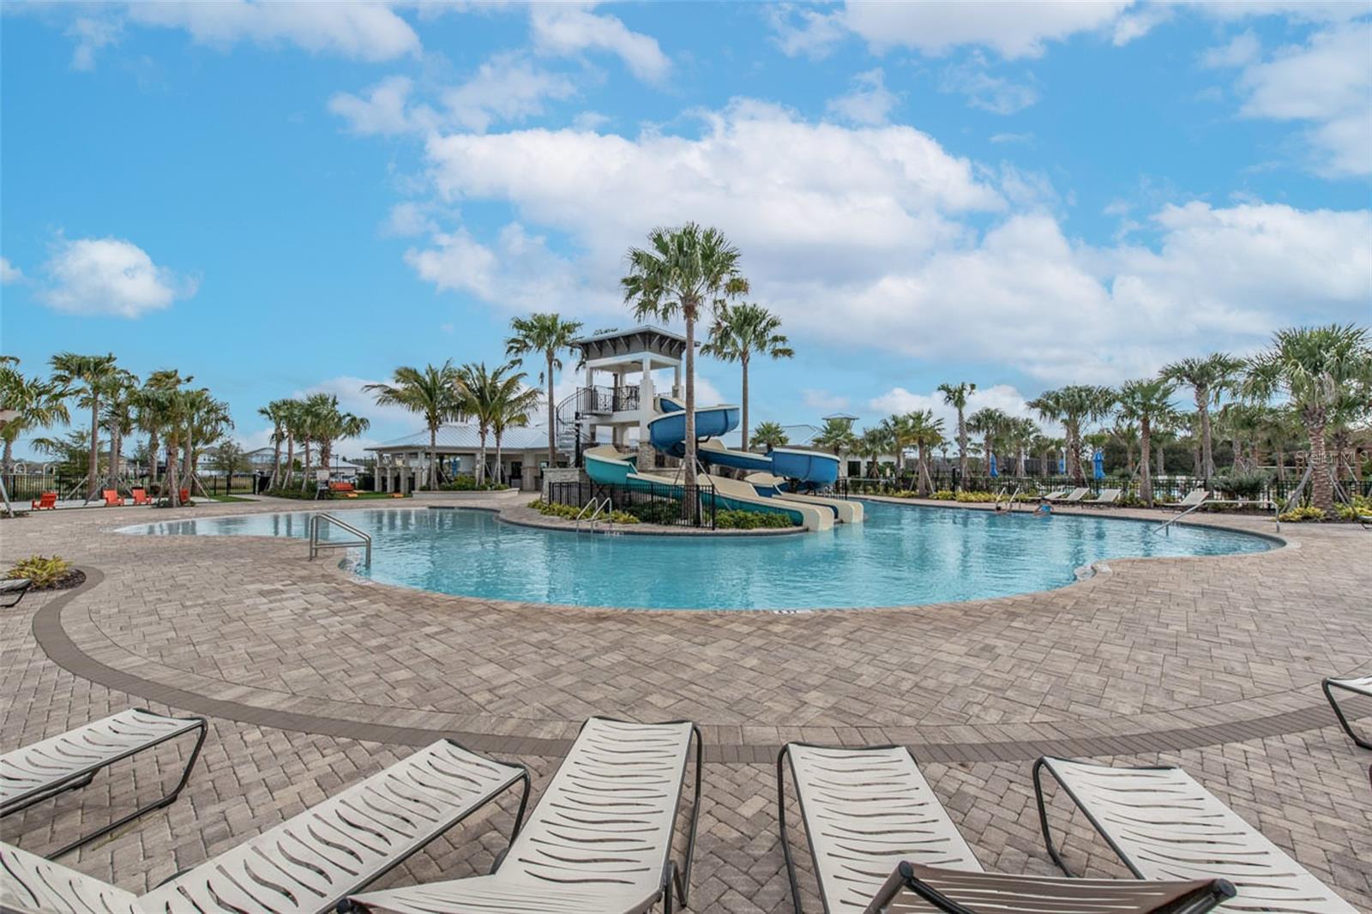
SELLER WILL HELP WITH BUYERS CLOSING COSTS ~ SHOWS LIKE A MODEL HOME! With over $60,000 in premium upgrades, this beautifully designed 4-bedroom, 2-bathroom home with a 2-car garage is located in the award-winning Waterset community of Apollo Beach, Florida. From the moment you step inside, you'll appreciate the spacious open-concept floor plan, luxury tile plank flooring, and designer finishes throughout. The gourmet kitchen is a true centerpiece, featuring granite countertops, upgraded stainless steel appliances, a garbage compactor, custom pull-out spice drawer, imported Turkish tile backsplash, and an oversized extended island with additional cabinetry and breakfast bar seating—perfect for entertaining and everyday living. The inviting great room offers an elegant electric fireplace, creating a warm and stylish focal point. The split-bedroom layout provides privacy, with the primary suite serving as a luxurious retreat complete with silhouette sheer window treatments, dual vanities, a large walk-in closet, and a spa-inspired walk-in shower featuring floor-to-ceiling tile, built-in bench seating. Step outside to your screened and extended lanai, designed for relaxing and entertaining. The outdoor grill is connected to a dedicated natural gas line, so you'll never need to replace propane tanks again. Additional upgrades include a whole-home water softener and purification system. Located in one of Apollo Beach's most sought-after master-planned communities, Waterset offers resort-style amenities including multiple swimming pools, splash pad, clubhouse, state-of-the-art fitness center, playgrounds, dog park, scenic walking and biking trails, sand volleyball, tennis, pickleball, and basketball courts. Conveniently located near Tampa, Sarasota, MacDill Air Force Base, major highways, shopping, dining, and Florida's Gulf Coast beaches, this move-in ready home offers the perfect blend of luxury, comfort, and location. Schedule your private showing today—this exceptional Waterset home truly must be seen to be appreciated!
/u.realgeeks.media/teamdavisc21/Team-Davis-BLK-1.png)
Additional Information
- Taxes
- $10313
- Taxes
- $3,116
- Minimum Lease
- 1-2 Years
- HOA Fee
- $121
- HOA Payment Schedule
- Annually
- Maintenance Includes
- Management
- Community Features
- Clubhouse, Dog Park, Park, Playground, Pool, Sidewalks, Tennis Court(s), No Deed Restriction
- Property Description
- One Story
- Zoning
- PD
- Interior Layout
- Ceiling Fans(s), Eat-in Kitchen, High Ceilings, Kitchen/Family Room Combo, Open Floorplan, Split Bedroom, Walk-In Closet(s)
- Interior Features
- Ceiling Fans(s), Eat-in Kitchen, High Ceilings, Kitchen/Family Room Combo, Open Floorplan, Split Bedroom, Walk-In Closet(s)
- Floor
- Carpet, Luxury Vinyl
- Appliances
- Dishwasher, Dryer, Gas Water Heater, Microwave, Range, Refrigerator, Tankless Water Heater, Trash Compactor, Washer, Water Filtration System, Water Softener
- Utilities
- Electricity Available, Electricity Connected, Natural Gas Available, Natural Gas Connected
- Heating
- Natural Gas
- Air Conditioning
- Central Air
- Fireplace Description
- Electric, Insert, Living Room
- Exterior Construction
- Stucco
- Exterior Features
- Hurricane Shutters, Lighting, Rain Gutters, Sidewalk, Sliding Doors, Sprinkler Metered
- Roof
- Shingle
- Foundation
- Slab
- Pool
- Community
- Garage Carport
- 2 Car Garage
- Garage Spaces
- 2
- Elementary School
- Doby Elementary-Hb
- Middle School
- Eisenhower-Hb
- High School
- East Bay-HB
- Pets
- Allowed
- Flood Zone Code
- X
- Parcel ID
- U-26-31-19-C1V-000102-00028.0
- Legal Description
- WATERSET PHASES 5A-2B AND 5B-1 LOT 28 BLOCK 102
Listing courtesy of AGILE GROUP REALTY. 813-569-6294
Mortgage Calculator
StellarMLS is the source of this information via Internet Data Exchange Program. All listing information is deemed reliable but not guaranteed and should be independently verified through personal inspection by appropriate professionals. Listings displayed on this website may be subject to prior sale or removal from sale. Availability of any listing should always be independently verified. Listing information is provided for consumer personal, non-commercial use, solely to identify potential properties for potential purchase. All other use is strictly prohibited and may violate relevant federal and state law. Data last updated on