2424 Wood Street, Sarasota, FL 34237
- $898,000
- 4
- BD
- 4
- BA
- 2,566
- SqFt





- List Price
- $898,000
- Status
- Active
- Days on Market
- 123
- Price Change
- ▼ $50,000 1788492019
- MLS#
- TB8507065
- Property Style
- Single Family
- Architectural Style
- Traditional
- Year Built
- 2015
- Bedrooms
- 4
- Bathrooms
- 4
- Baths Half
- 1
- Living Area
- 2,566
- Lot Size
- 6,750
- Acres
- 0.16
- Total Acreage
- 0 to less than 1/4
- Legal Subdivision Name
- Hudson Park
- Community Name
- Hudson Park
- MLS Area Major
- Sarasota
Property Description
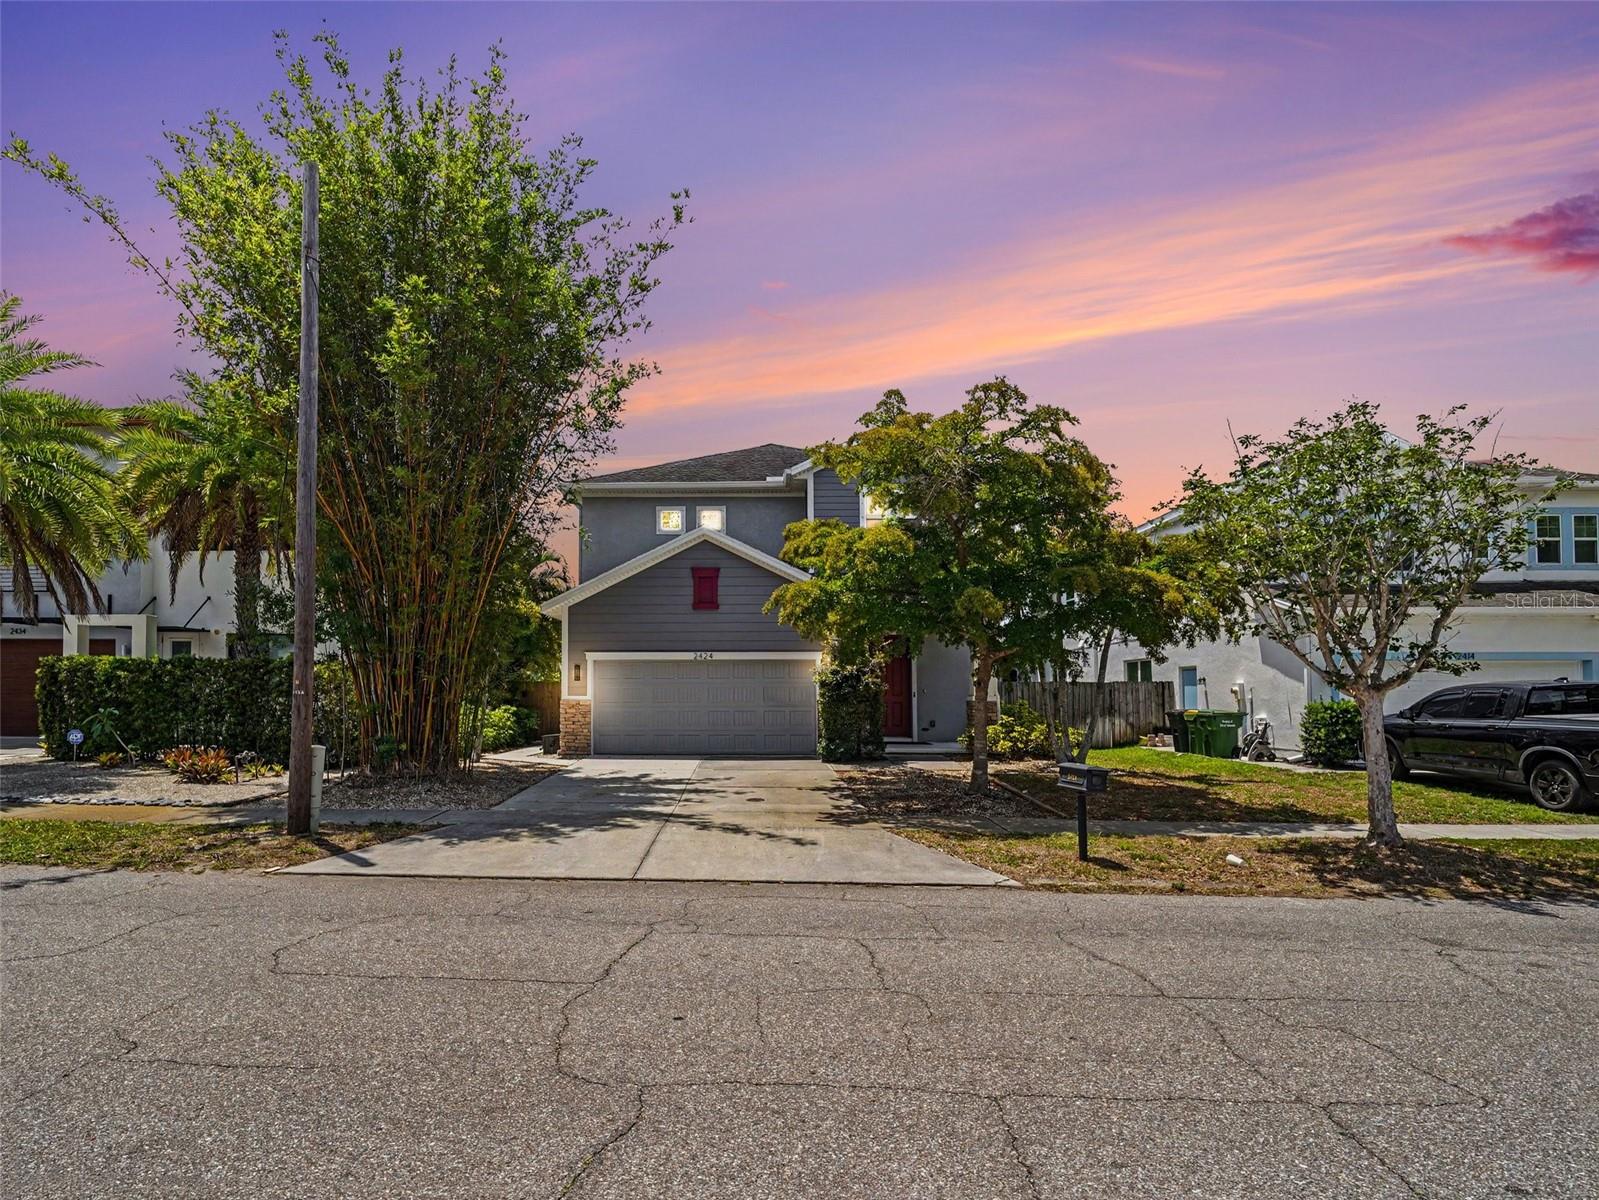
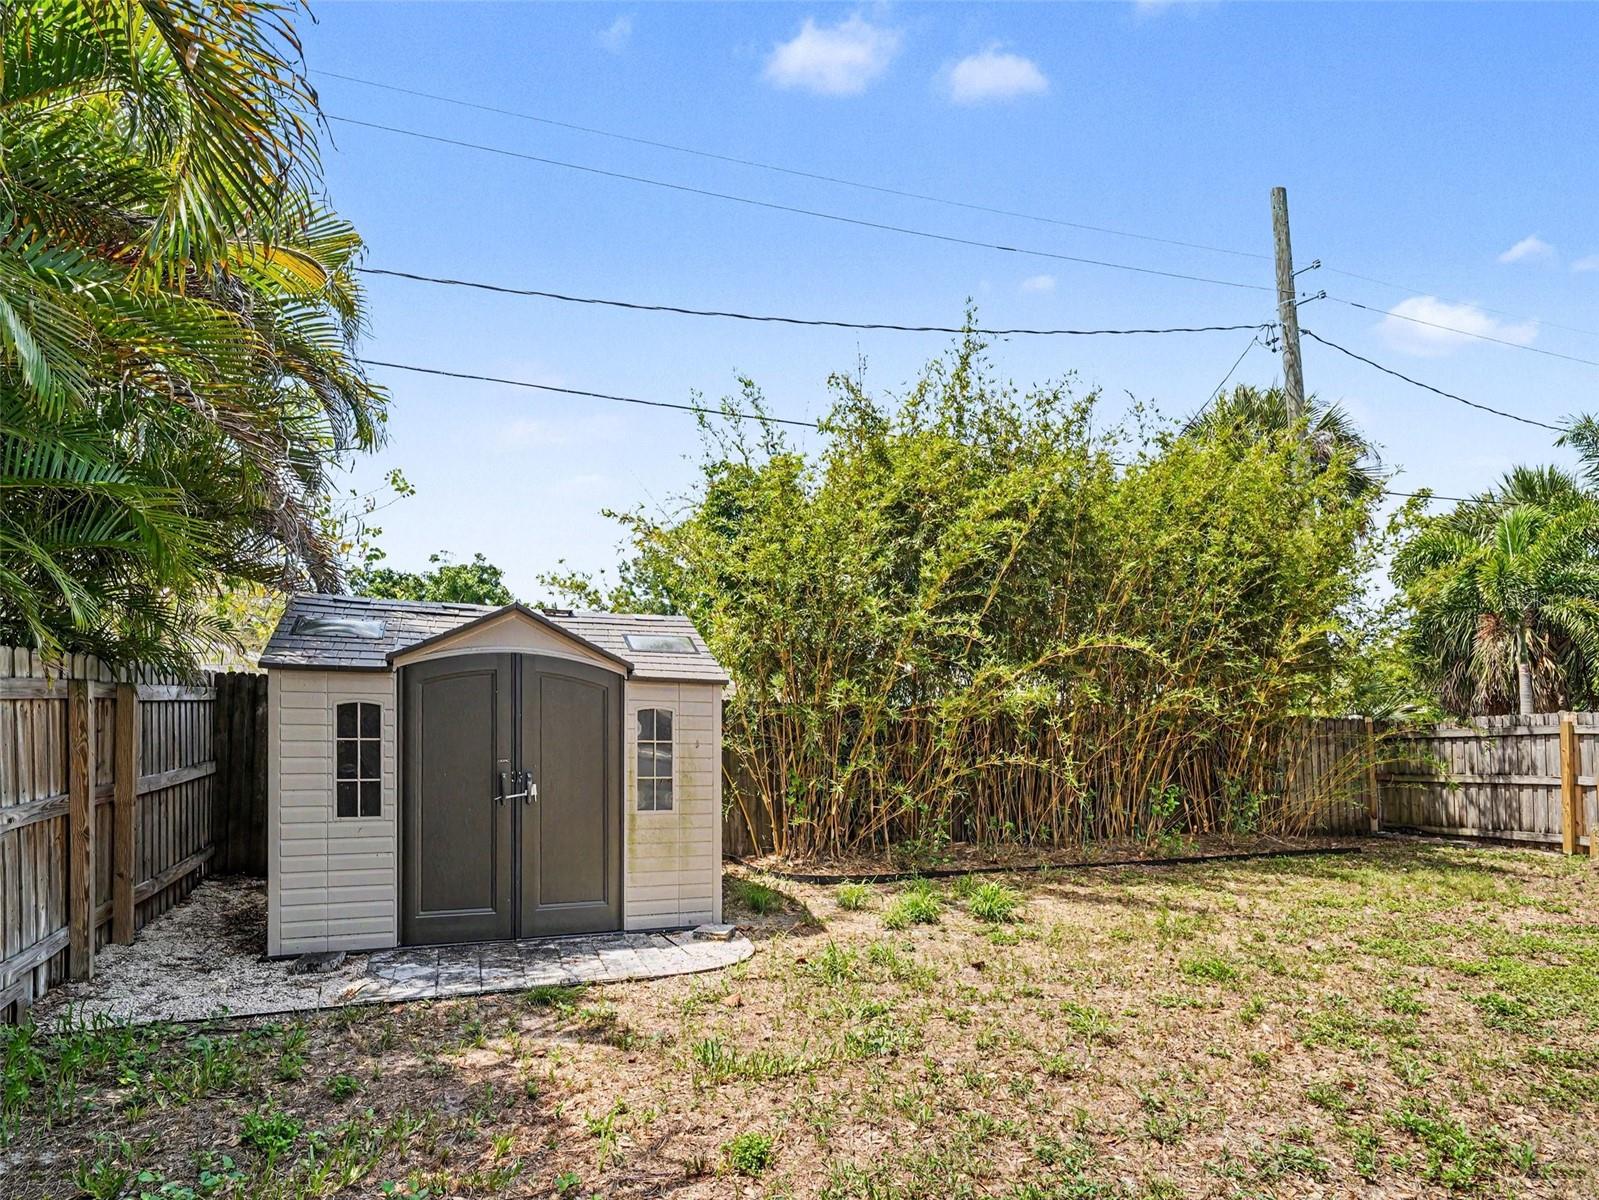
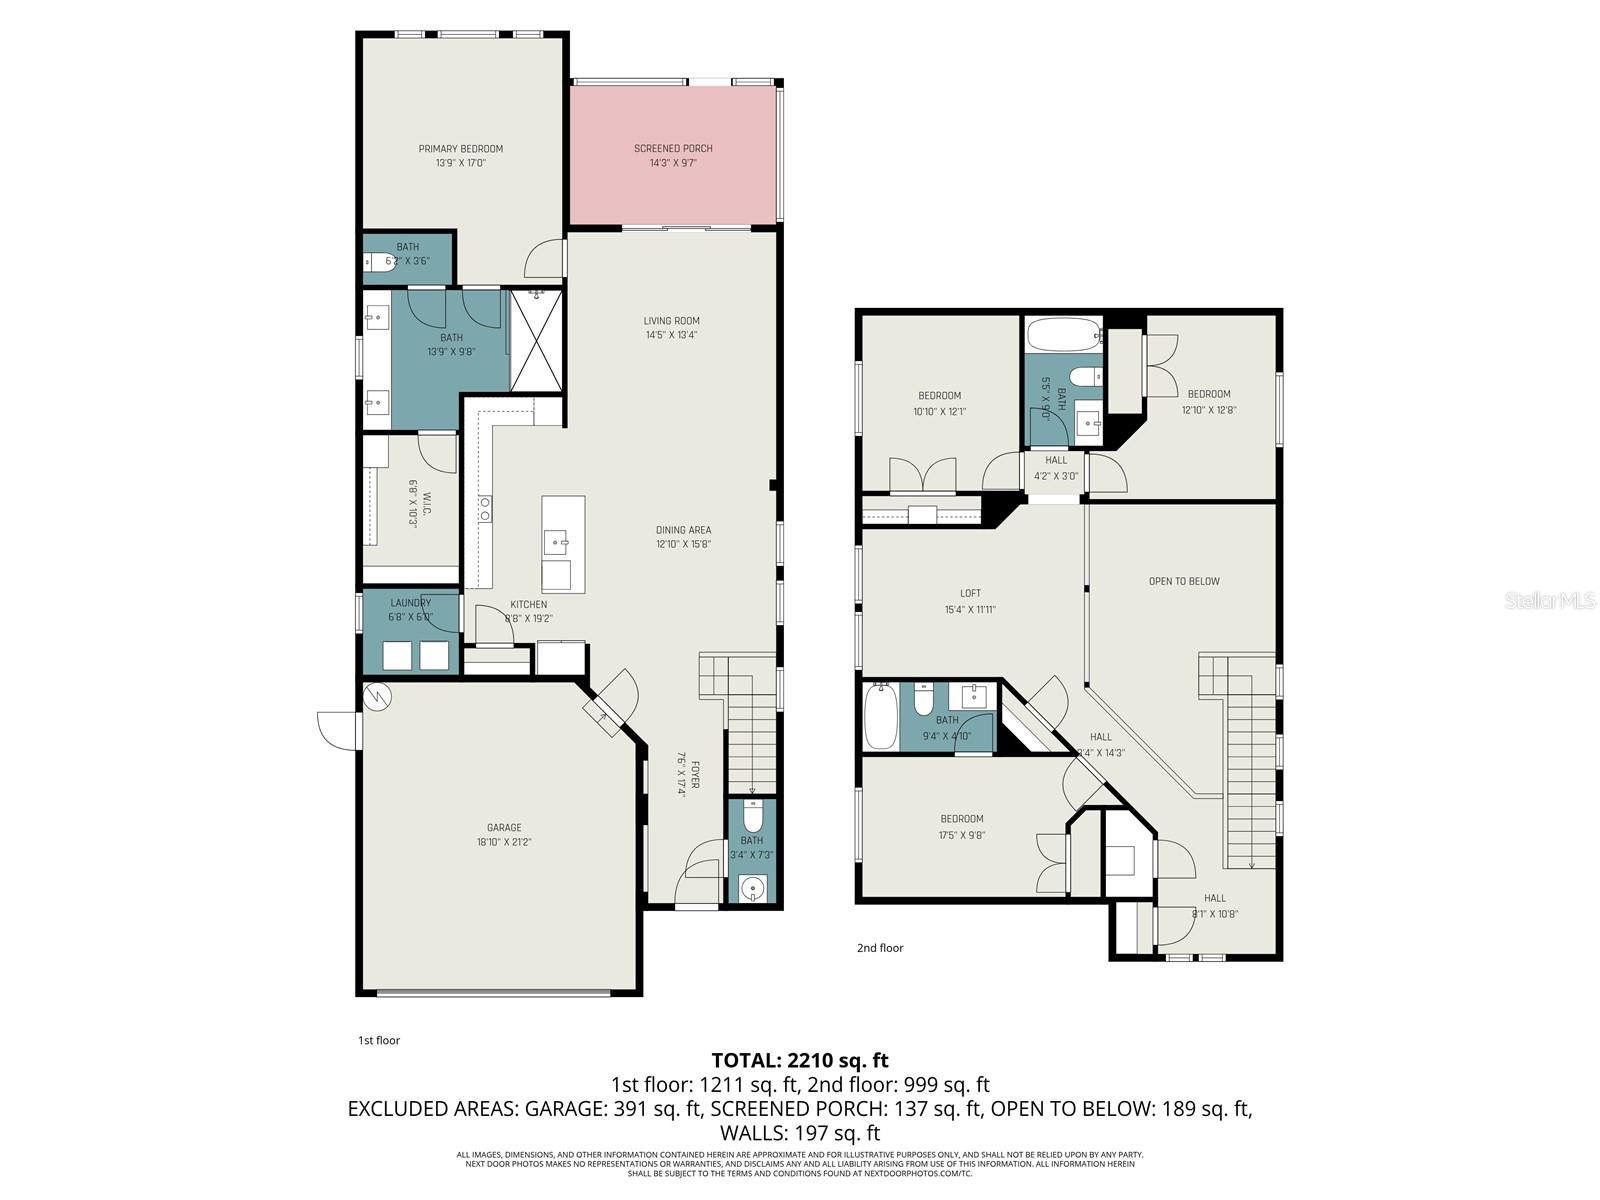
Virtually Staged. Welcome to this beautifully designed 4-bedroom, 3.5-bathroom two-story home located in the desirable Hudson Park community in Sarasota — with no HOA fees or restrictions. Built in 2015, this thoughtfully crafted home features modern finishes and an open-concept layout, offering the perfect blend of comfort, style, and functionality. To provide additional peace of mind, thoughtful upgrades include a new HVAC system (replaced in 2026), water softener, and newer water heater (2021). Step inside to discover ceramic tile flooring throughout the entire lower-level living spaces, designed to mimic the warmth and elegance of natural wood. High ceilings and expansive windows fill the living room and dining room combination with abundant natural light, creating a bright and airy atmosphere. Sliding glass doors seamlessly connect the indoor living space to the screened-in patio - which has been pre-wired for a hot tub installation- providing a perfect location for relaxing or entertaining guests. The spacious primary suite is conveniently located on the first floor and features a luxurious ensuite bathroom complete with a modern walk-in shower, dual-sink vanity, and a custom walk-in closet with built-in organization and exceptional storage space. A conveniently located half bathroom on the lower level provides added comfort for guests. At the heart of the home is the stunning modern kitchen, showcasing warm gray wood cabinetry, beautiful granite countertops, stainless steel appliances including a built-in oven, microwave, refrigerator, dishwasher, range hood, and an electric cooktop. The oversized kitchen island offers generous seating options, while the mosaic tile backsplash and recessed lighting add stylish finishing touches. Enjoy filtered water (filtered by reverse osmosis) directly from the kitchen sink. Just off the kitchen, the laundry room includes washer and dryer hookups for everyday convenience. Upstairs, a large loft provides flexible living space ideal for a media room, office, or play area. The second level also includes three generously sized bedrooms, all featuring plush carpeting, along with two full bathrooms designed to accommodate family and guests with ease. Enjoy Florida living year-round from the screened rear porch overlooking the fenced backyard — offering privacy and plenty of room for outdoor enjoyment. Conveniently located near restaurants, Sarasota Memorial, Legacy Trail, Pompano Trailhead, Pickleball Courts and shopping, this home also places you just minutes from Marie Selby Botanical Gardens, Bayfront Park, and several area golf courses. Spend your weekends enjoying the beautiful Gulf Coast beaches with South Lido Key Beach Park and other stunning Gulf of Mexico beaches just a short drive away. This exceptional home combines modern design, spacious living, an unbeatable location, and the added benefit of no HOA, making it the perfect place to call home.
/u.realgeeks.media/teamdavisc21/Team-Davis-BLK-1.png)
Additional Information
- Taxes
- $9947
- Minimum Lease
- 1 Week
- Community Features
- No Deed Restriction
- Property Description
- Two Story
- Zoning
- RSF4
- Interior Layout
- Ceiling Fans(s), Eat-in Kitchen, High Ceilings, Living Room/Dining Room Combo, Open Floorplan, Primary Bedroom Main Floor, Solid Wood Cabinets, Stone Counters, Thermostat, Walk-In Closet(s)
- Interior Features
- Ceiling Fans(s), Eat-in Kitchen, High Ceilings, Living Room/Dining Room Combo, Open Floorplan, Primary Bedroom Main Floor, Solid Wood Cabinets, Stone Counters, Thermostat, Walk-In Closet(s)
- Floor
- Carpet, Ceramic Tile
- Appliances
- Dishwasher, Disposal, Dryer, Ice Maker, Microwave, Range, Range Hood, Refrigerator, Washer
- Utilities
- Cable Available, Electricity Connected, Phone Available, Sewer Connected, Water Connected
- Heating
- Central
- Air Conditioning
- Central Air
- Exterior Construction
- Cement Siding
- Exterior Features
- Lighting, Private Mailbox, Rain Gutters, Sidewalk
- Roof
- Shingle
- Foundation
- Slab
- Pool
- No Pool
- Garage Carport
- 2 Car Garage
- Garage Spaces
- 2
- Garage Features
- Driveway, Garage Door Opener
- Garage Dimensions
- 18x21
- Elementary School
- Alta Vista Elementary
- Middle School
- Brookside Middle
- High School
- Sarasota High
- Fences
- Wood
- Pets
- Allowed
- Flood Zone Code
- X
- Parcel ID
- 2034020096
- Legal Description
- LOT 7, BLK D, HUDSON PARK
Listing courtesy of LPT REALTY, LLC. 877-366-2213
Mortgage Calculator
StellarMLS is the source of this information via Internet Data Exchange Program. All listing information is deemed reliable but not guaranteed and should be independently verified through personal inspection by appropriate professionals. Listings displayed on this website may be subject to prior sale or removal from sale. Availability of any listing should always be independently verified. Listing information is provided for consumer personal, non-commercial use, solely to identify potential properties for potential purchase. All other use is strictly prohibited and may violate relevant federal and state law. Data last updated on