5224 White Chicory Drive, Apollo Beach, FL 33572
- $319,900
- 4
- BD
- 3
- BA
- 1,914
- SqFt












- List Price
- $319,900
- Status
- Pending
- Days on Market
- 100
- Price Change
- ▼ $7,000 1784862819
- MLS#
- TB8506979
- Property Style
- Single Family
- Year Built
- 2021
- Bedrooms
- 4
- Bathrooms
- 3
- Baths Half
- 1
- Living Area
- 1,914
- Lot Size
- 4,800
- Acres
- 0.11
- Total Acreage
- 0 to less than 1/4
- Legal Subdivision Name
- Leisey Sub
- Complex/Comm Name
- Lynwood
- MLS Area Major
- Apollo Beach / Ruskin
Property Description
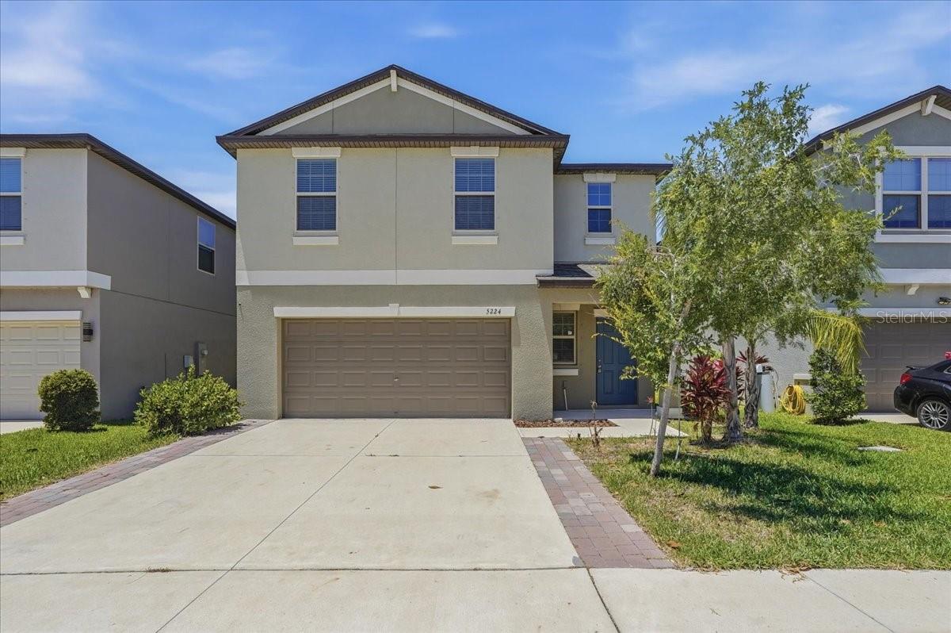
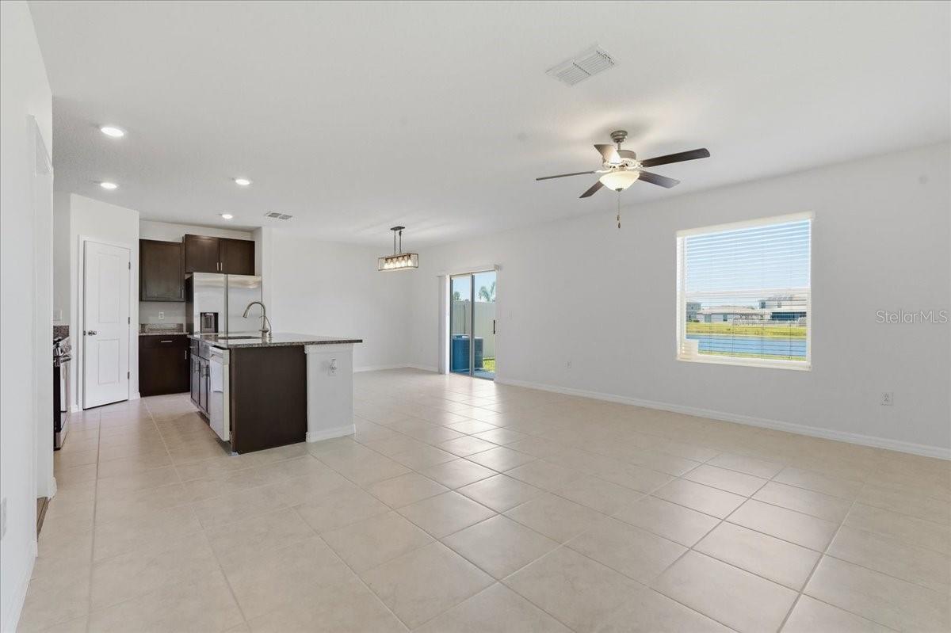
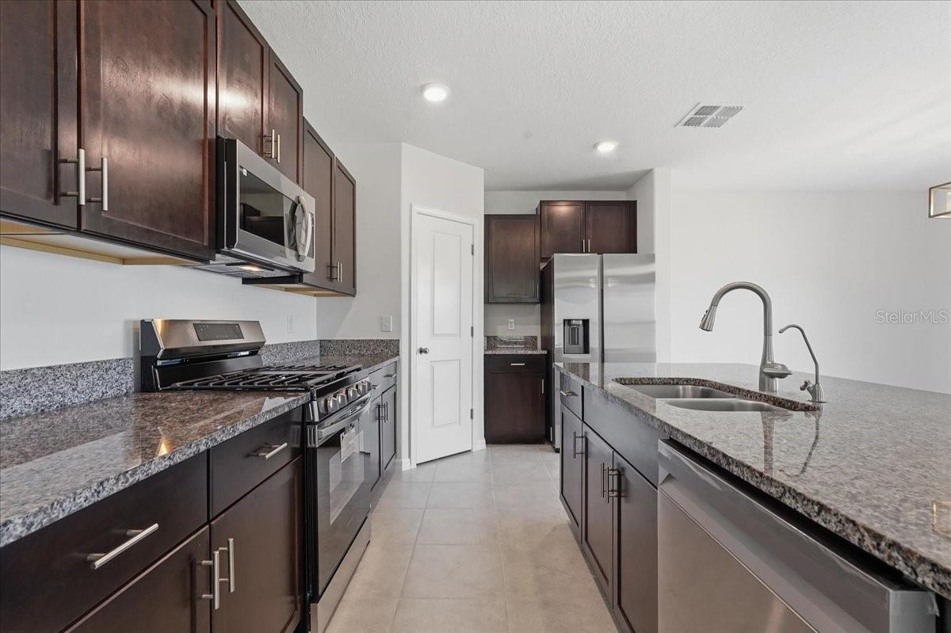
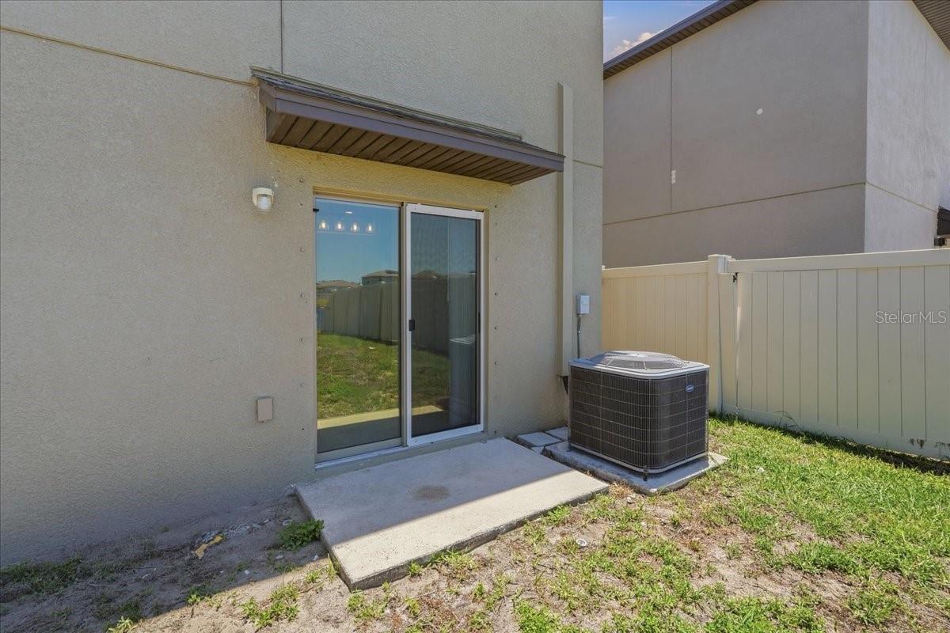
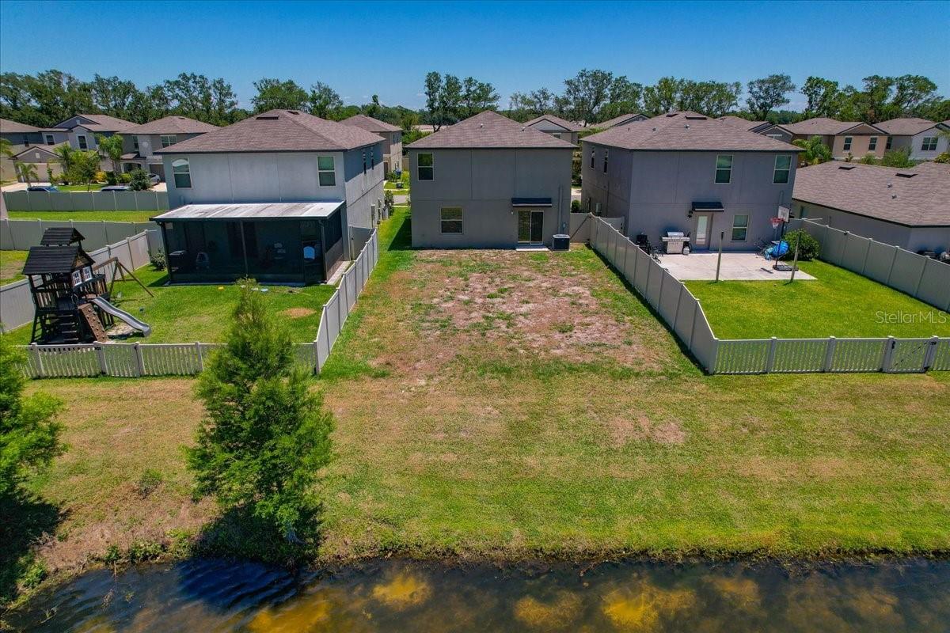
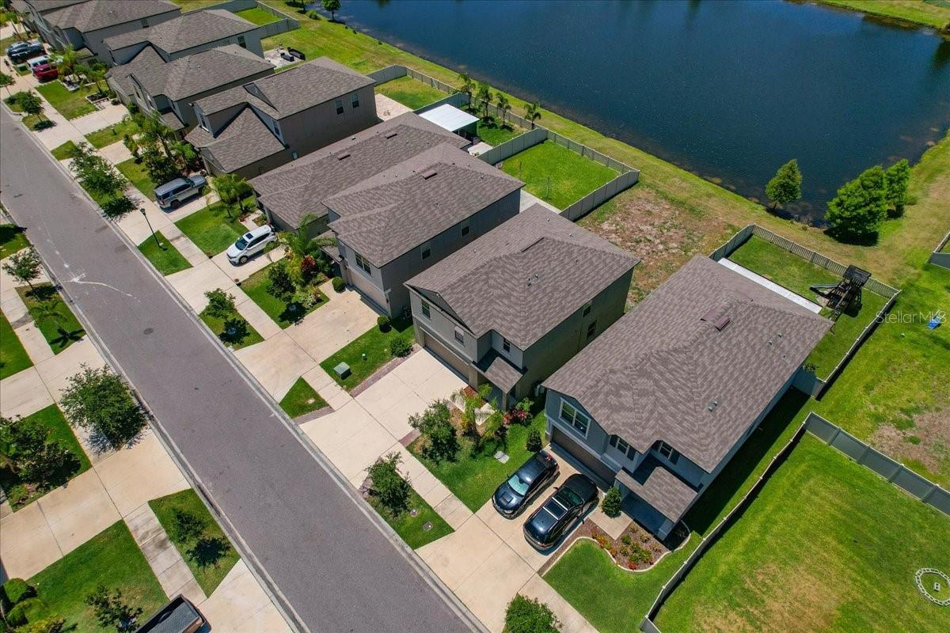
Under contract-accepting backup offers. PRICE IMPROVEMENT! If you're looking for a move-in ready home, wait until you see this 4-bedroom, 2.5-bath, plus a loft, 1,914 sq ft home! This home is located in the Leisy subdivision within the Lynwood community, it is partially fenced in and has an amazing waterview! The home feels new - the interior has NEW paint throughout, NEW carpet (second floor), and NEW stainless appliances! This open floor plan gives you a clean slate to make it your very own, featuring a spacious living / dining room combo and a kitchen with granite countertops, tasteful dark cabinets, stainless appliances and a sizeable walk-in pantry! Upstairs you'll be greeted by a loft at the center of the primary bedroom and 3 additional bedrooms! All bedrooms have new carpet and fans, including the loft! Step outside and enjoy a partially fenced in yard with a fantastic view of the water as the home sits on a premium pond lot! The home also has hurricane shutters! Enjoy the resort-style amenities with a low HOA payment of only $400 annual! Residents can enjoy the community pool, walking trails, and playgrounds. The home is centrally located in the heart of Apollo Beach near shopping, dining, hospitals and so much more.
/u.realgeeks.media/teamdavisc21/Team-Davis-BLK-1.png)
Additional Information
- Taxes
- $7616
- Taxes
- $2,507
- Minimum Lease
- 1-2 Years
- HOA Fee
- $400
- HOA Payment Schedule
- Annually
- Maintenance Includes
- Common Area Taxes, Pool, Escrow Reserves Fund, Recreational Facilities
- Location
- City Limits, In County
- Community Features
- Association Recreation - Owned, Clubhouse, Deed Restrictions, Dog Park, Playground, Pool
- Property Description
- Two Story
- Zoning
- PD
- Interior Layout
- Ceiling Fans(s), Living Room/Dining Room Combo, Open Floorplan, PrimaryBedroom Upstairs, Solid Wood Cabinets, Stone Counters, Walk-In Closet(s)
- Interior Features
- Ceiling Fans(s), Living Room/Dining Room Combo, Open Floorplan, PrimaryBedroom Upstairs, Solid Wood Cabinets, Stone Counters, Walk-In Closet(s)
- Floor
- Carpet, Tile
- Appliances
- Dishwasher, Disposal, Dryer, Microwave, Range, Refrigerator, Washer
- Utilities
- Cable Available, Electricity Available, Public, Water Available
- Heating
- Central, Electric
- Air Conditioning
- Central Air
- Exterior Construction
- Block, Stucco
- Exterior Features
- Hurricane Shutters, Rain Gutters, Sidewalk, Sliding Doors
- Roof
- Shingle
- Foundation
- Slab
- Pool
- Community
- Garage Carport
- 2 Car Garage
- Garage Spaces
- 2
- Elementary School
- Doby Elementary-Hb
- Middle School
- Eisenhower-Hb
- High School
- East Bay-HB
- Fences
- Vinyl
- Water View
- Pond
- Pets
- Allowed
- Flood Zone Code
- X
- Parcel ID
- U-33-31-19-B9D-000005-00011.0
- Legal Description
- LEISEY SUBDIVISION PHASE 2 LOT 11 BLOCK 5
Listing courtesy of LIPPLY REAL ESTATE. 727-314-1000
Mortgage Calculator
StellarMLS is the source of this information via Internet Data Exchange Program. All listing information is deemed reliable but not guaranteed and should be independently verified through personal inspection by appropriate professionals. Listings displayed on this website may be subject to prior sale or removal from sale. Availability of any listing should always be independently verified. Listing information is provided for consumer personal, non-commercial use, solely to identify potential properties for potential purchase. All other use is strictly prohibited and may violate relevant federal and state law. Data last updated on