7318 Guilford Pine Lane, Apollo Beach, FL 33572
- $449,000
- 4
- BD
- 2
- BA
- 2,317
- SqFt








- List Price
- $449,000
- Status
- Active
- Days on Market
- 127
- Price Change
- ▼ $6,000 1787033383
- MLS#
- TB8501744
- Property Style
- Single Family
- Year Built
- 2006
- Bedrooms
- 4
- Bathrooms
- 2
- Living Area
- 2,317
- Lot Size
- 16,500
- Acres
- 0.38
- Total Acreage
- 1/4 to less than 1/2
- Legal Subdivision Name
- Covington Park Ph 5c
- MLS Area Major
- Apollo Beach / Ruskin
Property Description
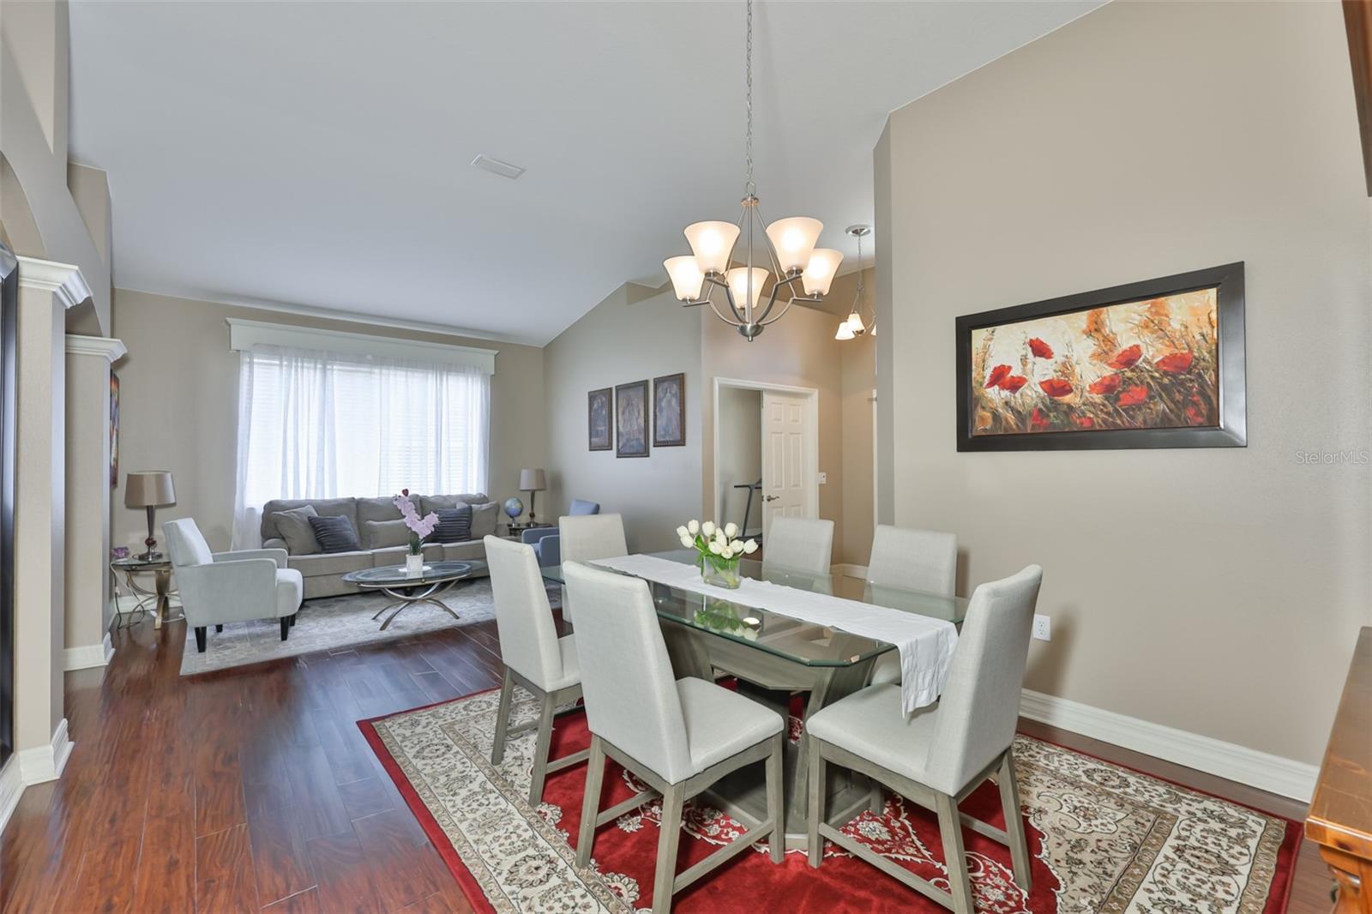
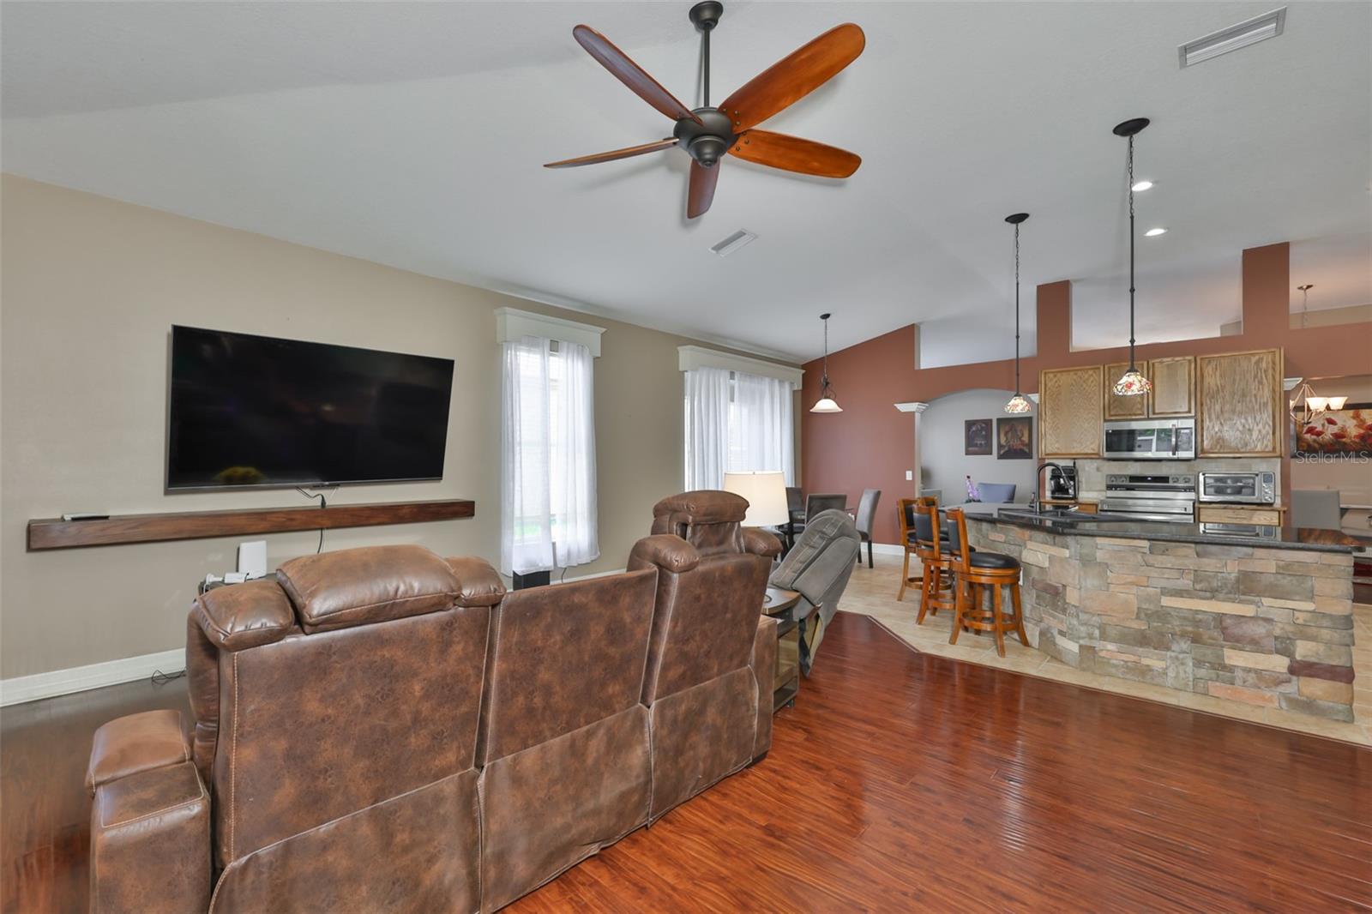
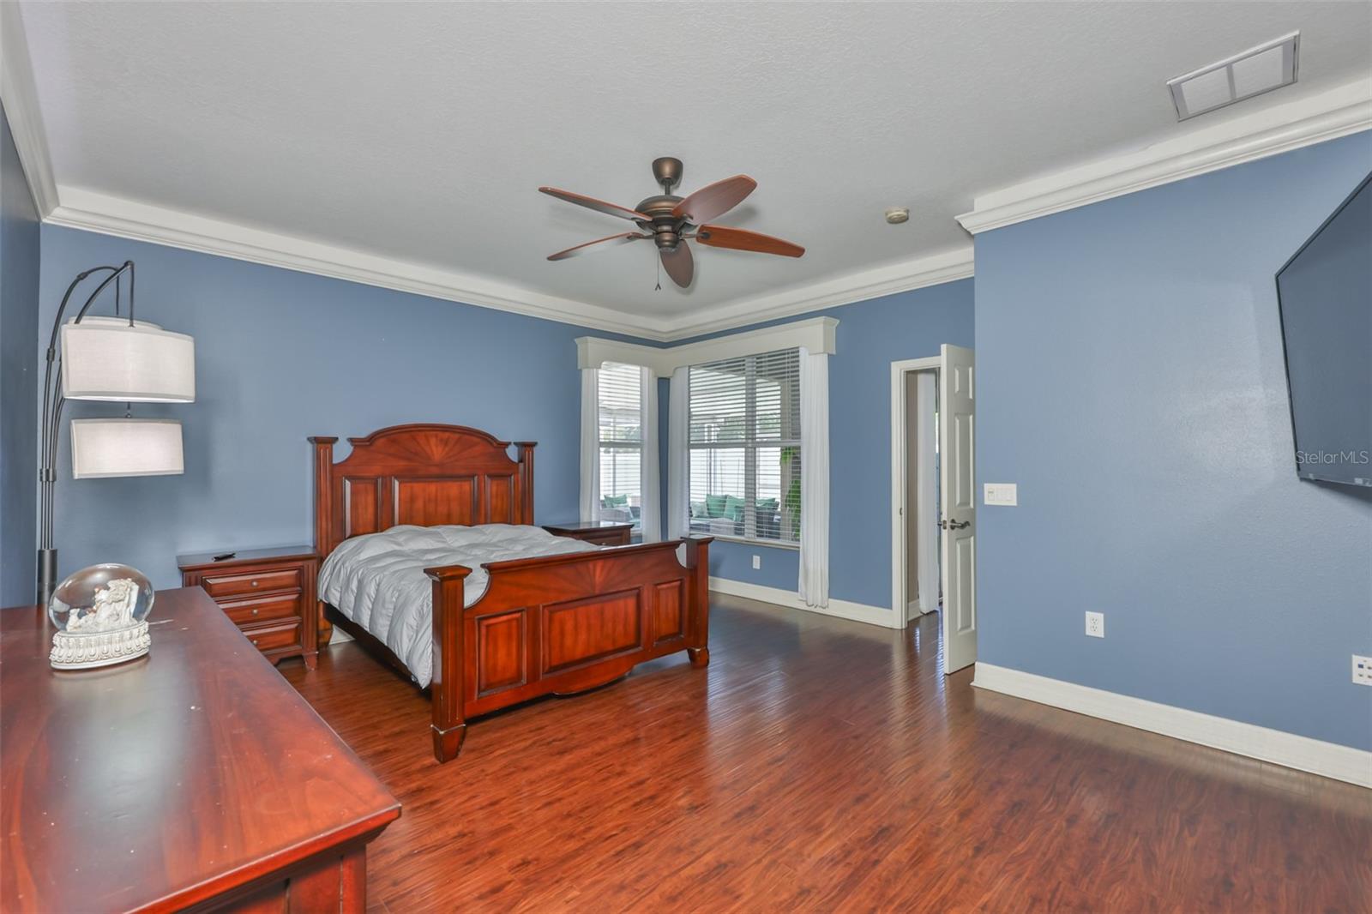
YOUR HOME SHOULD BE YOUR SANCTUARY, AND THIS IS IT! Classy home with beautiful touches on one of the largest lots in the community...over 1/3 acre! Huge backyard with new vinyl fencing to help keep your paradise private. Vastly enlarged lanai (now 1000 sq ft!) with outdoor kitchen, mounted large screen tv, electrical outlets at every corner plus, and hot tub with room enough for 8, and even the ping pong table and equipment is included. Plenty of space for a great backyard party with family and friends. You could even add a pool and still have green space left. Inside under the NEW ROOF, the air is perfect thanks to the new HVAC system (mid 2025). Things modified/improved since purchasing: 900 sq ft addition to screened lanai, half covered + power outlets installation: $40,000, BBQ Island: $6,000, Jacuzzi: $10,000, Fence: $10,000, New Roof: $25,000, New A/C: $13,500, New Appliances (Refrigerator has 3 yrs. Of warranty): $3,000 for a Total investment of $107,500. You will find rich engineered wood flooring everywhere except the wet areas which are tiled.There is professionally installed wood trim finishes, crown molding, tall baseboards and wood valances over the windows through the home. The kitchen is open to the spacious family room and has NEW Appliances (3 year warranty on the refrigerator), granite counters, stone backsplash, 42" upper cabinets, and pull-outs in the lower cabinets. You will love the extra storage space in the walk-in pantry. Speaking of sanctuaries, the Primary Bedroom crown molding has an extra special touch with lighting above it. And make sure you don't miss the large walk-in closet! The en-suite bath has dual sinks, granite counters, and the shower and separate tub have tile with listello. The front (4th) bedroom could make a great office but it does have a closet so it is a true bedroom. One of the secondary bedrooms has a walk-in closet. All bedrooms have engineered wood floors so there is no carpeting at all. The 3 car garage has a workshop with plenty of storage cabinets for the handy person in the family. AND there is a ceiling mounted large screen tv that swivels so you can watch that game while you are getting a project done! There are so many thoughtful upgrades...even outside outlets to easily plug in your Christmas lights! Inside the Covington Park Community is Doby Elementary which is an easy walk from this property. Eisenhower Middle and East Bay High are right across from the neighborhood entrance. Amenities include a family pool, lap pool, large fitness room, clubhouse you can reserve for parties, sports courts, playground, and family activities several times a year. Shopping and restaurants within a short drive. Easy access to I-75, US 41 and Hwy 301.
/u.realgeeks.media/teamdavisc21/Team-Davis-BLK-1.png)
Additional Information
- Taxes
- $9622
- Taxes
- $1,982
- Minimum Lease
- No Minimum
- HOA Fee
- $120
- HOA Payment Schedule
- Annually
- Community Features
- Association Recreation - Owned, Clubhouse, Deed Restrictions, Fitness Center, Playground, Pool, Sidewalks, Tennis Court(s), Street Lights
- Property Description
- One Story
- Zoning
- PD
- Interior Layout
- Ceiling Fans(s), Crown Molding, Eat-in Kitchen, Kitchen/Family Room Combo, Living Room/Dining Room Combo, Open Floorplan, Split Bedroom, Stone Counters, Walk-In Closet(s), Window Treatments
- Interior Features
- Ceiling Fans(s), Crown Molding, Eat-in Kitchen, Kitchen/Family Room Combo, Living Room/Dining Room Combo, Open Floorplan, Split Bedroom, Stone Counters, Walk-In Closet(s), Window Treatments
- Floor
- Ceramic Tile, Hardwood
- Appliances
- Dishwasher, Disposal, Dryer, Gas Water Heater, Microwave, Range, Refrigerator, Washer
- Utilities
- BB/HS Internet Available, Cable Available, Electricity Connected, Natural Gas Connected, Public, Sewer Connected, Water Connected
- Heating
- Central, Natural Gas
- Air Conditioning
- Central Air
- Exterior Construction
- Block, Stucco
- Exterior Features
- Outdoor Grill, Outdoor Kitchen, Sliding Doors
- Roof
- Shingle
- Foundation
- Slab
- Pool
- Community
- Garage Carport
- 3 Car Garage
- Garage Spaces
- 3
- Garage Dimensions
- 20x30
- Elementary School
- Doby Elementary-Hb
- Middle School
- Eisenhower-Hb
- High School
- East Bay-HB
- Fences
- Vinyl
- Pets
- Allowed
- Flood Zone Code
- X
- Parcel ID
- U-14-31-19-745-000035-00016.0
- Legal Description
- COVINGTON PARK PHASE 5C LOT 16 BLOCK 35
Listing courtesy of RE/MAX REALTY UNLIMITED. 813-684-0016
Mortgage Calculator
StellarMLS is the source of this information via Internet Data Exchange Program. All listing information is deemed reliable but not guaranteed and should be independently verified through personal inspection by appropriate professionals. Listings displayed on this website may be subject to prior sale or removal from sale. Availability of any listing should always be independently verified. Listing information is provided for consumer personal, non-commercial use, solely to identify potential properties for potential purchase. All other use is strictly prohibited and may violate relevant federal and state law. Data last updated on