Share this with your friends


813.323.6955
Real Estate Company
2807 Oriole Drive, Sarasota, FL 34243
- $615,000
- 3
- BD
- 2
- BA
- 1,828
- SqFt








- List Price
- $615,000
- Status
- Active
- Days on Market
- 177
- MLS#
- TB8498443
- Property Style
- Single Family
- Architectural Style
- Florida, Traditional
- Year Built
- 2016
- Bedrooms
- 3
- Bathrooms
- 2
- Living Area
- 1,828
- Lot Size
- 8,268
- Acres
- 0.19
- Total Acreage
- 0 to less than 1/4
- Legal Subdivision Name
- Soleil West Ph Ii
- Community Name
- Soleil
- MLS Area Major
- Sarasota
Property Description
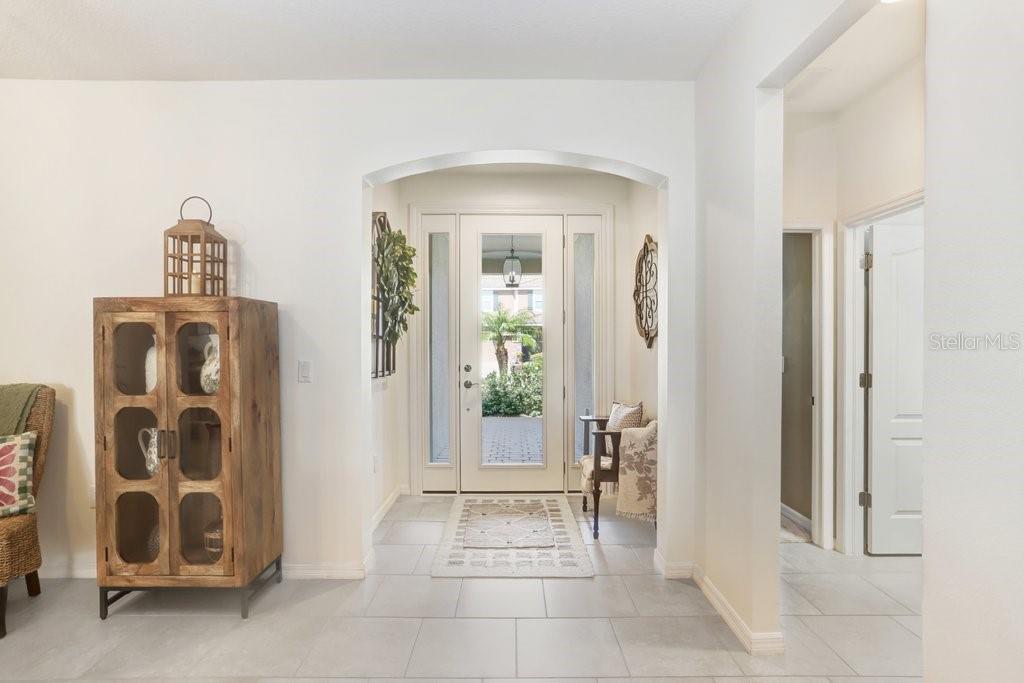
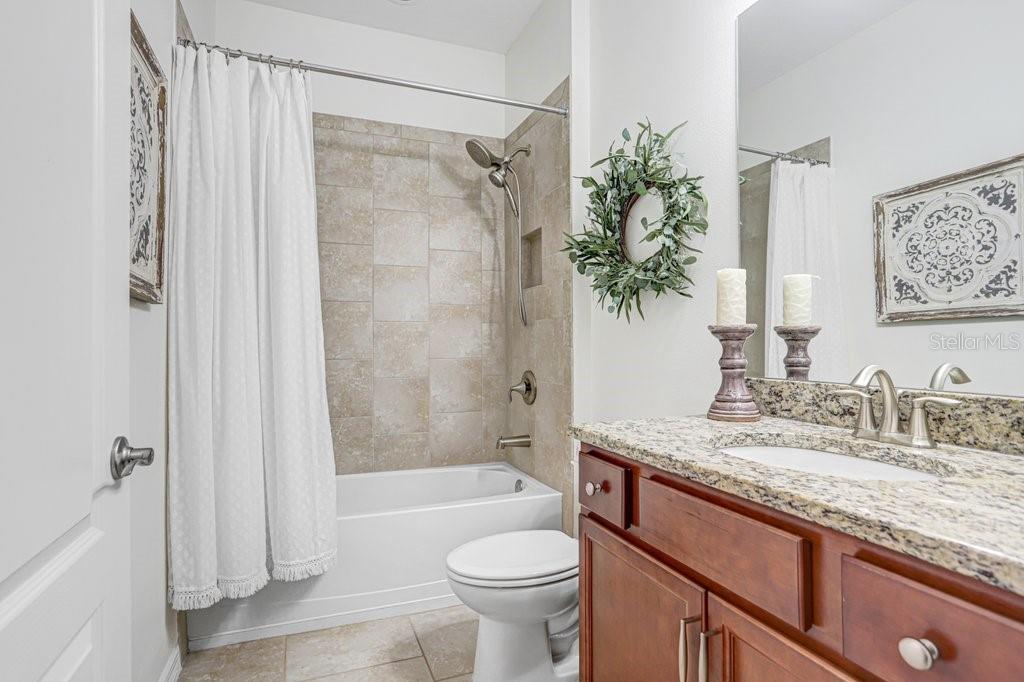
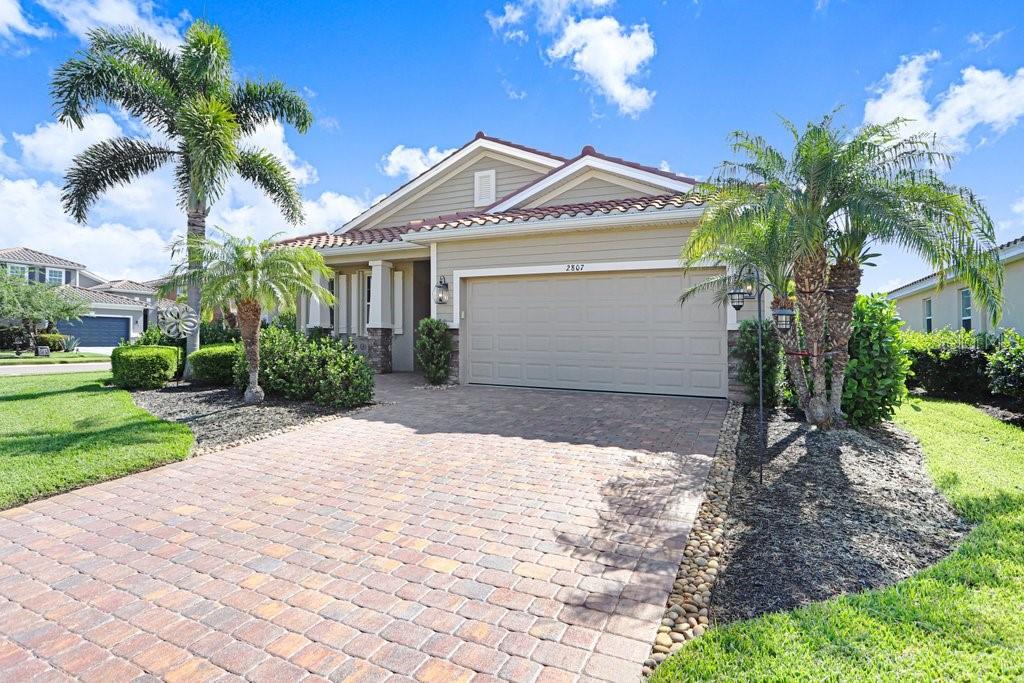
Experience refined Florida living at its finest in this extensively upgraded 2016-built residence showcasing over $93,000 in documented enhancements that elevate both lifestyle and peace of mind. A rare opportunity, this home blends luxury finishes, modern systems, and HURRICANE-RATED PROTECTION in a way that truly sets it apart. Thoughtfully crafted for both elegance and resilience, the home features 200 MPH-RATED HURRICANE PROTECTION, including an impact glass front door, automated roll-down lanai screens, and full-home accordion shutters for effortless storm readiness. A GENERATOR-READY ELECTRICAL SYSTEM, EV CHARGING CAPABILITY, and WHOLE-HOME SURGE PROTECTION deliver exceptional modern confidence and convenience. Inside, natural light fills the open-concept layout, highlighting fresh designer paint, large-format tile flooring, and a timeless neutral palette that creates a bright atmosphere. The heart of the home is the gourmet kitchen, featuring a dramatic 10-foot island, 42-inch cabinetry, granite countertops, and stainless-steel appliances, seamlessly flowing into expansive living and dining areas ideal for both entertaining and everyday comfort. The primary suite offers a true private retreat with custom California Closets, upgraded luxury vinyl plank flooring, and a spa-inspired bath that feels like a daily escape. Step outside and experience resort-style Florida living with a screened lanai surrounding a HEATED POOL, along with an energy-efficient heat pump, upgraded filtration system, and a generous covered seating area for year-round enjoyment and relaxation. Additional improvements include a WHOLE-HOME WATER FILTRATION SYSTEM, HD SECURITY SYSTEM, and a collection of thoughtfully curated upgrades throughout, including an epoxy-finished garage, plantation shutters, seamless gutters, and a professionally engineered drainage system, reflecting meticulous care and long-term pride of ownership. Located in the highly desirable gated community of Soleil, residents enjoy resort-style amenities including a pool, bocce ball courts, dog park, picnic pavilion, and clubhouse with a 24-hour fitness center, full kitchen, game room, locker rooms, and social spaces. HOA fees are remarkably low at just $93 a month. Ideally positioned with a Sarasota address in Manatee County, this home is less than 10 minutes from Sarasota Bradenton International Airport and offers favorable property tax advantages. This home represents a rare opportunity to secure a fully upgraded, move-in-ready Florida residence offering luxury, security, and effortless living in one complete package.
/u.realgeeks.media/teamdavisc21/Team-Davis-BLK-1.png)
Additional Information
- Taxes
- $4459
- Minimum Lease
- 6 Months
- HOA Fee
- $93
- HOA Payment Schedule
- Monthly
- Maintenance Includes
- Pool, Management, Private Road
- Location
- Corner Lot, In County, Landscaped, Level, Sidewalk, Paved, Private
- Community Features
- Association Recreation - Owned, Buyer Approval Required, Clubhouse, Community Mailbox, Deed Restrictions, Dog Park, Fitness Center, Gated Community - No Guard, Irrigation-Reclaimed Water, Playground, Pool, Sidewalks, Special Community Restrictions, Street Lights
- Property Description
- One Story
- Zoning
- PDMU
- Interior Layout
- Ceiling Fans(s), Eat-in Kitchen, High Ceilings, Kitchen/Family Room Combo, Open Floorplan, Primary Bedroom Main Floor, Solid Wood Cabinets, Split Bedroom, Stone Counters, Thermostat, Tray Ceiling(s), Walk-In Closet(s), Window Treatments
- Interior Features
- Ceiling Fans(s), Eat-in Kitchen, High Ceilings, Kitchen/Family Room Combo, Open Floorplan, Primary Bedroom Main Floor, Solid Wood Cabinets, Split Bedroom, Stone Counters, Thermostat, Tray Ceiling(s), Walk-In Closet(s), Window Treatments
- Floor
- Carpet, Luxury Vinyl, Tile
- Appliances
- Dishwasher, Disposal, Dryer, Electric Water Heater, Microwave, Range, Refrigerator, Washer, Water Filtration System, Water Softener
- Utilities
- BB/HS Internet Available, Cable Connected, Electricity Connected, Public, Sewer Connected, Sprinkler Recycled, Underground Utilities, Water Connected
- Heating
- Electric, Heat Pump
- Air Conditioning
- Central Air
- Exterior Construction
- Block, Stucco
- Exterior Features
- Hurricane Shutters, Lighting, Rain Gutters, Shade Shutter(s), Sidewalk
- Roof
- Tile
- Foundation
- Slab
- Pool
- Community, Private
- Pool Type
- Auto Cleaner, Gunite, Heated, In Ground, Lighting, Screen Enclosure, Solar Cover
- Garage Carport
- 2 Car Garage
- Garage Spaces
- 2
- Garage Features
- Covered, Driveway, Electric Vehicle Charging Station(s), Garage Door Opener, Ground Level, Off Street
- Elementary School
- Kinnan Elementary
- Middle School
- Braden River Middle
- High School
- Southeast High
- Water View
- Lake
- Pets
- Allowed
- Flood Zone Code
- X
- Parcel ID
- 2031606459
- Legal Description
- LOT 89 SOLEIL WEST PH II PI#20316.0645/9
Listing courtesy of DALTON WADE INC. murraycoleman@kw.com
How much is your home worth?
...get instant property value now!
Mortgage Calculator
StellarMLS is the source of this information via Internet Data Exchange Program. All listing information is deemed reliable but not guaranteed and should be independently verified through personal inspection by appropriate professionals. Listings displayed on this website may be subject to prior sale or removal from sale. Availability of any listing should always be independently verified. Listing information is provided for consumer personal, non-commercial use, solely to identify potential properties for potential purchase. All other use is strictly prohibited and may violate relevant federal and state law. Data last updated on