613 Balibay Road, Apollo Beach, FL 33572
- $1,999,000
- 5
- BD
- 4
- BA
- 3,977
- SqFt














- List Price
- $1,999,000
- Status
- Active
- Days on Market
- 106
- MLS#
- TB8494626
- Property Style
- Single Family
- Architectural Style
- Contemporary, Key West
- Year Built
- 2007
- Bedrooms
- 5
- Bathrooms
- 4
- Baths Half
- 1
- Living Area
- 3,977
- Lot Size
- 16,576
- Acres
- 0.38
- Total Acreage
- 1/4 to less than 1/2
- Legal Subdivision Name
- Mirabay Ph 1b-1/2a-1/3b-1
- MLS Area Major
- Apollo Beach / Ruskin
Property Description
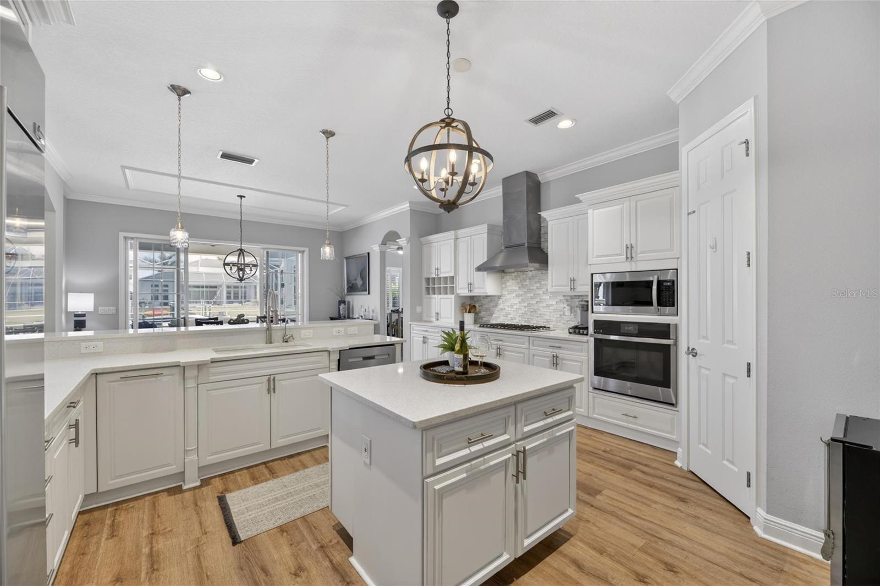
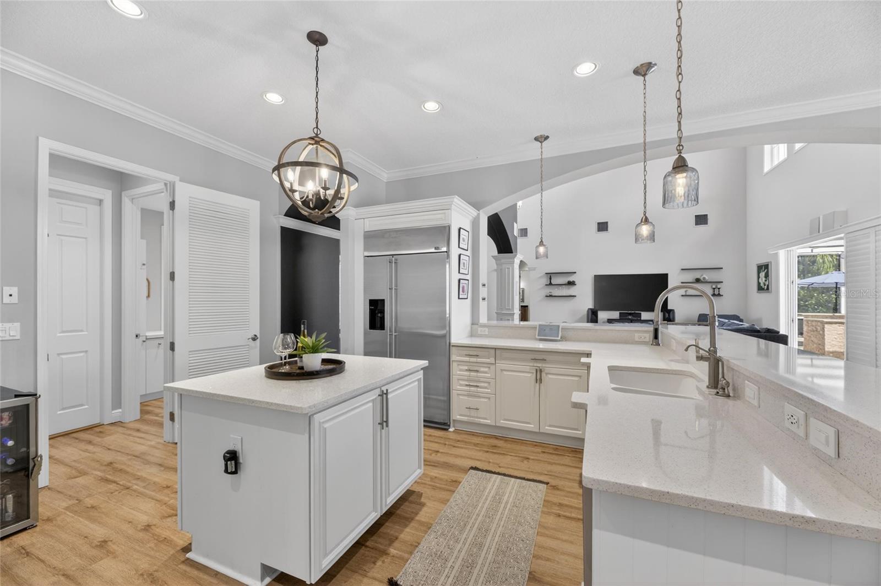
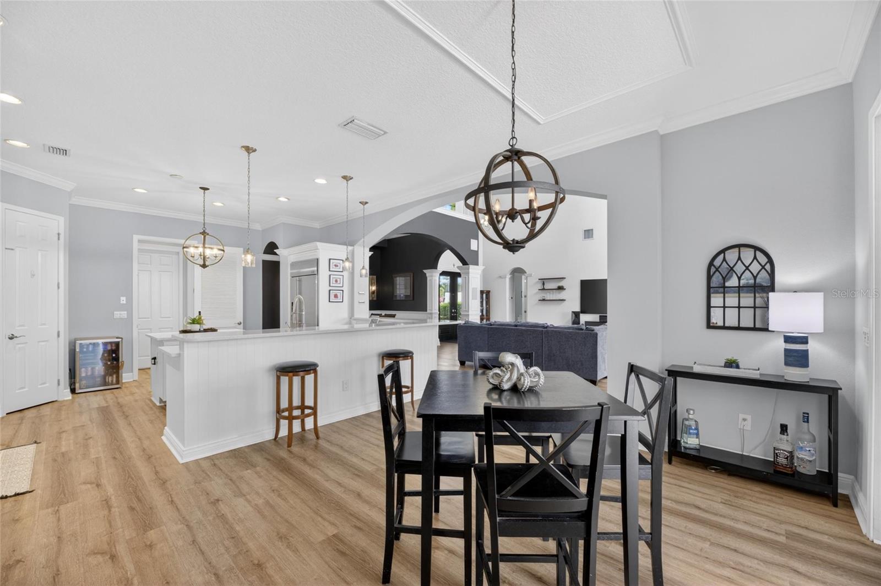
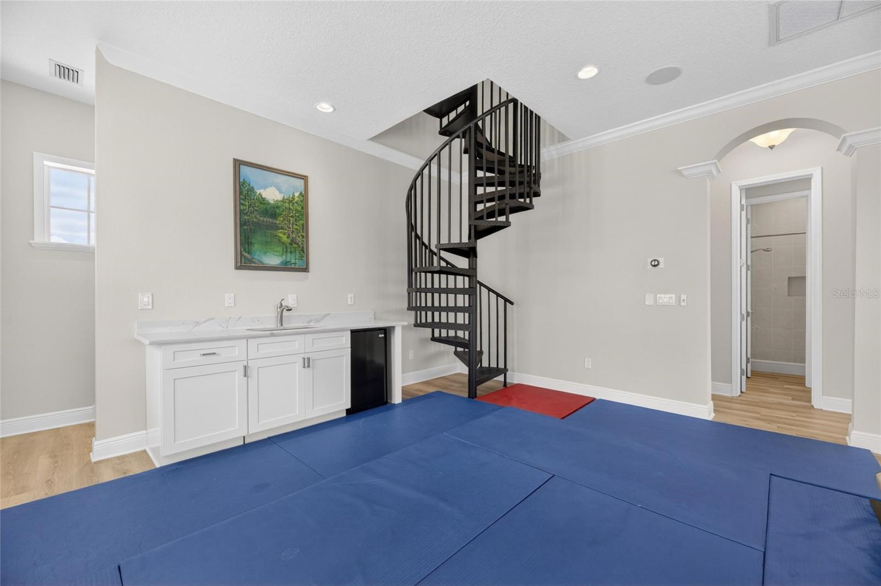
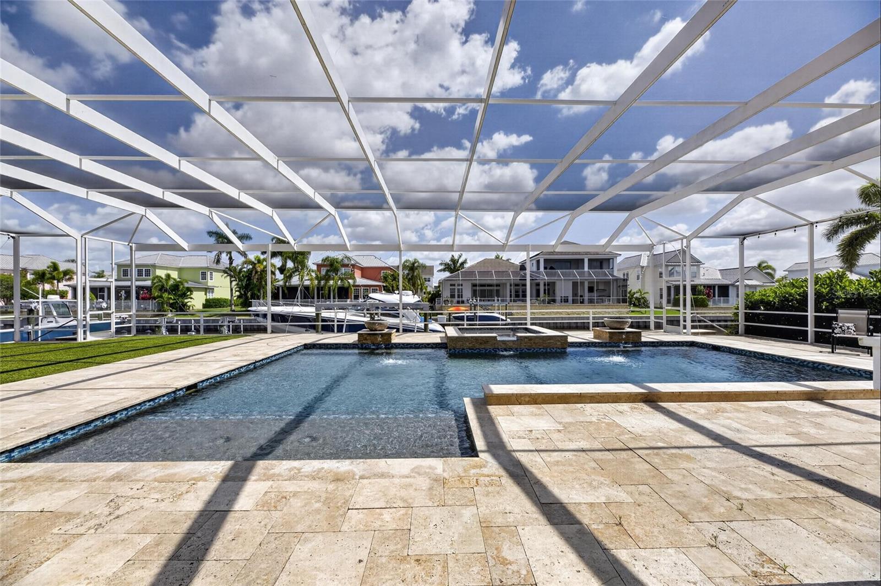
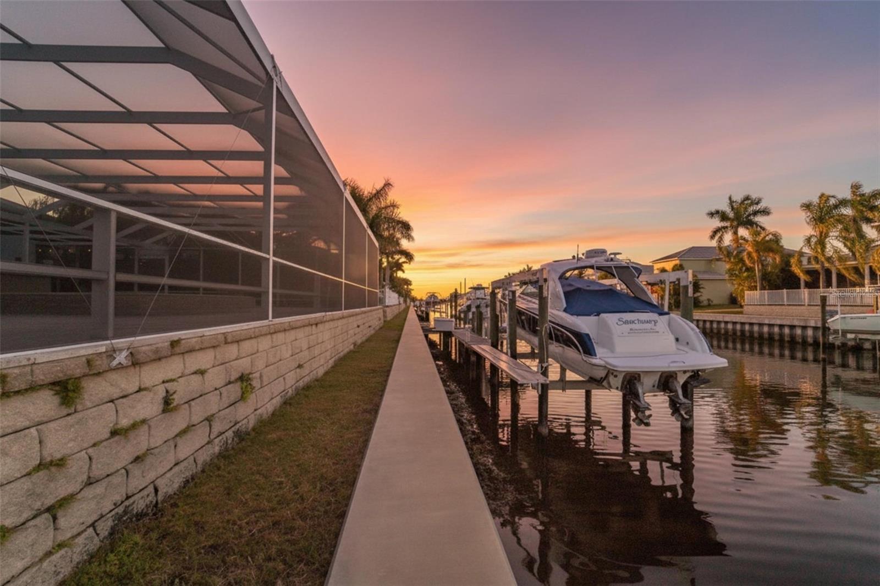
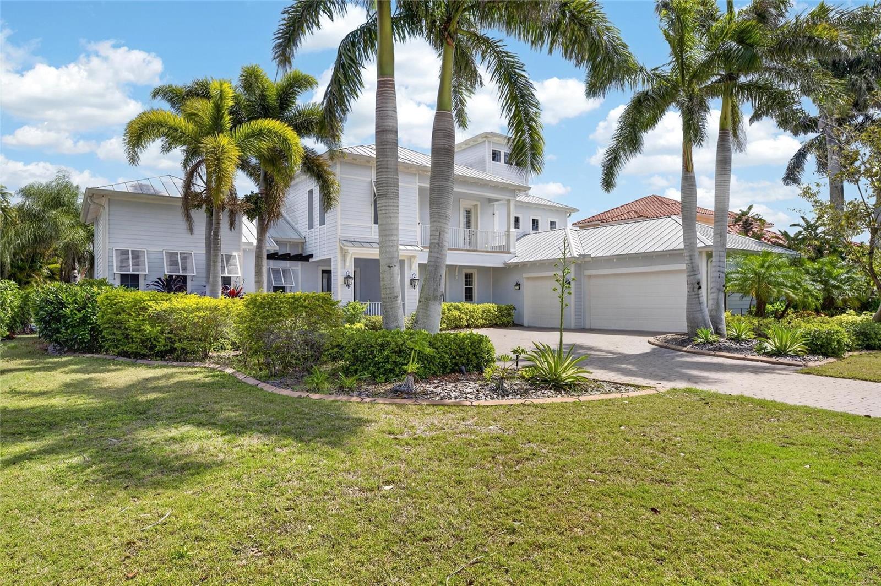
613 Balibay Dr, Apollo Beach, FL 33572 | 5 Bedrooms | 4 Bathrooms | 3,977 Sq Ft | Oversized 3-Car Garage | Pool and Spa | Saltwater Canal | Boat and Jet Ski Lifts Some waterfront homes give you a view. This one gives you an entire way of life. Beyond MiraBay's main gate, Bay Estates is a second-gated enclave of custom residences on homesites exceeding 100 feet. Start the morning with coffee overlooking the canal, lower the boat from your private dock for a day on Tampa Bay, then come home to the heated pool, 10-person spa, and outdoor kitchen. Built by award-winning John Cannon Homes, this Cape Cod-style residence makes every day feel like a waterfront escape. Inside, the water is never just a backdrop. Soaring ceilings and dramatic tray details elevate the great room, while plantation shutters, custom molding, and long-plank luxury vinyl flooring add warmth. Sliding glass doors frame the canal and open from the great room, kitchen, and primary suite directly to the lanai for effortless indoor-outdoor living. Nearly 4,000 square feet provides room to gather and space to retreat. The kitchen features two quartz islands, double ovens, stainless steel appliances, wood cabinetry, and a built-in wine rack. Three bedrooms, living and dining spaces, and a flex room are on the main level. The primary suite feels like a waterfront getaway with French doors to the lanai, two custom walk-in closets, dual vanities, a jetted tub, and a walk-in shower with multiple showerheads and a built-in bench. Upstairs, the bonus room includes a wet bar and mini refrigerator, then opens to a balcony overlooking the pool and canal. Two additional bedrooms have balcony access, while a spiral staircase leads to a secluded third-level loft for working, relaxing, or enjoying the view. The backyard is designed for the way your come to Florida to live. Travertine surrounds the heated pool and spa, built in 2019 with fountains, Jandy LED lighting, and in-pool barstools. The outdoor kitchen features a Blaze natural gas grill, ice maker, refrigerator, storage, and JBL speakers. Just beyond the pool, the dock includes a 25,000-pound boat lift and tandem Jet Ski lift. The seller reports the Jet Ski lift is grandfathered under current regulations, creating a dock setup that is difficult to duplicate. The seawall was replaced in 2021. Major improvements let you enjoy the lifestyle with confidence, including a 24kW Generac generator powering the home and lift systems, HVAC and water heater replaced in 2021, and full repaint in 2022. The finished garage holds three cars plus a golf cart or fourth vehicle, with epoxy flooring and SafeRacks storage. MiraBay extends the experience with two heated resort-style pools, a cafe and lounge, 24-hour fitness center, trails, tennis, pickleball, basketball, complimentary kayaks and paddleboards, a private boat launch, weekly food trucks, and golf-cart access to MiraBay Shopping Plaza. The CDD covers community seawalls. Convenient to Tampa, MacDill AFB, US-41, and I-75. Ideal for boating enthusiasts, entertainers, and buyers seeking flexible guest space with resort-style living at home. ***** WHAT THE SELLER LOVES: The water is part of every day, from quiet mornings on the lanai to afternoons on Tampa Bay and evenings gathered around the pool. This is more than a home near the water. It is a home built for living on it. Schedule your private showing.
/u.realgeeks.media/teamdavisc21/Team-Davis-BLK-1.png)
Additional Information
- Taxes
- $7925
- Taxes
- $7,328
- Minimum Lease
- 8-12 Months
- HOA Fee
- $190
- HOA Payment Schedule
- Annually
- Maintenance Includes
- Pool, Escrow Reserves Fund, Maintenance Grounds, Management, Recreational Facilities
- Location
- Flood Insurance Required, FloodZone, In County, Landscaped, Level, Near Marina, Sidewalk, Paved
- Community Features
- Association Recreation - Owned, Clubhouse, Deed Restrictions, Fitness Center, Gated Community - No Guard, Golf Carts OK, Park, Playground, Pool, Restaurant, Sidewalks, Tennis Court(s), Security
- Property Description
- Three+ Story
- Zoning
- PD
- Interior Layout
- Cathedral Ceiling(s), Ceiling Fans(s), Chair Rail, Crown Molding, Eat-in Kitchen, High Ceilings, Kitchen/Family Room Combo, Living Room/Dining Room Combo, Open Floorplan, Primary Bedroom Main Floor, Solid Wood Cabinets, Split Bedroom, Stone Counters, Thermostat, Tray Ceiling(s), Walk-In Closet(s), Wet Bar, Window Treatments
- Interior Features
- Cathedral Ceiling(s), Ceiling Fans(s), Chair Rail, Crown Molding, Eat-in Kitchen, High Ceilings, Kitchen/Family Room Combo, Living Room/Dining Room Combo, Open Floorplan, Primary Bedroom Main Floor, Solid Wood Cabinets, Split Bedroom, Stone Counters, Thermostat, Tray Ceiling(s), Walk-In Closet(s), Wet Bar, Window Treatments
- Floor
- Carpet, Luxury Vinyl, Tile, Wood
- Appliances
- Built-In Oven, Cooktop, Dishwasher, Disposal, Dryer, Exhaust Fan, Ice Maker, Kitchen Reverse Osmosis System, Microwave, Range, Range Hood, Refrigerator, Washer, Water Purifier, Water Softener, Whole House R.O. System, Wine Refrigerator
- Utilities
- BB/HS Internet Available, Cable Available, Electricity Connected, Natural Gas Connected, Public, Sewer Connected, Sprinkler Meter, Water Connected
- Heating
- Natural Gas
- Air Conditioning
- Central Air
- Exterior Construction
- Block, Stucco
- Exterior Features
- Balcony, French Doors, Lighting, Outdoor Grill, Outdoor Kitchen, Permeable Paving, Private Mailbox, Rain Gutters, Sidewalk, Sliding Doors
- Roof
- Metal
- Foundation
- Slab
- Pool
- Community, Private
- Pool Type
- Fiber Optic Lighting, Heated, In Ground, Lighting, Salt Water, Screen Enclosure
- Garage Carport
- 4 Car Garage
- Garage Spaces
- 4
- Garage Features
- Driveway, Garage Door Opener, Garage Faces Side
- Garage Dimensions
- 22x40
- Elementary School
- Apollo Beach-Hb
- Middle School
- Eisenhower-Hb
- High School
- Lennard-HB
- Water Extras
- Bridges - No Fixed Bridges, Lift, No Wake Zone, Seawall - Concrete
- Water View
- Canal
- Water Access
- Canal - Saltwater
- Water Frontage
- Canal - Saltwater
- Pets
- Allowed
- Flood Zone Code
- AE
- Parcel ID
- U-29-31-19-648-000015-00004.0
- Legal Description
- MIRABAY PHASE 1B-1/2A-1/3B-1 LOT 4 BLOCK 15
Listing courtesy of 27NORTH REALTY. 630-803-8506
Mortgage Calculator
StellarMLS is the source of this information via Internet Data Exchange Program. All listing information is deemed reliable but not guaranteed and should be independently verified through personal inspection by appropriate professionals. Listings displayed on this website may be subject to prior sale or removal from sale. Availability of any listing should always be independently verified. Listing information is provided for consumer personal, non-commercial use, solely to identify potential properties for potential purchase. All other use is strictly prohibited and may violate relevant federal and state law. Data last updated on