5538 Sunset Falls Drive, Apollo Beach, FL 33572
- $315,000
- 2
- BD
- 2
- BA
- 1,523
- SqFt








- List Price
- $315,000
- Status
- Pending
- Days on Market
- 34
- Price Change
- ▼ $14,000 1777080867
- MLS#
- TB8489323
- Property Style
- Villa
- Year Built
- 2011
- Bedrooms
- 2
- Bathrooms
- 2
- Living Area
- 1,523
- Lot Size
- 4,224
- Acres
- 0.10
- Total Acreage
- 0 to less than 1/4
- Legal Subdivision Name
- Southshore Falls Ph 2
- MLS Area Major
- Apollo Beach / Ruskin
Property Description
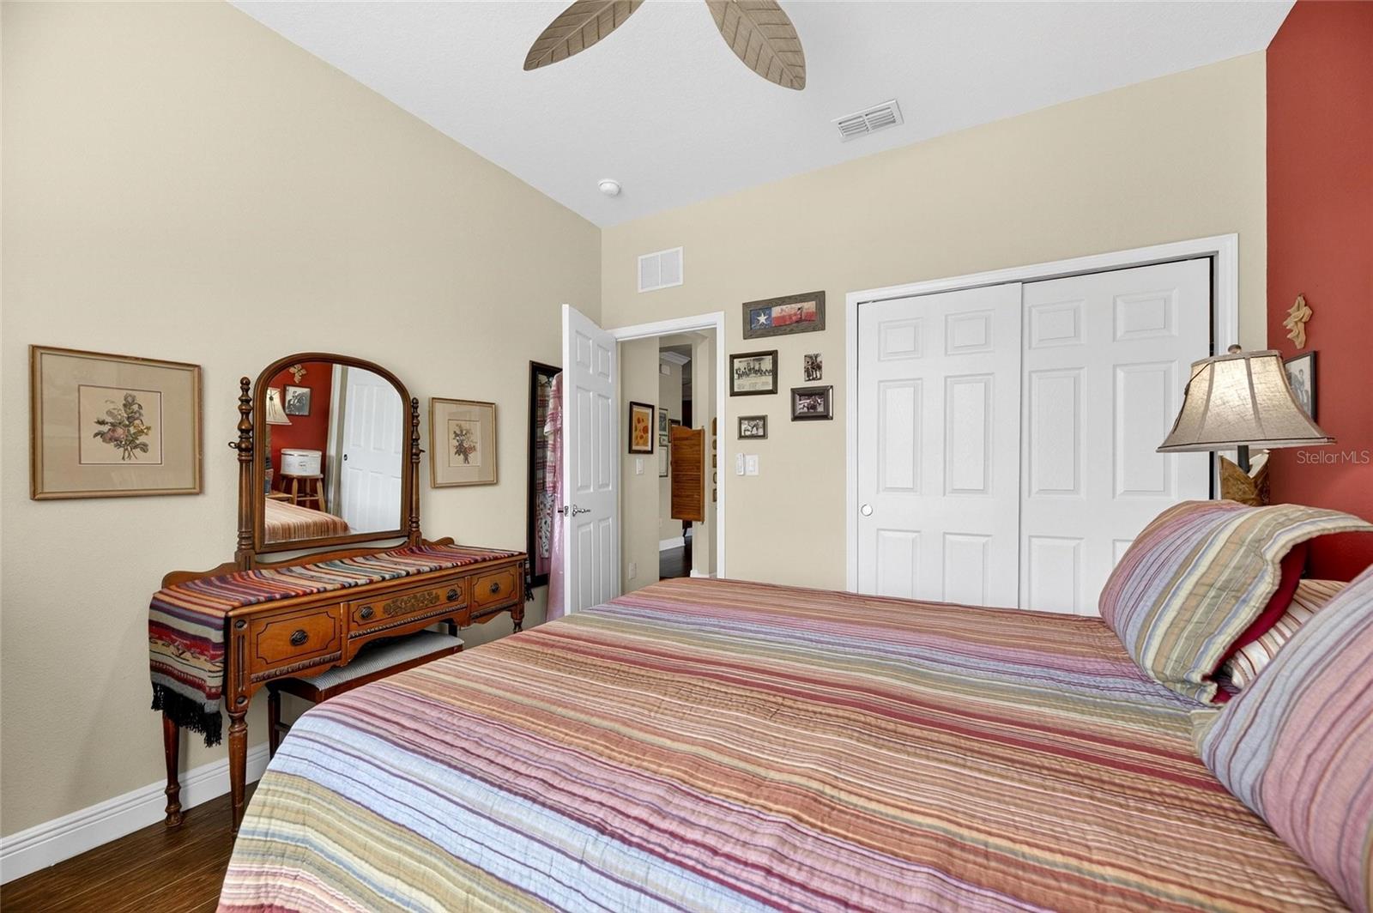
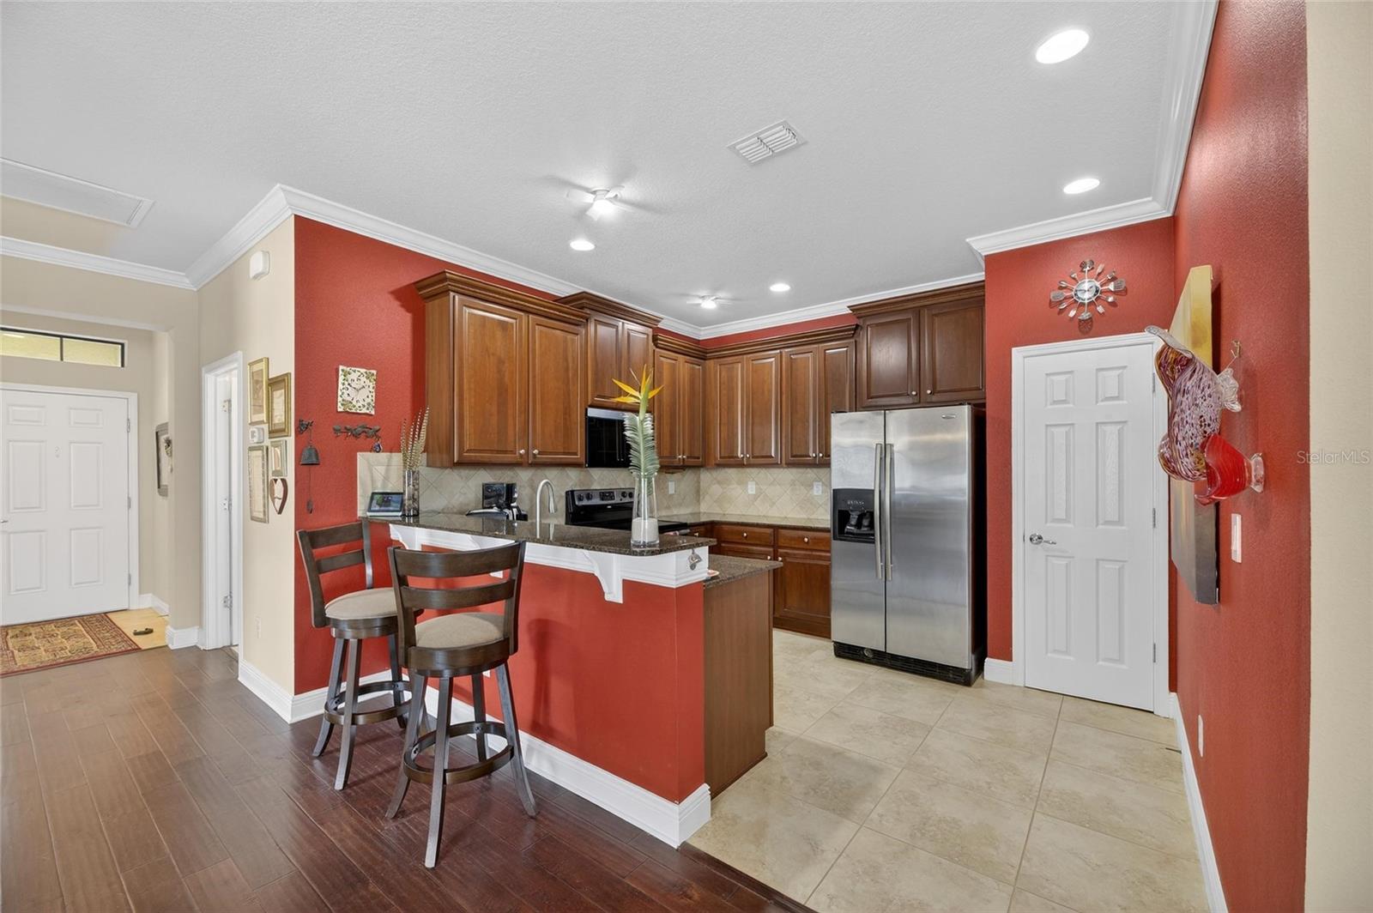
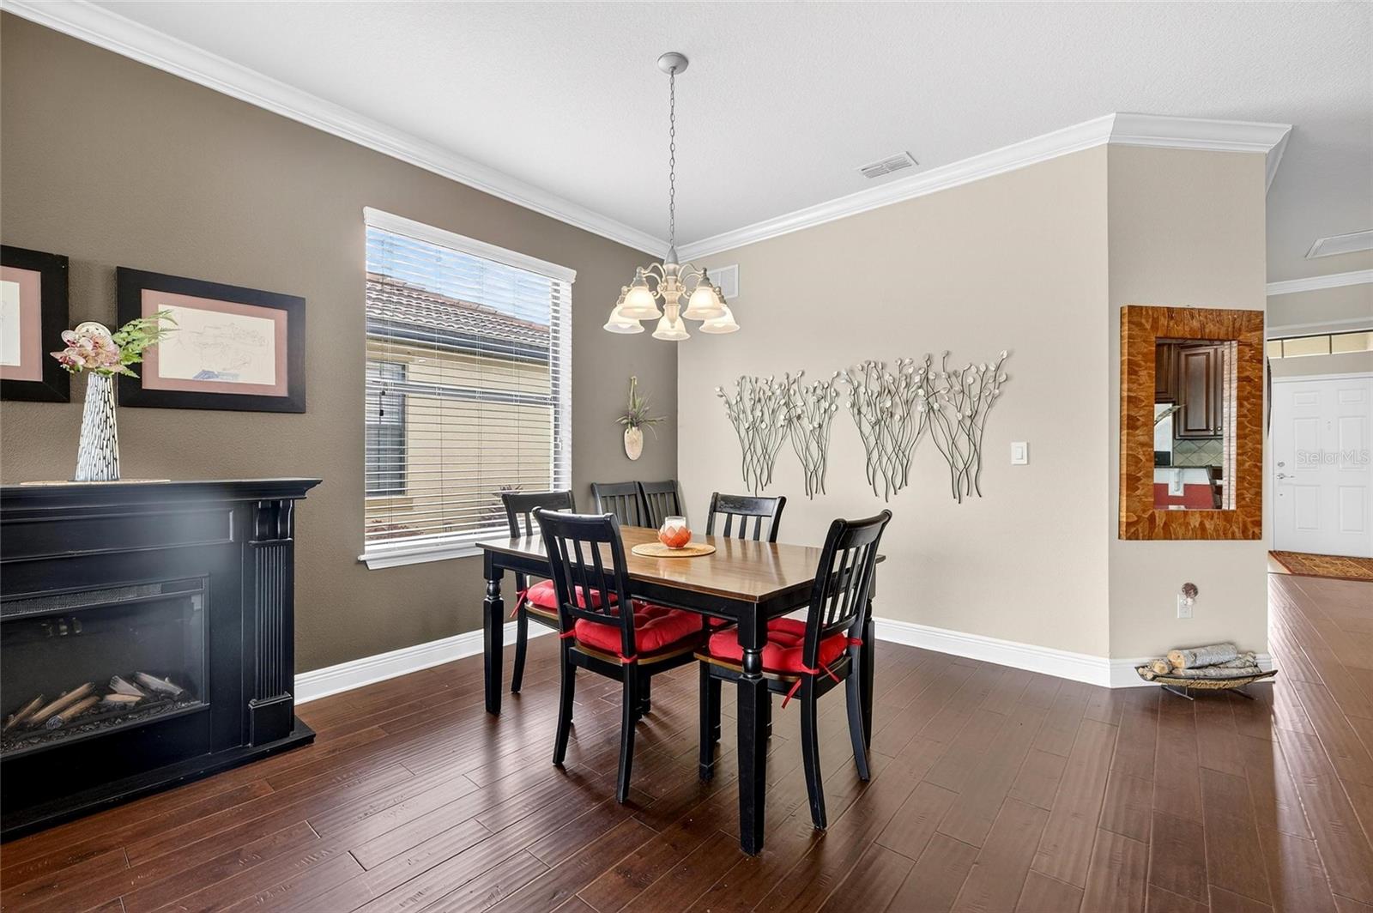
Under contract-accepting backup offers. HUGE PRICE REDUCTION! MOTIVATED SELLER-Step into a lifestyle you’ve been waiting for in the highly desirable Del Webb Southshore Falls, where comfort, elegance, and vibrant community living come together in perfect harmony. From the moment you arrive, the screened entry welcomes you with a tranquil WATER VIEW that instantly sets this home apart. Inside, the residence showcases thoughtful upgrades throughout—rich cherry wood flooring, crown molding, and a seamless layout designed for both everyday living and effortless entertaining. With NO CARPETING ANYWHERE, the home offers both style and easy maintenance. The well-appointed kitchen serves as the heart of the home, featuring CUSTOM 42” CHERRY WOOD CABINETRY, GRANITE COUNTERTOPS, STAINLESS STEEL APPLIANCES, and a convenient BREAKFAST BAR for casual dining. It opens beautifully into the spacious living and dining areas, where natural light pours in and sliding glass doors lead to your PRIVATE LANAI—creating the perfect indoor-outdoor flow. The OWNER’S SUITE is a peaceful retreat, complete with a customized WALK-IN CLOSET and a spacious EN-SUITE BATH with DUAL SINKS and a modern glass-enclosed WALK-IN SHOWER. A separate GUEST SUITE provides comfort and privacy for visitors, while the versatile DEN WITH GLASS DOORS offers the ideal space for a home office, hobby room, or quiet reading area. What truly elevates this home is the SERENE WATERFRONT SETTING—best enjoyed from your PRIVATE LANAI, now featuring a HOT TUB, creating the perfect space to relax, unwind, and enjoy Florida living year-round, whether you're sipping morning coffee or hosting friends in the sunshine. Beyond the home itself, you’re investing in a RESORT-STYLE LIFESTYLE. Residents enjoy access to a stunning clubhouse, fitness center, pools, sports courts, and a full calendar of social events and clubs designed to keep you active, connected, and inspired every day. With major updates already completed—including a NEWER A/C (2020) and WATER HEATER (2023)—this home offers peace of mind along with exceptional value. THIS IS MORE THAN JUST A HOME—IT’S A LIFESTYLE UPGRADE. Properties with this level of care, scenic views, and access to premier amenities are rare. Experience it in person and see why this one stands out from the rest.
/u.realgeeks.media/teamdavisc21/Team-Davis-BLK-1.png)
Additional Information
- Taxes
- $2539
- Minimum Lease
- 6 Months
- HOA Fee
- $371
- HOA Payment Schedule
- Monthly
- Maintenance Includes
- Guard - 24 Hour, Common Area Taxes, Pool, Escrow Reserves Fund, Private Road, Recreational Facilities, Trash
- Community Features
- Buyer Approval Required, Clubhouse, Deed Restrictions, Fitness Center, Gated Community - Guard, Handicap Modified, Irrigation-Reclaimed Water, No Truck/RV/Motorcycle Parking, Pool, Sidewalks, Tennis Court(s), Wheelchair Access
- Property Description
- One Story
- Zoning
- PD
- Interior Layout
- Crown Molding, Living Room/Dining Room Combo, Open Floorplan, Primary Bedroom Main Floor, Solid Surface Counters, Solid Wood Cabinets, Split Bedroom
- Interior Features
- Crown Molding, Living Room/Dining Room Combo, Open Floorplan, Primary Bedroom Main Floor, Solid Surface Counters, Solid Wood Cabinets, Split Bedroom
- Floor
- Ceramic Tile, Hardwood
- Appliances
- Dishwasher, Disposal, Dryer, Electric Water Heater, Microwave, Range, Refrigerator, Washer
- Utilities
- BB/HS Internet Available, Electricity Connected, Sewer Connected, Sprinkler Recycled, Underground Utilities, Water Connected
- Heating
- Heat Pump
- Air Conditioning
- Central Air
- Exterior Construction
- Stucco
- Exterior Features
- Private Mailbox
- Roof
- Tile
- Foundation
- Slab
- Pool
- Community
- Garage Carport
- 2 Car Garage
- Garage Spaces
- 2
- Housing for Older Persons
- Yes
- Water View
- Pond
- Pets
- Allowed
- Flood Zone Code
- X500*
- Parcel ID
- U-28-31-19-75I-000035-00008.0
- Legal Description
- SOUTHSHORE FALLS PHASE 2 LOT 8 BLOCK 35
Listing courtesy of 27NORTH REALTY. 630-803-8506
Mortgage Calculator
StellarMLS is the source of this information via Internet Data Exchange Program. All listing information is deemed reliable but not guaranteed and should be independently verified through personal inspection by appropriate professionals. Listings displayed on this website may be subject to prior sale or removal from sale. Availability of any listing should always be independently verified. Listing information is provided for consumer personal, non-commercial use, solely to identify potential properties for potential purchase. All other use is strictly prohibited and may violate relevant federal and state law. Data last updated on