201 S Shade Avenue, Sarasota, FL 34237
- $1,599,000
- 4
- BD
- 3
- BA
- 2,488
- SqFt








- List Price
- $1,599,000
- Status
- Pending
- Days on Market
- 163
- Price Change
- ▼ $35,000 1784697908
- MLS#
- TB8484159
- Property Style
- Single Family
- Year Built
- 2024
- Bedrooms
- 4
- Bathrooms
- 3
- Living Area
- 2,488
- Lot Size
- 10,200
- Acres
- 0.23
- Total Acreage
- 0 to less than 1/4
- Legal Subdivision Name
- Terrace Gardens
- Community Name
- Terrace Gardens
- MLS Area Major
- Sarasota
Property Description
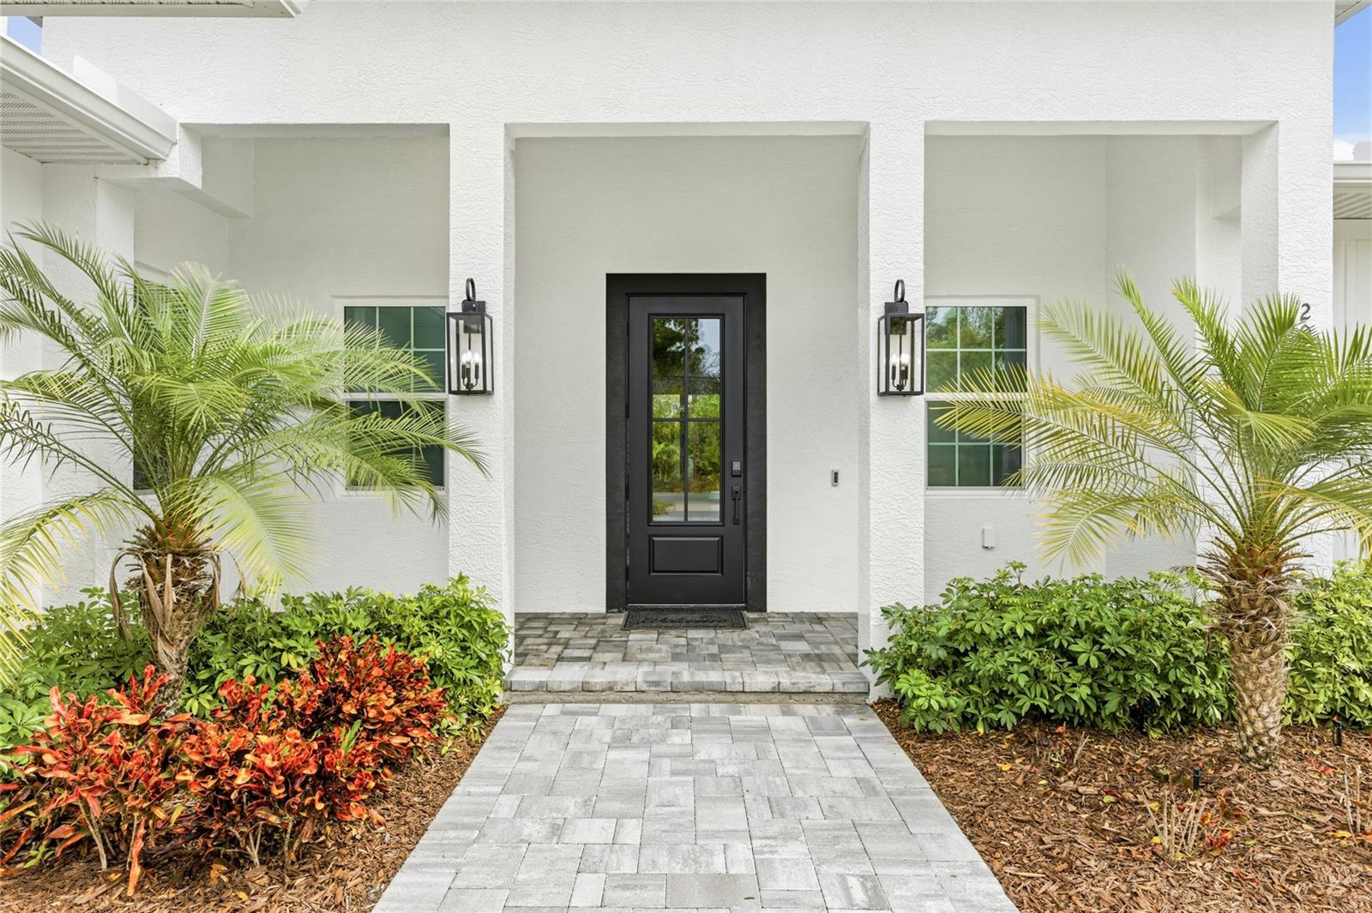
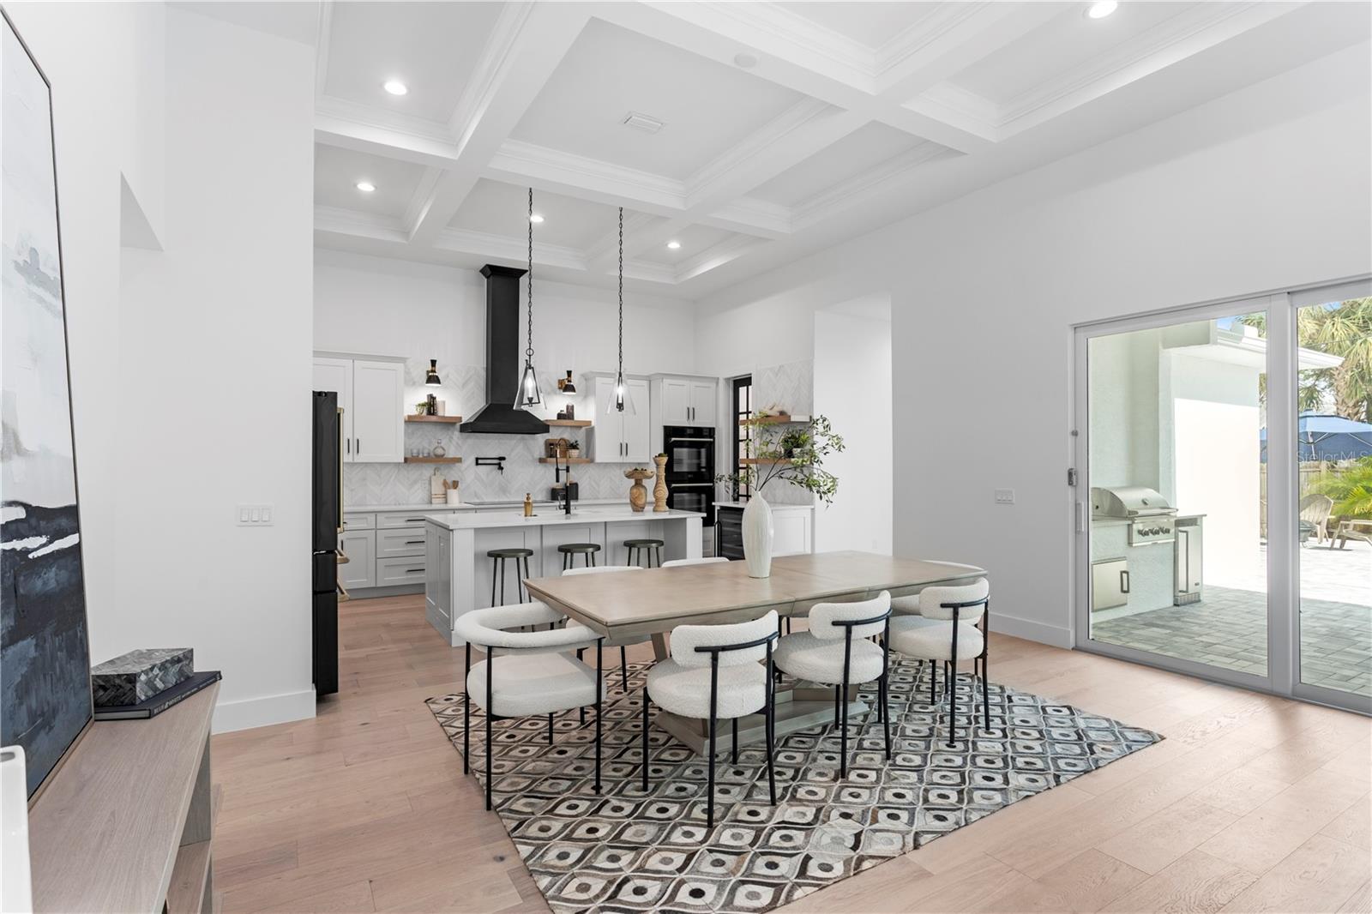
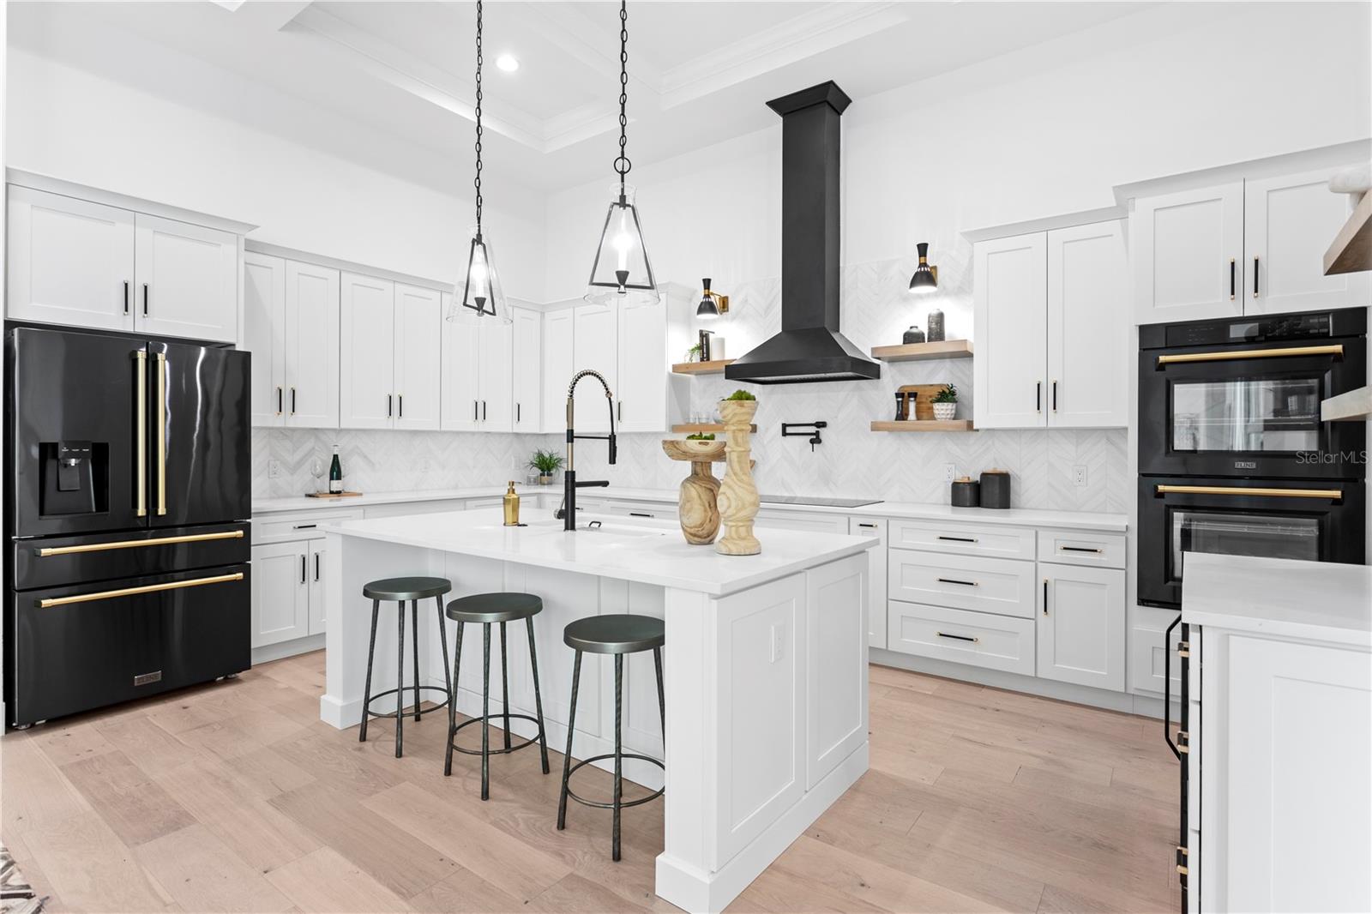
Under contract-accepting backup offers. Welcome to this exceptional ONE-STORY, NEWER CONSTRUCTION, 4 Bedroom, 3 Bath home featuring a Saltwater Pool, Lanai, Outdoor Kitchen and oversized 2 Car Garage. Offering over 2500 square feet of luxurious living space, this home is perfect for entertaining and enjoying the ultimate Florida lifestyle. Located in FLOOD ZONE X and just minutes to Downtown Sarasota, this custom-built home boasts all BLOCK construction, a metal roof, maintenance-free aluminum soffits and fascia, Impact Rated Windows, Doors and Sliders, a tankless water heater and a professionally designed custom landscaping package. Interior features have been thoughtfully designed and include 12 ft 8-inch ceilings in the Great Room and Kitchen, 8 ft solid core doors and engineered hardwood floors throughout the home. The well-appointed kitchen is sure to please the most discerning chef with custom wood Shaker Cabinets, an oversized island, Quartz countertops, Z-Line Appliances, double oven, an induction range with custom hood and includes a convenient Dry Bar with floating wood-stained shelves and a wine refrigerator. The Primary Suite is a sanctuary and exudes elegance with tray ceilings, a custom design wall featuring detailed trim work and sliding glass doors providing private access to the outdoor pool and patio oasis. Primary Bath delights with a freestanding soaking tub, an oversized shower with rain head, a makeup vanity and Quartz countertops. Entertain with style in the Great Room complete with fireplace, 50-inch oversized chandelier and wall to wall 8 ft pocketing sliding glass doors opening to the Lanai and Saltwater Pool. 3 additional bedrooms, one featuring a decorative custom accent wall perfect for an office/flex room, are all generously sized with built-in closets. The Laundry Room includes a custom tile floor, built-in cabinets, Quartz countertops and a Samsung Smart washer and dryer. Easy access to Downtown, the Legacy Trail, Payne Park, Sarasota Memorial Hospital, Siesta Key and all area beaches makes this Move-In Ready home a must see! Embrace Sarasota living at its finest!
/u.realgeeks.media/teamdavisc21/Team-Davis-BLK-1.png)
Additional Information
- Taxes
- $14319
- Minimum Lease
- 1 Week
- Community Features
- No Deed Restriction
- Property Description
- One Story
- Zoning
- RSF3
- Interior Layout
- Built-in Features, Ceiling Fans(s), Eat-in Kitchen, High Ceilings, Kitchen/Family Room Combo, Living Room/Dining Room Combo, Open Floorplan, Primary Bedroom Main Floor, Solid Wood Cabinets, Stone Counters, Thermostat, Walk-In Closet(s)
- Interior Features
- Built-in Features, Ceiling Fans(s), Eat-in Kitchen, High Ceilings, Kitchen/Family Room Combo, Living Room/Dining Room Combo, Open Floorplan, Primary Bedroom Main Floor, Solid Wood Cabinets, Stone Counters, Thermostat, Walk-In Closet(s)
- Floor
- Tile, Wood
- Appliances
- Built-In Oven, Cooktop, Dishwasher, Disposal, Dryer, Microwave, Range Hood, Refrigerator, Tankless Water Heater, Washer, Wine Refrigerator
- Utilities
- BB/HS Internet Available, Cable Connected, Electricity Connected, Public, Sewer Connected, Water Connected
- Heating
- Heat Pump
- Air Conditioning
- Central Air, Zoned
- Fireplace Description
- Electric, Living Room
- Exterior Construction
- Block
- Exterior Features
- Lighting, Outdoor Grill, Outdoor Kitchen, Rain Gutters, Sidewalk
- Roof
- Metal
- Foundation
- Slab, Stem Wall
- Pool
- Private
- Pool Type
- Child Safety Fence, In Ground, Salt Water
- Garage Carport
- 2 Car Garage
- Garage Spaces
- 2
- Garage Features
- Driveway, Garage Door Opener, Garage Faces Side
- Garage Dimensions
- 21x23
- Elementary School
- Alta Vista Elementary
- Middle School
- Booker Middle
- High School
- Sarasota High
- Fences
- Vinyl
- Pets
- Allowed
- Flood Zone Code
- X500
- Parcel ID
- 2029070062
- Legal Description
- LOT 5 BLK B TERRACE GARDENS
Listing courtesy of COMPASS FLORIDA LLC. 813-365-9935
Mortgage Calculator
StellarMLS is the source of this information via Internet Data Exchange Program. All listing information is deemed reliable but not guaranteed and should be independently verified through personal inspection by appropriate professionals. Listings displayed on this website may be subject to prior sale or removal from sale. Availability of any listing should always be independently verified. Listing information is provided for consumer personal, non-commercial use, solely to identify potential properties for potential purchase. All other use is strictly prohibited and may violate relevant federal and state law. Data last updated on