960 Symphony Isles Boulevard, Apollo Beach, FL 33572
- $1,335,000
- 4
- BD
- 3
- BA
- 3,319
- SqFt
- Sold Price
- $1,335,000
- List Price
- $1,375,000
- Status
- Sold
- Days on Market
- 15
- Closing Date
- May 29, 2026
- MLS#
- TB8481903
- Property Style
- Single Family
- Architectural Style
- Coastal, Contemporary, Custom, Florida
- Year Built
- 2000
- Bedrooms
- 4
- Bathrooms
- 3
- Living Area
- 3,319
- Lot Size
- 16,162
- Acres
- 0.37
- Total Acreage
- 1/4 to less than 1/2
- Legal Subdivision Name
- Symphony Isles Unit Two
- MLS Area Major
- Apollo Beach / Ruskin
Property Description
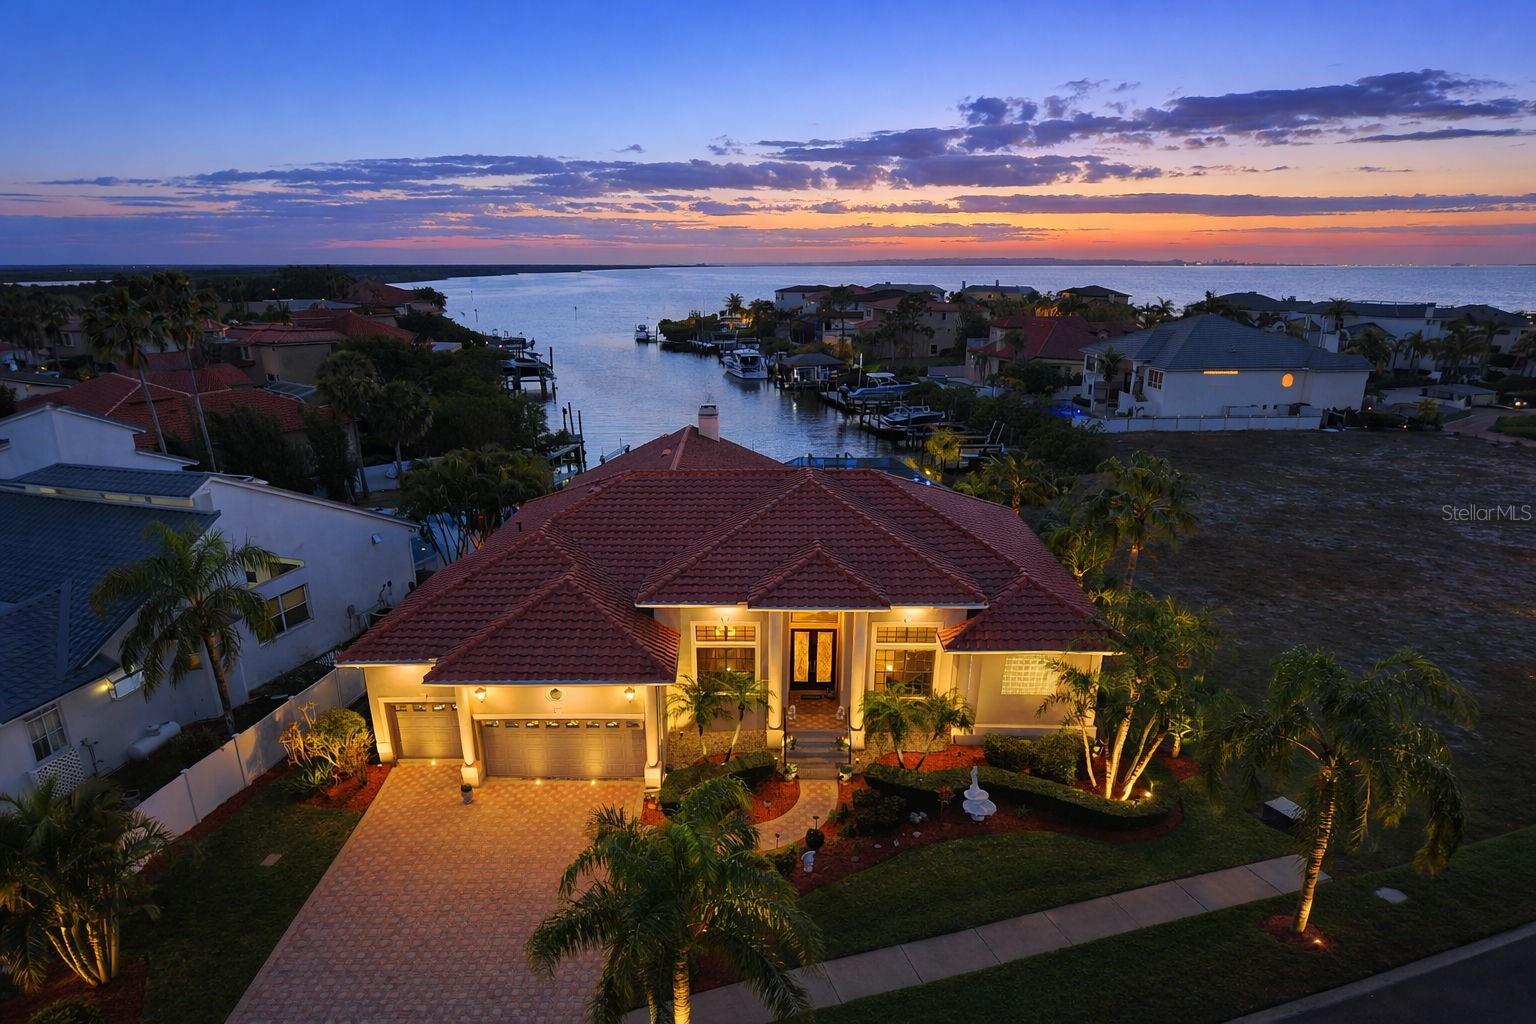
Waterfront Elegance Meets Coastal Luxury. Welcome to 960 Symphony Isles Blvd, an exquisite waterfront sanctuary nestled within the prestigious, affluent Symphony Isles, a 24-hour guarded and gated community known for privacy, security, and custom waterfront living. This custom-built masterpiece is over 3,300 square feet and captures the essence of refined coastal living with breathtaking water views and sunsets. The timeless design, abundant water views and unparalleled craftsmanship make this home a classic treasure. Step inside to 14-feet soaring ceilings with direct water views through eight sliding glass doors, abundant natural light, and an open-concept layout that flows effortlessly between sophisticated living and relaxed entertaining. The gourmet kitchen is a showpiece - featuring high-end appliances, granite surfaces, custom cabinetry, and a very generous island ideal for gatherings. The kitchen also features a spacious walk-in pantry. A separate formal dining room and inviting living area with a fireplace and custom built-in shelving overlooking the lanai and pool, set the stage for elegant evenings, while a private study offers a quiet retreat for work or reflection. The home offers four bedrooms. The primary suite is pure indulgence, with dual walkin closets, a spa-inspired bath complete with jacuzzi jet tub and very large separate walk-in shower, with tranquil views of the water from the oversized windows. Walk directly through the sliders to your paver lanai, pool and spa. Three extra bedrooms and two bathrooms are spacious and inviting. Two have walk-in closets and one bedroom has water views, its own private bathroom with a large sauna shower and a private entrance to the lanai, pool and spa. Step outside to a true Florida oasis: a fully screened, paver lanai with a heated saltwater pool and spa and professional LED lighting, surrounded by lush tropical landscaping. The marine-grade composite dock, 25,000-lb boat lift, and a dual jet ski lift provide direct access to the open waters of Tampa Bay, just one turn - perfect for the boating enthusiast seeking convenience and luxury. The large dock is ideal to enjoy your morning coffee and a favorite cocktail while taking in the gorgeous sunsets. This residence has been thoughtfully upgraded, featuring new; roof, lanai screens, dock lift motors and family room floor, just to name a few. Residents of Symphony Isles enjoy an array of exclusive amenities, including a private beach, boat launch ramp and clubhouse - all with low HOA fees and no CDD.
/u.realgeeks.media/teamdavisc21/Team-Davis-BLK-1.png)
Additional Information
- Taxes
- $11640
- Minimum Lease
- No Minimum
- HOA Fee
- $530
- HOA Payment Schedule
- Quarterly
- Maintenance Includes
- Guard - 24 Hour, Common Area Taxes, Pool, Escrow Reserves Fund, Maintenance Grounds, Maintenance, Management, Private Road, Sewer
- Location
- Cleared, Drainage Canal, Flood Insurance Required, FloodZone, Landscaped, Level, Near Marina, Private, Sidewalk
- Community Features
- Clubhouse, Community Mailbox, Deed Restrictions, Gated Community - Guard, Golf Carts OK, Irrigation-Reclaimed Water, No Truck/RV/Motorcycle Parking, Park, Playground, Pool, Sidewalks, Street Lights, Maintenance Free, Security
- Property Description
- One Story
- Zoning
- PD
- Interior Layout
- Built-in Features, Ceiling Fans(s), Chair Rail, Crown Molding, Eat-in Kitchen, High Ceilings, Kitchen/Family Room Combo, Open Floorplan, Pest Guard System, Primary Bedroom Main Floor, Sauna, Solid Surface Counters, Solid Wood Cabinets, Stone Counters, Thermostat, Tray Ceiling(s), Vaulted Ceiling(s), Walk-In Closet(s), Window Treatments
- Interior Features
- Built-in Features, Ceiling Fans(s), Chair Rail, Crown Molding, Eat-in Kitchen, High Ceilings, Kitchen/Family Room Combo, Open Floorplan, Pest Guard System, Primary Bedroom Main Floor, Sauna, Solid Surface Counters, Solid Wood Cabinets, Stone Counters, Thermostat, Tray Ceiling(s), Vaulted Ceiling(s), Walk-In Closet(s), Window Treatments
- Floor
- Ceramic Tile, Luxury Vinyl, Travertine, Wood
- Appliances
- Built-In Oven, Convection Oven, Cooktop, Dishwasher, Disposal, Dryer, Electric Water Heater, Exhaust Fan, Gas Water Heater, Ice Maker, Microwave, Refrigerator, Washer, Water Softener, Wine Refrigerator
- Utilities
- BB/HS Internet Available, Cable Available, Cable Connected, Electricity Available, Electricity Connected, Fiber Optics, Fire Hydrant, Phone Available, Propane, Public, Sewer Available, Sewer Connected, Sprinkler Recycled, Sprinkler Well, Underground Utilities, Water Available, Water Connected
- Heating
- Central, Electric
- Air Conditioning
- Central Air, Zoned
- Fireplace Description
- Family Room, Gas, Non Wood Burning
- Exterior Construction
- Block, Concrete, Stucco
- Exterior Features
- French Doors, Lighting, Outdoor Shower, Rain Gutters, Sidewalk, Sliding Doors
- Roof
- Tile
- Foundation
- Slab
- Pool
- Community, Private
- Pool Type
- Auto Cleaner, Fiber Optic Lighting, Gunite, Heated, In Ground, Lighting, Other, Outside Bath Access, Salt Water, Screen Enclosure, Self Cleaning, Tile
- Garage Carport
- 3 Car Garage
- Garage Spaces
- 3
- Garage Features
- Driveway, Garage Door Opener, Ground Level, Off Street
- Garage Dimensions
- 27x24
- Elementary School
- Apollo Beach-Hb
- Middle School
- Eisenhower-Hb
- High School
- Lennard-HB
- Fences
- Other
- Water Name
- 1st Canal From Bay
- Water Extras
- Assigned Boat Slip, Boat Ramp - Private, Lift, No Wake Zone, Seawall - Other
- Water View
- Bay/Harbor - Partial, Canal
- Water Access
- Bay/Harbor, Canal - Saltwater
- Water Frontage
- Canal - Saltwater
- Pets
- Allowed
- Flood Zone Code
- AE
- Parcel ID
- U-20-31-19-1T7-000002-00047.0
- Legal Description
- SYMPHONY ISLES UNIT TWO LOT 47 BLOCK 2
Listing courtesy of CENTURY 21 BEGGINS ENTERPRISES. 813-658-2121
Selling Office: CENTURY 21 BEGGINS ENTERPRISES.Mortgage Calculator
StellarMLS is the source of this information via Internet Data Exchange Program. All listing information is deemed reliable but not guaranteed and should be independently verified through personal inspection by appropriate professionals. Listings displayed on this website may be subject to prior sale or removal from sale. Availability of any listing should always be independently verified. Listing information is provided for consumer personal, non-commercial use, solely to identify potential properties for potential purchase. All other use is strictly prohibited and may violate relevant federal and state law. Data last updated on