5515 Golden Isles Drive, Apollo Beach, FL 33572
- $354,000
- 3
- BD
- 2
- BA
- 1,960
- SqFt






- List Price
- $354,000
- Status
- Pending
- Days on Market
- 127
- Price Change
- ▼ $1,000 1783459206
- MLS#
- TB8481218
- Property Style
- Villa
- Architectural Style
- Craftsman
- Year Built
- 2004
- Bedrooms
- 3
- Bathrooms
- 2
- Living Area
- 1,960
- Lot Size
- 4,600
- Acres
- 0.11
- Total Acreage
- 0 to less than 1/4
- Legal Subdivision Name
- Mirabay Prcl 7 Ph 1
- MLS Area Major
- Apollo Beach / Ruskin
Property Description
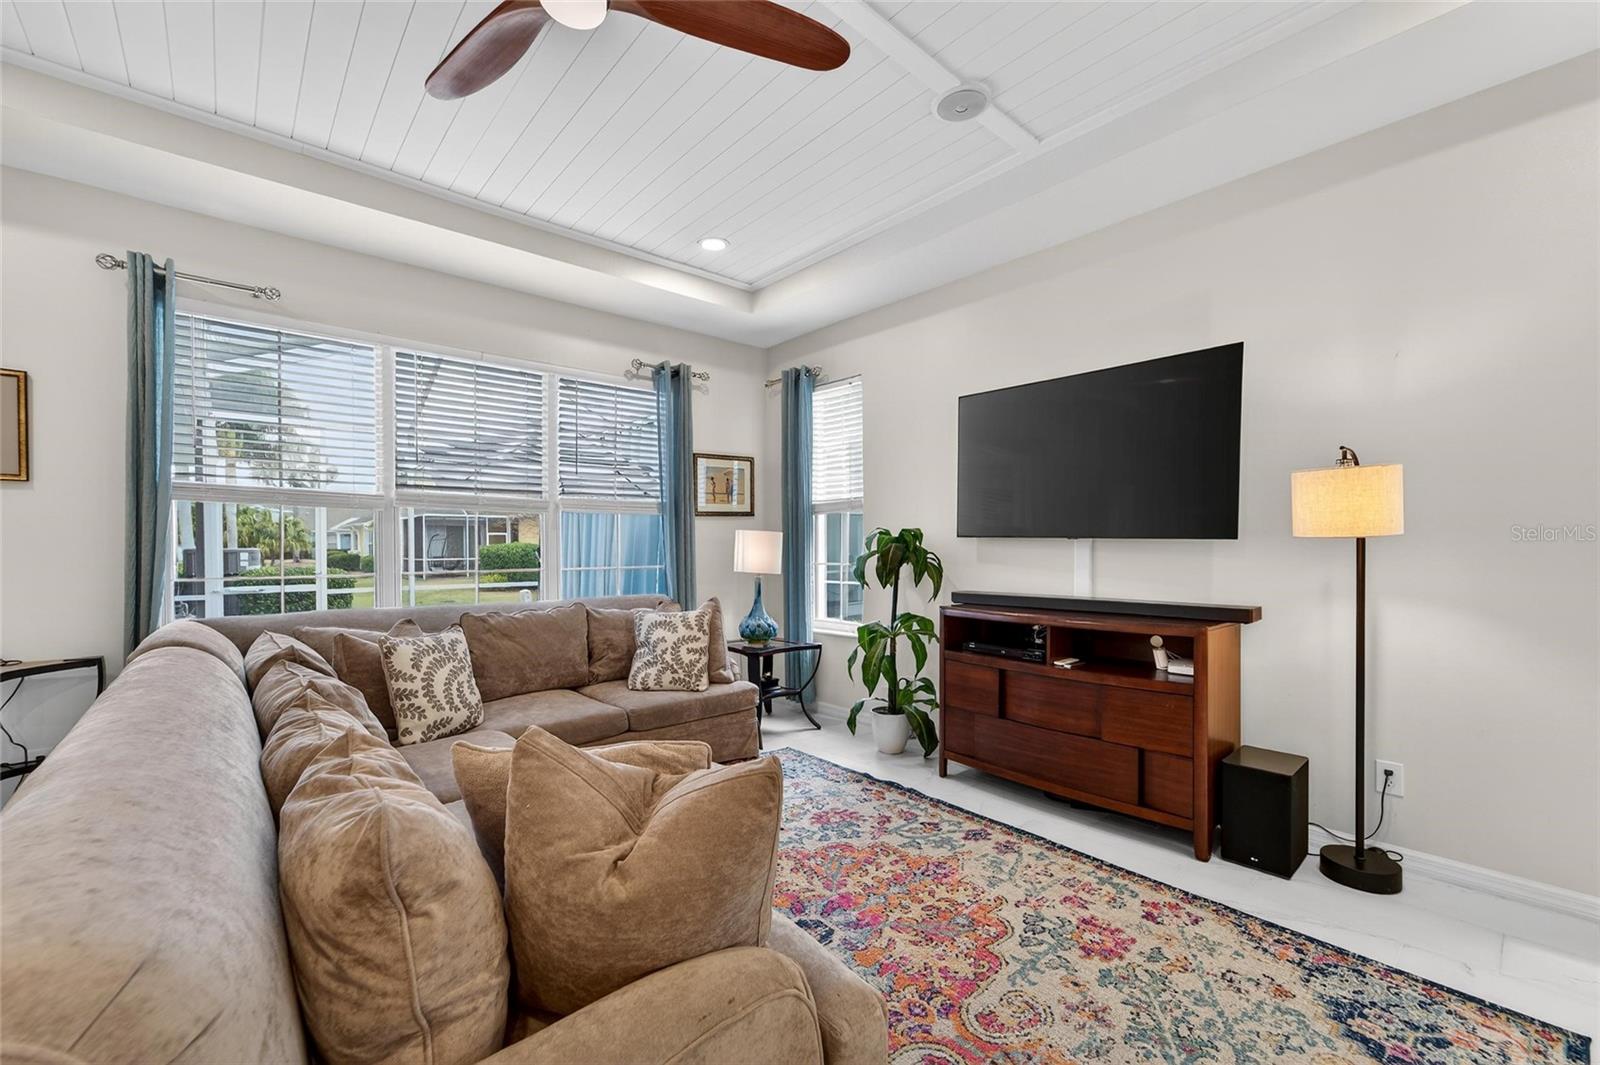
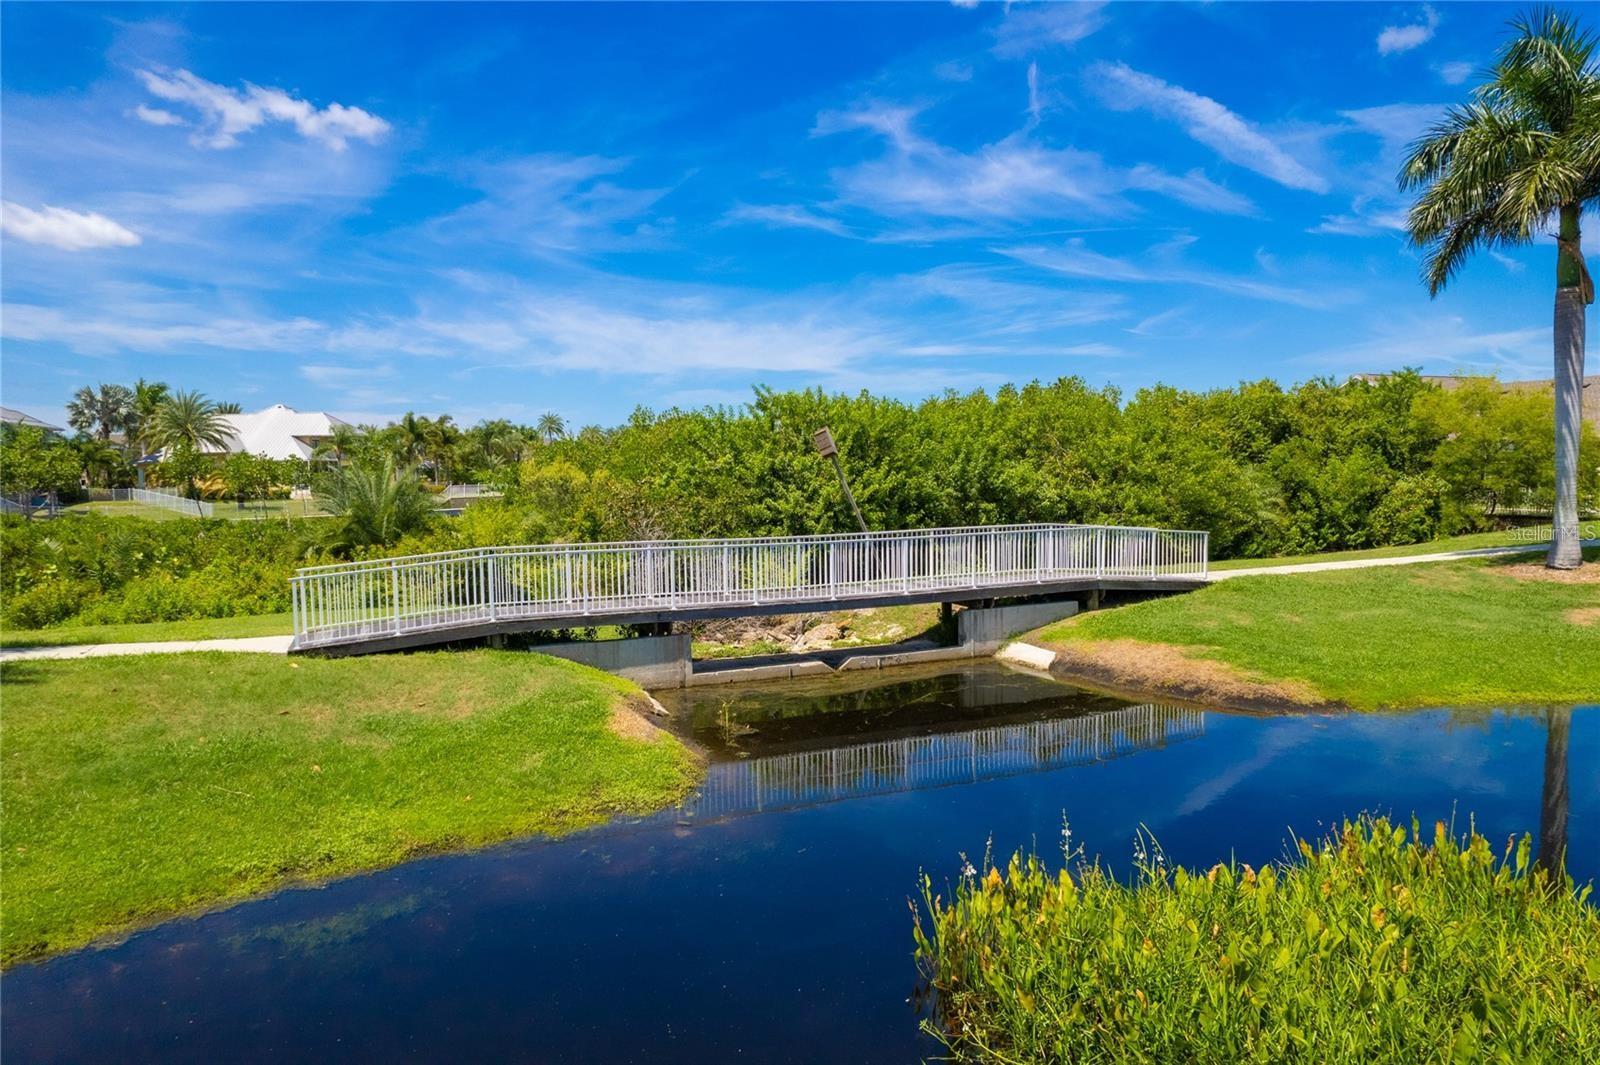
Under contract-accepting backup offers. 5515 Golden Isles Dr, Apollo Beach, FL 33572 | 3 Bedroom + Office | 1,960 Sq Ft | MiraBay If you've been looking for a home in MiraBay that actually lives as good as it looks, this is the one. Tucked inside the Seacrest area of MiraBay — one of the quietest, most walkable pockets in the community and includes maintenance free living — this updated home sits within easy walking distance of the clubhouse, resort pools, and the walking trails that make this neighborhood feel like a permanent vacation. Inside, 1,960 square feet is laid out in a way that just makes sense. The split floor plan gives the primary suite its own space on one side of the home, with two guest bedrooms and a full bath on the other. In between, you have a dedicated office with French doors, a formal dining room, a casual eating nook, and an open kitchen and living area that all flow together naturally. This is a home with real rooms — not just square footage. The kitchen is well equipped for both everyday cooking and entertaining, with 42-inch upper cabinets, stone countertops, a tile backsplash, stainless steel appliances, a pantry, and a large center island with a breakfast bar. The primary suite has double tray ceilings, a garden tub, glass-enclosed shower, dual sink vanity with makeup counter, and a walk-in closet. Throughout the main living areas, you'll find tile flooring laid in a brick pattern, tray ceilings with shiplap accents, arched entryways, and glass exterior doors that bring in great natural light. Out back, the screened patio overlooks a private yard with no rear neighbors and a rare view of the largest pond in the community — just peaceful Florida living. Overflow parking is conveniently located nearby for guests. The big-ticket items are already done: roof replaced in 2022, A/C replaced in 2022, and water heater replaced in 2020. The exterior was freshly painted in 2025. Here's what makes this listing stand out even more: the HOA covers exterior water and irrigation, landscaping and lawn care, exterior paint, a roof reserve, and periodic exterior pest control. That's a meaningful amount of maintenance taken off your plate every single month. MiraBay is a gated, golf-cart-friendly community with resort-style pools, a 136-foot water slide, a 135-acre lagoon with community kayaks and paddleboards, a 24-hour fitness center, café, tennis, pickleball, basketball, parks, and walking trails. Easy access to US-41 and I-75 puts Tampa, St. Pete, Sarasota, and the Gulf beaches all within reach. Homes in the Seacrest area don't come up often. This one has the layout, the location within the community, and the low-maintenance lifestyle to back it up.
/u.realgeeks.media/teamdavisc21/Team-Davis-BLK-1.png)
Additional Information
- Taxes
- $5365
- Taxes
- $2,986
- Minimum Lease
- 1-2 Years
- HOA Fee
- $432
- HOA Payment Schedule
- Monthly
- Maintenance Includes
- Pool, Escrow Reserves Fund, Maintenance Grounds, Management, Private Road, Recreational Facilities
- Location
- Cul-De-Sac, In County, Landscaped, Level, Near Marina, Sidewalk, Street Dead-End, Paved, Private
- Community Features
- Association Recreation - Owned, Clubhouse, Deed Restrictions, Fitness Center, Gated Community - No Guard, Golf Carts OK, Park, Playground, Pool, Restaurant, Sidewalks, Tennis Court(s), Street Lights
- Property Description
- One Story
- Zoning
- PD
- Interior Layout
- Ceiling Fans(s), Eat-in Kitchen, Kitchen/Family Room Combo, Living Room/Dining Room Combo, Open Floorplan, Primary Bedroom Main Floor, Split Bedroom, Stone Counters, Tray Ceiling(s), Walk-In Closet(s), Window Treatments
- Interior Features
- Ceiling Fans(s), Eat-in Kitchen, Kitchen/Family Room Combo, Living Room/Dining Room Combo, Open Floorplan, Primary Bedroom Main Floor, Split Bedroom, Stone Counters, Tray Ceiling(s), Walk-In Closet(s), Window Treatments
- Floor
- Tile
- Appliances
- Dishwasher, Exhaust Fan, Microwave, Range, Refrigerator
- Utilities
- BB/HS Internet Available, Electricity Connected, Natural Gas Connected, Public, Sewer Connected, Water Connected
- Heating
- Central
- Air Conditioning
- Central Air
- Exterior Construction
- Block, Stucco
- Exterior Features
- Gray Water System, Private Entrance, Private Mailbox, Private Yard, Rain Gutters, Sidewalk
- Roof
- Shingle
- Foundation
- Slab
- Pool
- Community
- Garage Carport
- 2 Car Garage
- Garage Spaces
- 2
- Garage Features
- Driveway, Garage Door Opener
- Elementary School
- Apollo Beach-Hb
- Middle School
- Eisenhower-Hb
- High School
- Lennard-HB
- Water View
- Pond
- Pets
- Allowed
- Flood Zone Code
- X500
- Parcel ID
- U-28-31-19-68H-000061-00002.0
- Legal Description
- MIRABAY PARCEL 7 PHASE 1 LOT 2 BLOCK 61
Listing courtesy of 27NORTH REALTY. 630-803-8506
Mortgage Calculator
StellarMLS is the source of this information via Internet Data Exchange Program. All listing information is deemed reliable but not guaranteed and should be independently verified through personal inspection by appropriate professionals. Listings displayed on this website may be subject to prior sale or removal from sale. Availability of any listing should always be independently verified. Listing information is provided for consumer personal, non-commercial use, solely to identify potential properties for potential purchase. All other use is strictly prohibited and may violate relevant federal and state law. Data last updated on