221 Sunset Crest Court, Apollo Beach, FL 33572
- $299,000
- 3
- BD
- 2
- BA
- 1,750
- SqFt






- List Price
- $299,000
- Status
- Pending
- Days on Market
- 118
- Price Change
- ▼ $6,000 1780170785
- MLS#
- TB8470447
- Property Style
- Townhouse
- Year Built
- 2011
- Bedrooms
- 3
- Bathrooms
- 2
- Living Area
- 1,750
- Lot Size
- 4,600
- Acres
- 0.11
- Total Acreage
- 0 to less than 1/4
- Building Name
- N/A
- Legal Subdivision Name
- Mirabay Prcl 7 Ph 3
- MLS Area Major
- Apollo Beach / Ruskin
Property Description
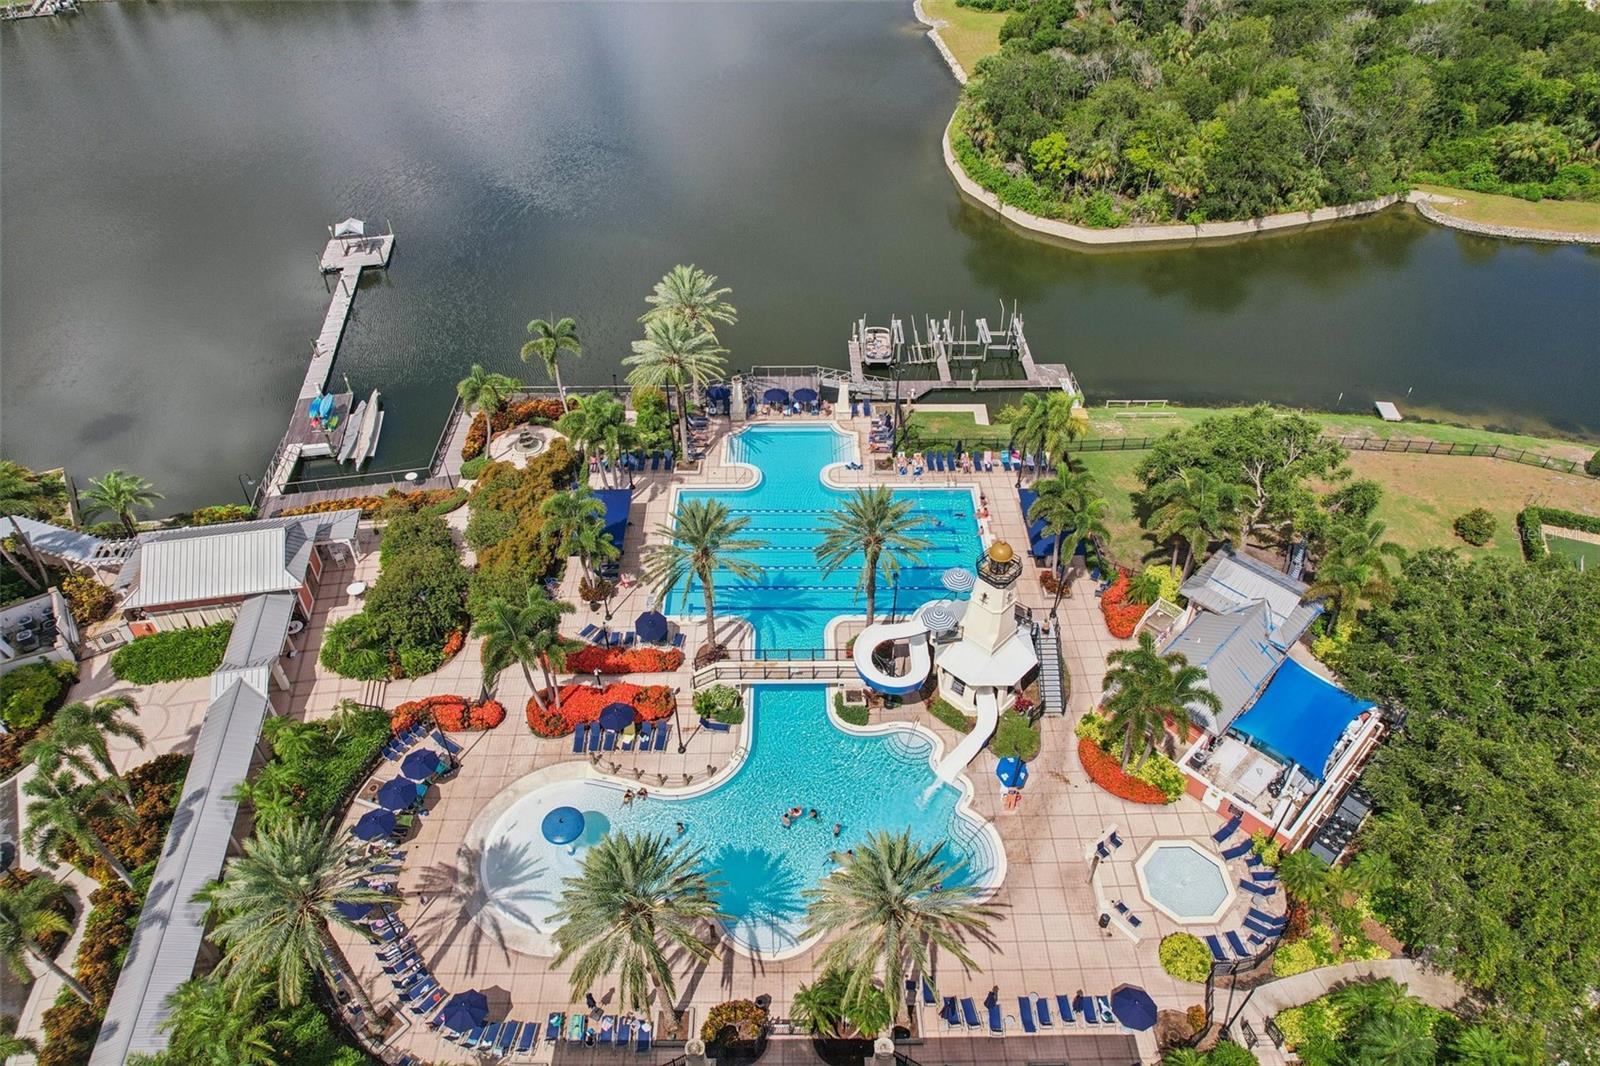
Under contract-accepting backup offers. One or more photo(s) has been virtually staged. ***Now offering a $10,000 Seller Credit with reasonable offer*** Roof replaced in 2025 by HOA. ***Peace of mind with a transferable flood policy at only $1,000/year—an incredible value for the area.*** World-Class Amenities & Location With no age restrictions, MiraBay offers a vibrant atmosphere for everyone. The Clubhouse: A beautiful, coastal-inspired clubhouse situated right on the water. Fitness & Fun: State-of-the-art gym facility, resort-style pools, and tennis courts. Prime Location: Enjoy being minutes away from Apollo Beach’s growing collection of premier shops and dining. Whether you are looking for a full-time residence or a seasonal getaway, this villa offers the ultimate coastal vibe with unparalleled peace of mind. Effortless "Lock-and-Leave" Lifestyle Designed for low-maintenance luxury, this home allows you to spend more time enjoying life and less time on chores. The HOA comprehensively covers: Roof maintenance and replacement. Lawn care and irrigation. Complete exterior maintenance and professional exterior painting. Sophisticated Interior Experience the pinnacle of coastal luxury in MiraBay, Apollo Beach’s premier resort-style community. This charming villa-style townhome offers the perfect blend of elegance and ease, situated on a peaceful lot that provides serene conservation views from your front door and a private, park-like sanctuary in the back. Recent High-Value Upgrades: This property stands out for its total peace of mind, featuring recent mechanical and structural updates that ensure a worry-free move-in: New Roof: Installed May 2025 (Maintained by the HOA). New A/C System: Installed 2024. New Water Heater: Installed 2020. Inside, the home welcomes you with an open, airy layout and high-end finishes: Elegant Proportions: Soaring 10-foot ceilings and wide hallways create a sense of grandeur. Gourmet Kitchen: A chef-inspired space featuring stainless steel appliances and generous counter space, flowing into the open-concept family room. Split Floor Plan: The primary suite is a private retreat separate from the two guest bedrooms, featuring dual vanities, a large walk-in shower, and an expansive walk-in closet. Outdoor Living: An oversized porch provides the perfect setting for quiet mornings or evening breezes.
/u.realgeeks.media/teamdavisc21/Team-Davis-BLK-1.png)
Additional Information
- Taxes
- $8350
- Taxes
- $2,796
- Minimum Lease
- 7 Months
- Hoa Fee
- $410
- HOA Payment Schedule
- Monthly
- Maintenance Includes
- Pool, Maintenance Structure, Maintenance Grounds, Recreational Facilities
- Location
- Landscaped
- Community Features
- Clubhouse, Deed Restrictions, Gated Community - No Guard, No Truck/RV/Motorcycle Parking, Playground, Pool, Sidewalks, Street Lights
- Property Description
- One Story
- Zoning
- PD
- Interior Layout
- Ceiling Fans(s), Eat-in Kitchen, High Ceilings, Kitchen/Family Room Combo, Open Floorplan, Primary Bedroom Main Floor, Solid Surface Counters, Split Bedroom, Stone Counters, Thermostat, Walk-In Closet(s)
- Interior Features
- Ceiling Fans(s), Eat-in Kitchen, High Ceilings, Kitchen/Family Room Combo, Open Floorplan, Primary Bedroom Main Floor, Solid Surface Counters, Split Bedroom, Stone Counters, Thermostat, Walk-In Closet(s)
- Floor
- Tile, Wood
- Appliances
- Dishwasher, Disposal, Electric Water Heater, Microwave, Range, Refrigerator
- Utilities
- Electricity Connected, Public, Sewer Connected, Water Connected
- Heating
- Central, Electric
- Air Conditioning
- Central Air
- Exterior Construction
- Block
- Exterior Features
- Lighting, Private Entrance, Rain Gutters, Sidewalk, Tennis Court(s)
- Roof
- Shingle
- Foundation
- Slab
- Pool
- Community
- Garage Carport
- 2 Car Garage
- Garage Spaces
- 2
- Garage Features
- Covered, Driveway, Garage Door Opener
- Elementary School
- Apollo Beach-Hb
- Middle School
- Eisenhower-Hb
- High School
- Lennard-HB
- Pets
- Allowed
- Flood Zone Code
- X/AE
- Parcel ID
- U-29-31-19-99K-00044A-00004.0
- Legal Description
- MIRABAY PARCEL 7 PHASE 3 LOT 4 BLOCK 44A
Listing courtesy of REDFIN CORPORATION. 813-518-8756
Mortgage Calculator
StellarMLS is the source of this information via Internet Data Exchange Program. All listing information is deemed reliable but not guaranteed and should be independently verified through personal inspection by appropriate professionals. Listings displayed on this website may be subject to prior sale or removal from sale. Availability of any listing should always be independently verified. Listing information is provided for consumer personal, non-commercial use, solely to identify potential properties for potential purchase. All other use is strictly prohibited and may violate relevant federal and state law. Data last updated on