965 Whitman Drive, Sarasota, FL 34243
- $89,900
- 3
- BD
- 3
- BA
- 1,356
- SqFt






- List Price
- $89,900
- Status
- Active
- Days on Market
- 150
- Price Change
- ▼ $10,000 1783997475
- MLS#
- TB8467361
- Foreclosure
- Yes
- Property Style
- Townhouse
- Year Built
- 1973
- Bedrooms
- 3
- Bathrooms
- 3
- Baths Half
- 1
- Living Area
- 1,356
- Total Acreage
- Non-Applicable
- Building Name
- N/A
- Legal Subdivision Name
- Shadybrook Village Amd
- Community Name
- Shadybrook Village Condo
- MLS Area Major
- Sarasota
Property Description
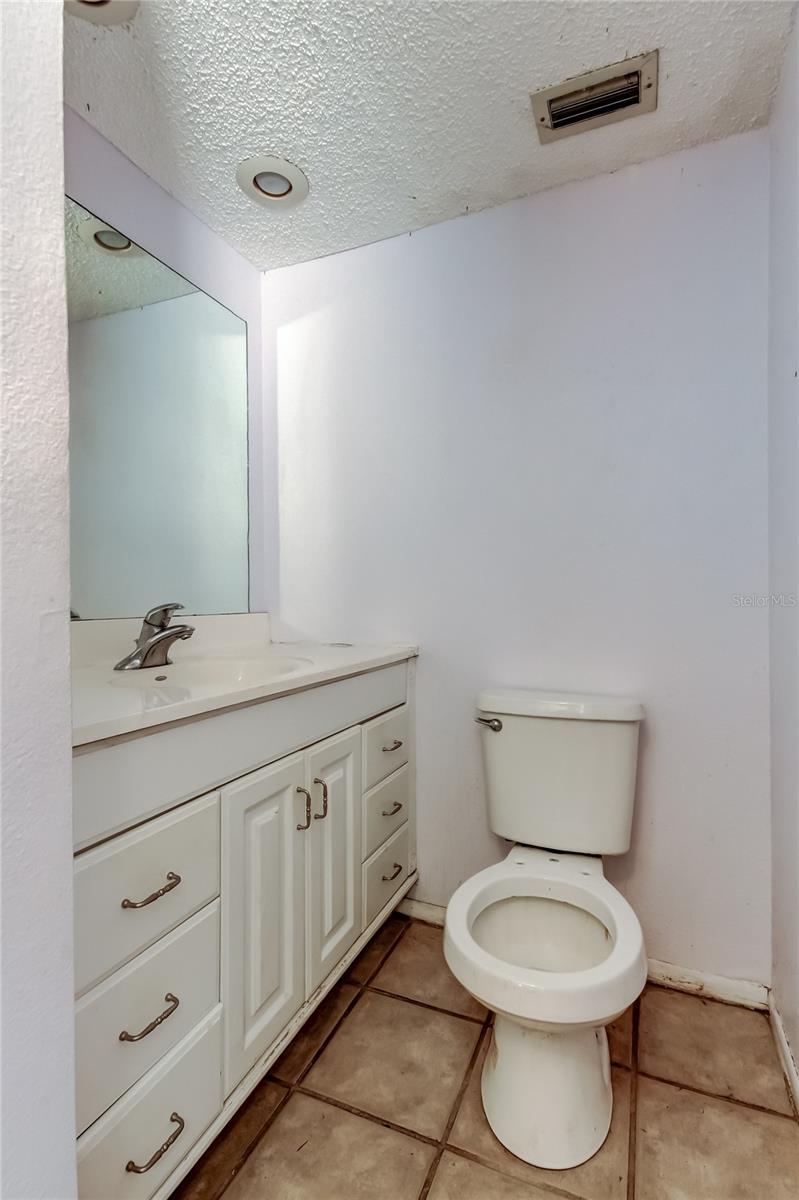
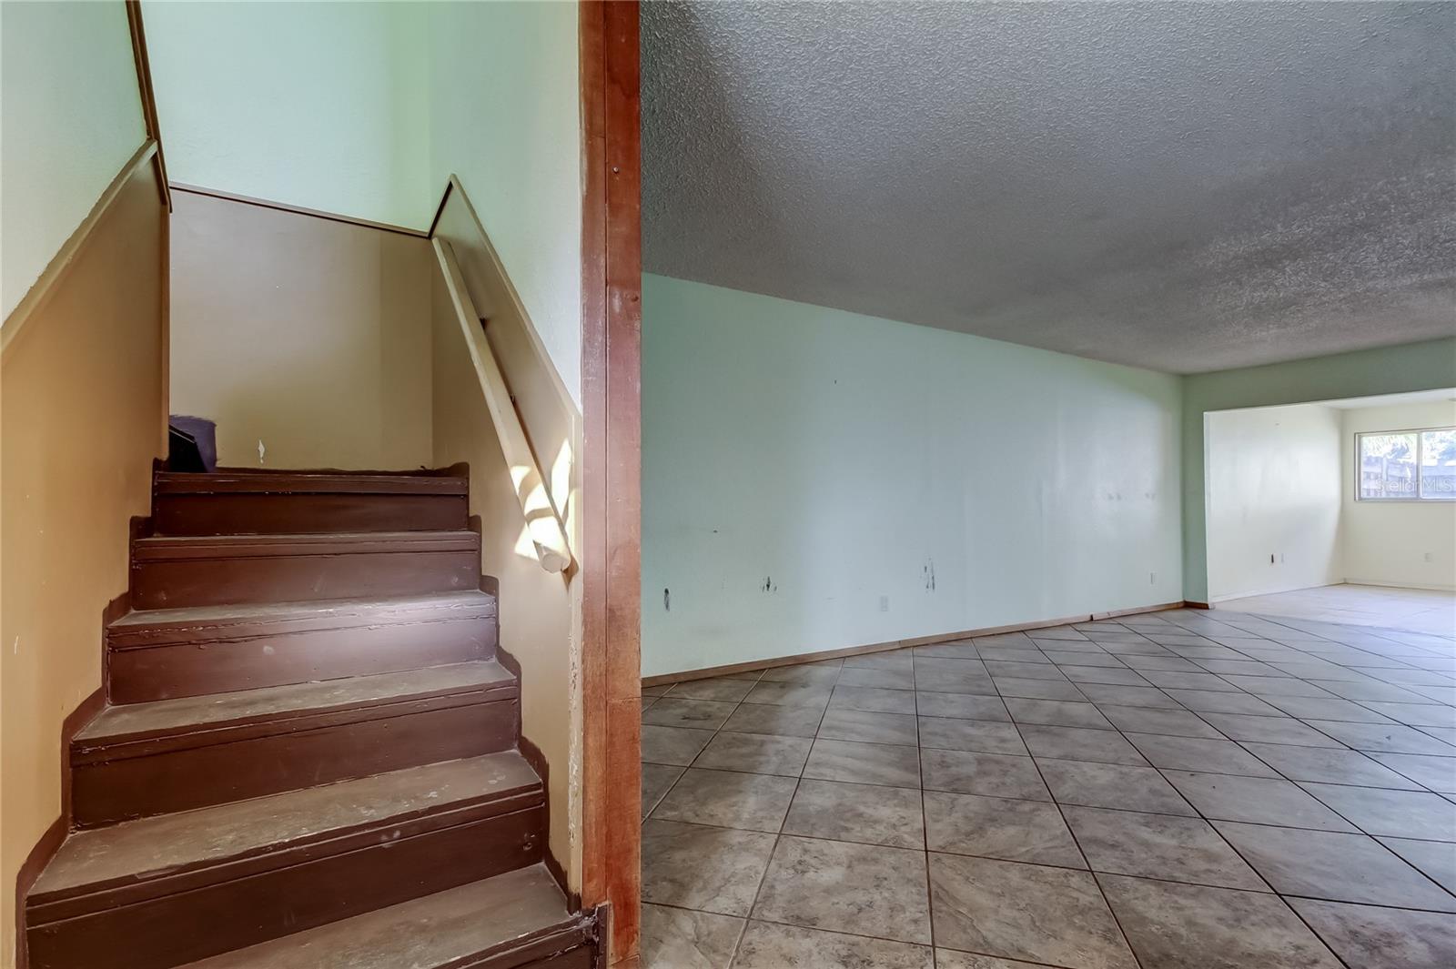
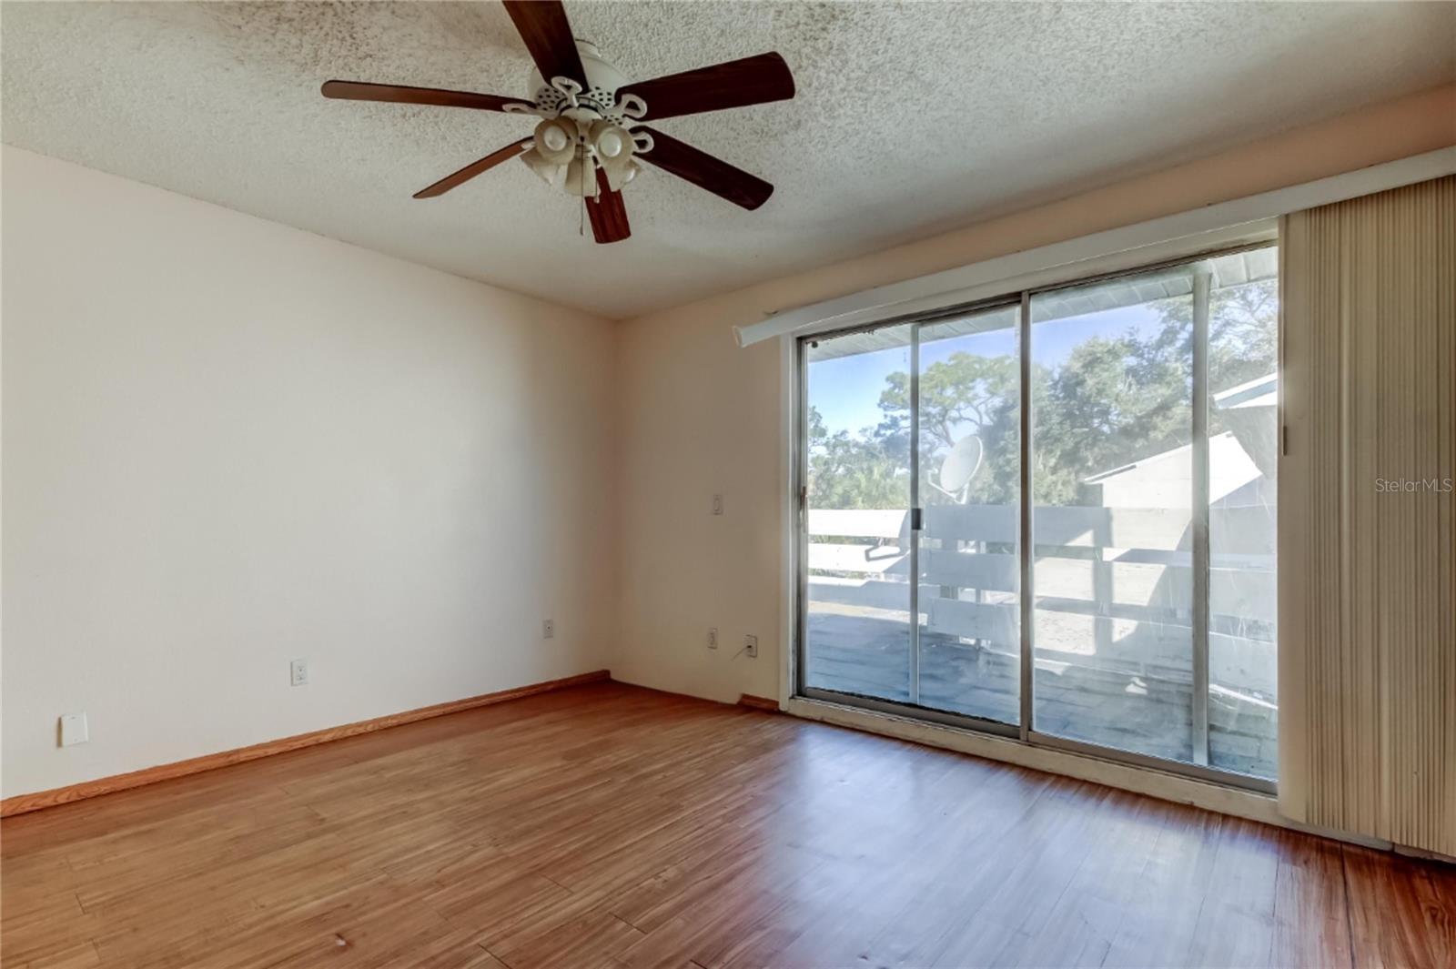
Auction Property. Experience comfortable living in this spacious 3BR 2.5 Bath Townhome located in the community of Shadybrook Village! The first floor is designed with an open layout, including a family room, kitchen equipped with walk-in pantry, a versatile bonus room and formal dining room. Sliding doors in the dining room lead to a screened porch and private fenced yard with direct access to the community clubhouse, pool and playground just steps away! All three bedrooms are situated upstairs. The primary bedroom offers its own private balcony, perfect for relaxing outdoors! The AC was installed in 2024 and a new roof installed in 2025. While this townhome will need some tender loving care to restore its original charm and character, it presents an opportunity for custom personalization! In addition to the clubhouse and pool, there are tennis courts and basketball courts in the East Entrance of the Community. Owners must own for 2 years prior to leasing with minimum 1 year leases. This fantastic location is near University Town Center, downtown Sarasota and its beautiful beaches, Sarasota/Bradenton International Airport, golf courses, retail therapy and a wide array of restaurants! This Townhome is ideal as a primary residence, a seasonal getaway or as an addition to your investment portfolio!
/u.realgeeks.media/teamdavisc21/Team-Davis-BLK-1.png)
Additional Information
- Taxes
- $2371
- Minimum Lease
- 1-2 Years
- Hoa Fee
- $634
- HOA Payment Schedule
- Monthly
- Maintenance Includes
- Pool, Escrow Reserves Fund, Maintenance Structure, Maintenance Grounds, Maintenance, Management, Recreational Facilities, Sewer, Trash, Water
- Community Features
- Buyer Approval Required, Clubhouse, Deed Restrictions, Playground, Pool, Tennis Court(s)
- Property Description
- Two Story
- Zoning
- PDR
- Interior Layout
- Ceiling Fans(s), Open Floorplan, PrimaryBedroom Upstairs, Solid Surface Counters, Walk-In Closet(s)
- Interior Features
- Ceiling Fans(s), Open Floorplan, PrimaryBedroom Upstairs, Solid Surface Counters, Walk-In Closet(s)
- Floor
- Carpet, Ceramic Tile, Laminate
- Appliances
- Microwave
- Utilities
- Electricity Available
- Heating
- Central
- Air Conditioning
- Central Air
- Exterior Construction
- Stucco, Frame
- Exterior Features
- Sliding Doors
- Roof
- Shingle
- Foundation
- Slab
- Pool
- Community
- Garage Features
- Assigned
- Elementary School
- Florine J. Abel Elementary
- Middle School
- Electa Arcotte Lee Magnet
- High School
- Southeast High
- Fences
- Wood
- Pets
- Allowed
- Pet Size
- Medium (36-60 Lbs.)
- Flood Zone Code
- AE
- Parcel ID
- 6617721508
- Legal Description
- UNIT 61 B-1 SHADYBROOK VILLAGE A CONDO PI#66177.2150/8
Listing courtesy of FUTURE HOME REALTY INC. 813-855-4982
Mortgage Calculator
StellarMLS is the source of this information via Internet Data Exchange Program. All listing information is deemed reliable but not guaranteed and should be independently verified through personal inspection by appropriate professionals. Listings displayed on this website may be subject to prior sale or removal from sale. Availability of any listing should always be independently verified. Listing information is provided for consumer personal, non-commercial use, solely to identify potential properties for potential purchase. All other use is strictly prohibited and may violate relevant federal and state law. Data last updated on