721 Forestview Drive, Sarasota, FL 34232
- $674,900
- 3
- BD
- 2
- BA
- 2,093
- SqFt




- List Price
- $674,900
- Status
- Active
- Days on Market
- 231
- Price Change
- ▼ $5,000 1785792056
- MLS#
- TB8467137
- Property Style
- Single Family
- Year Built
- 1988
- Bedrooms
- 3
- Bathrooms
- 2
- Living Area
- 2,093
- Lot Size
- 9,621
- Acres
- 0.22
- Total Acreage
- 0 to less than 1/4
- Legal Subdivision Name
- Woodland Park
- Community Name
- Woodland Park Estates
- MLS Area Major
- Sarasota/Fruitville
Property Description
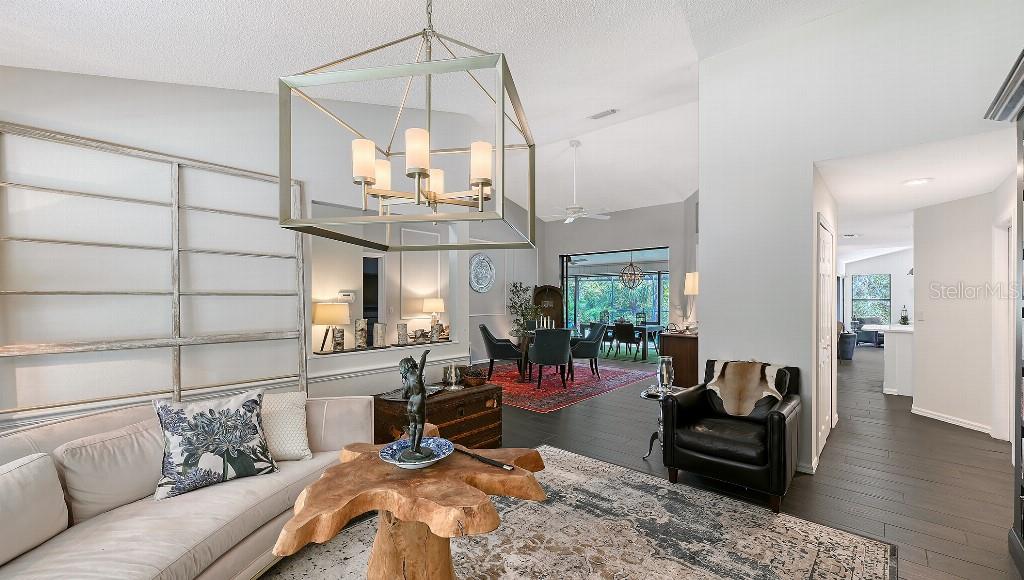
Welcome home to this meticulously updated and maintained 3-bedroom, 2-bath home in the charming, tree-canopied neighborhood of Woodland Park. Enjoy the comfort and sophistication of open space living, vaulted ceilings, custom library, a dazzling living room with wood-burning fireplace, and custom features throughout. Open all the sliders and bring the outside in or relax in a large, screened lanai with pool/spa and lots of lush privacy. Upgrades include porcelain tiled floors, new roof in 2020, irrigation system, quartz countertops, updated appliances, fixtures, renovated bathrooms, and pool heater. Located near shopping, restaurants. Unrepresented buyers may be entitled to a discount. This discount is void and does not apply to any potential buyer that is party to a buyer agreement applicable to the listed property.
/u.realgeeks.media/teamdavisc21/Team-Davis-BLK-1.png)
Additional Information
- Taxes
- $4509
- Minimum Lease
- 3 Months
- HOA Fee
- $68
- HOA Payment Schedule
- Monthly
- Maintenance Includes
- Maintenance Grounds
- Location
- Cul-De-Sac, Flood Insurance Required, FloodZone, Street Dead-End
- Community Features
- Deed Restrictions, Street Lights
- Property Description
- One Story
- Zoning
- RSF3
- Interior Layout
- Built-in Features, Cathedral Ceiling(s), Ceiling Fans(s), Eat-in Kitchen, High Ceilings, Open Floorplan, Solid Wood Cabinets, Stone Counters, Thermostat, Vaulted Ceiling(s), Walk-In Closet(s)
- Interior Features
- Built-in Features, Cathedral Ceiling(s), Ceiling Fans(s), Eat-in Kitchen, High Ceilings, Open Floorplan, Solid Wood Cabinets, Stone Counters, Thermostat, Vaulted Ceiling(s), Walk-In Closet(s)
- Floor
- Tile
- Appliances
- Convection Oven, Dishwasher, Disposal, Dryer, Electric Water Heater, Ice Maker, Microwave, Refrigerator, Washer
- Utilities
- BB/HS Internet Available, Cable Available, Cable Connected, Electricity Available, Electricity Connected, Fiber Optics, Public, Sewer Connected, Water Available
- Heating
- Central, Electric
- Air Conditioning
- Central Air, Humidity Control
- Fireplace Description
- Living Room, Wood Burning
- Exterior Construction
- Frame
- Exterior Features
- Lighting, Rain Gutters
- Roof
- Shingle
- Foundation
- Stem Wall
- Pool
- Private
- Pool Type
- Auto Cleaner, Gunite, Heated, In Ground, Lighting, Screen Enclosure, Tile
- Garage Carport
- 2 Car Garage
- Garage Spaces
- 2
- Garage Features
- Driveway, Garage Door Opener
- Garage Dimensions
- 21x22
- Pets
- Allowed
- Pet Size
- Extra Large (101+ Lbs.)
- Flood Zone Code
- X
- Parcel ID
- 0052030026
- Legal Description
- LOT 111 WOODLAND PARK UNIT 3
Listing courtesy of FLAT FEE MLS REALTY. 813-642-6030
Mortgage Calculator
StellarMLS is the source of this information via Internet Data Exchange Program. All listing information is deemed reliable but not guaranteed and should be independently verified through personal inspection by appropriate professionals. Listings displayed on this website may be subject to prior sale or removal from sale. Availability of any listing should always be independently verified. Listing information is provided for consumer personal, non-commercial use, solely to identify potential properties for potential purchase. All other use is strictly prohibited and may violate relevant federal and state law. Data last updated on