309 Royal Bonnet Drive, Apollo Beach, FL 33572
- $599,000
- 4
- BD
- 4
- BA
- 3,348
- SqFt






- List Price
- $599,000
- Status
- Pending
- Days on Market
- 184
- Price Change
- ▼ $26,000 1783092134
- MLS#
- TB8463106
- Property Style
- Single Family
- Year Built
- 2011
- Bedrooms
- 4
- Bathrooms
- 4
- Living Area
- 3,348
- Lot Size
- 11,683
- Acres
- 0.27
- Total Acreage
- 1/4 to less than 1/2
- Legal Subdivision Name
- Harbour Isles Ph 1
- MLS Area Major
- Apollo Beach / Ruskin
Property Description
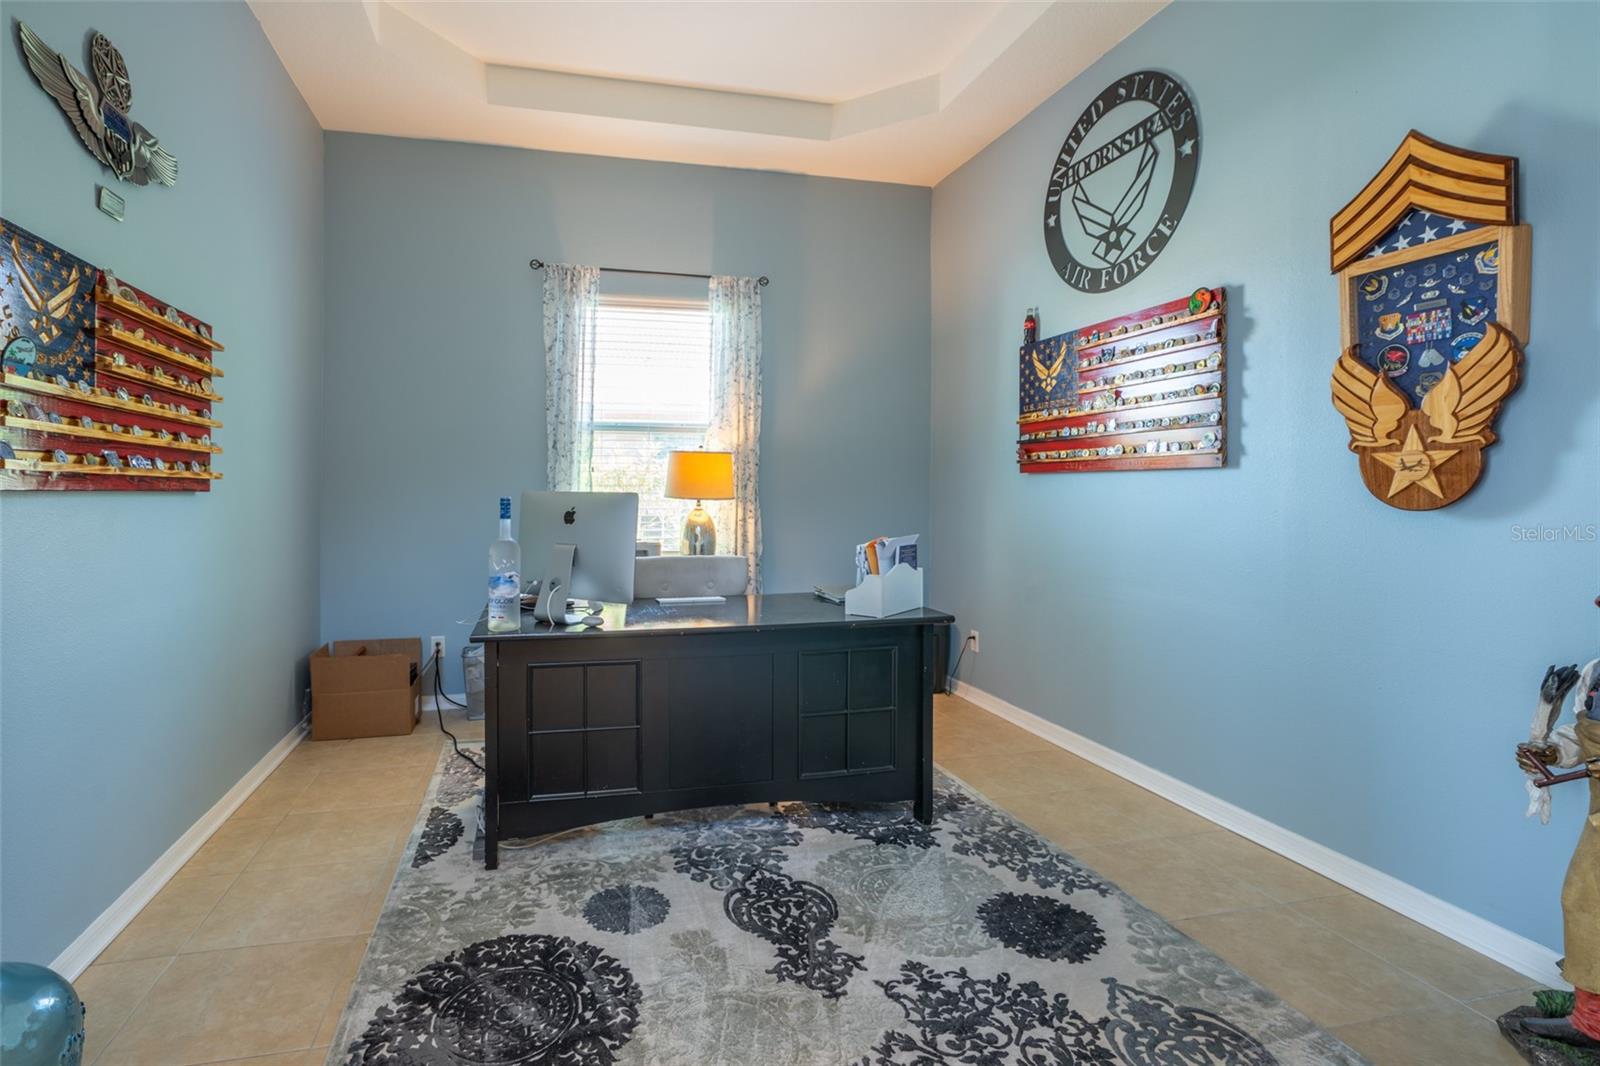
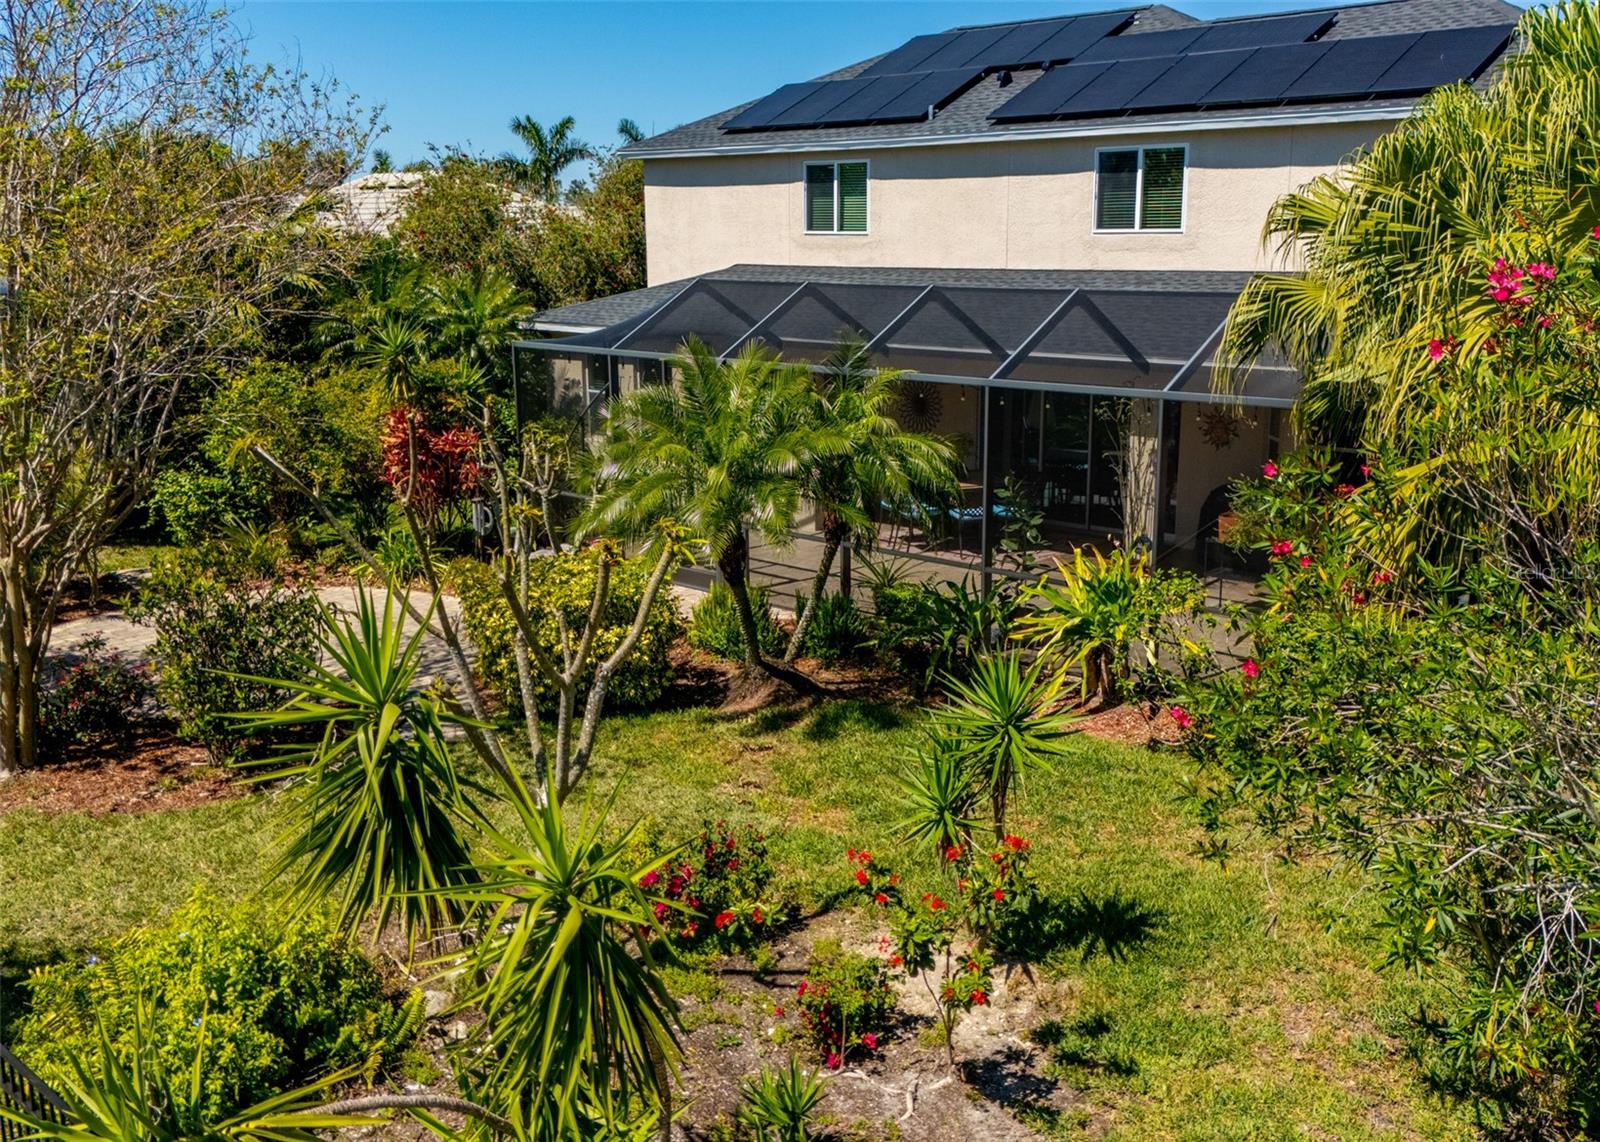
Under contract-accepting backup offers. EMBRACE LUXURY & PRIVACY IN SOUGHT AFTER HARBOUR ISLES. NEWER ROOF (Oct 2024), NEW IMPACT-RATED WINDOWS (2025) ON 2ND FLOOR, BRAND NEW WATER HEATER (1/10/26), AND SOLAR PANELS THAT WILL BE PAID OFF (with acceptable offer) AT CLOSING. You'll love the LOW ELECTRIC BILLS!! You will first be impressed by the double door glass entry with large transom above that allows lots of natural light into the stunning 2 story foyer. AMAZING 4 BEDROOM, 4 FULL BATH, PLUS OFFICE & BONUS ROOM & OVERSIZED 3 CAR GARAGE. This home sits on .27 acre CONSERVATION LOT, FULLY FENCED and has been professionally landscaped in back with tropical trees & flowering shrubs allowing for complete privacy. Property also has RECLAIMED WATER which is a great savings for exterior watering. OVER 3300 SQ FT OF CERAMIC TILE is just one of the perks of the fabulous home. If you love to cook, you will love the size of kitchen complete with large island, oversized breakfast bar, and plenty of cabinets/counter space & 2 walk-in pantries. It also has breakfast nook with bay windows providing lots of natural light & view of the backyard. Nice size living room with triple sliders leading out to the gorgeous paved screened-in patio & garden area. The LARGE MASTER BEDROOM/BATH IS LOCATED ON THE 1ST FLOOR and has 2 walk in closets, spacious shower & dual sinks. NOW FOR THE UPSTAIRS....all bedrooms are generously sized (all ceramic tile), bedroom #3 includes private full bath. There is another full bath on 2nd level as well along with a separate storage room. BONUS ROOM on 2nd floor for everyone to enjoy! A/C 2017/2018, Hot water heater 2021.Community offers resort style pool, fitness center, clubhouse, walking trails, fishing piers, playground & boat/RV storage (if spots available). Great location in growing area and you can be to some of the nicest beaches in FL in less than an hour. NO FLOOD INSURANCE REQUIRED!! HOUSES DON'T LAST LONG ON THIS DESIRABLE STREET IN HARBOUR ISLES SO DON'T WAIT, CALL TO SEE IT TODAY!
/u.realgeeks.media/teamdavisc21/Team-Davis-BLK-1.png)
Additional Information
- Taxes
- $3655
- Taxes
- $3,210
- Minimum Lease
- 1-2 Years
- HOA Fee
- $120
- HOA Payment Schedule
- Annually
- Location
- Conservation Area, Oversized Lot, Sidewalk, Paved
- Community Features
- Clubhouse, Deed Restrictions, Fitness Center, Irrigation-Reclaimed Water, Playground, Pool, Sidewalks, Street Lights
- Property Description
- Two Story
- Zoning
- PD
- Interior Layout
- Ceiling Fans(s), Eat-in Kitchen, Kitchen/Family Room Combo, Open Floorplan, Primary Bedroom Main Floor, Stone Counters, Walk-In Closet(s)
- Interior Features
- Ceiling Fans(s), Eat-in Kitchen, Kitchen/Family Room Combo, Open Floorplan, Primary Bedroom Main Floor, Stone Counters, Walk-In Closet(s)
- Floor
- Ceramic Tile
- Appliances
- Dishwasher, Disposal, Dryer, Electric Water Heater, Microwave, Range, Refrigerator, Washer, Water Softener
- Utilities
- BB/HS Internet Available, Public, Sprinkler Meter, Sprinkler Recycled
- Heating
- Central
- Air Conditioning
- Central Air
- Exterior Construction
- Block, Stucco
- Exterior Features
- Private Mailbox, Sidewalk, Sliding Doors, Sprinkler Metered
- Roof
- Shingle
- Foundation
- Slab
- Pool
- Community
- Garage Carport
- 3 Car Garage
- Garage Spaces
- 3
- Garage Dimensions
- 28x25
- Fences
- Fenced
- Pets
- Allowed
- Flood Zone Code
- X500
- Parcel ID
- U-33-31-19-81P-000003-00028.0
- Legal Description
- HARBOUR ISLES PHASE 1 LOT 28 BLOCK 3
Listing courtesy of DALTON WADE INC. 888-668-8283
Mortgage Calculator
StellarMLS is the source of this information via Internet Data Exchange Program. All listing information is deemed reliable but not guaranteed and should be independently verified through personal inspection by appropriate professionals. Listings displayed on this website may be subject to prior sale or removal from sale. Availability of any listing should always be independently verified. Listing information is provided for consumer personal, non-commercial use, solely to identify potential properties for potential purchase. All other use is strictly prohibited and may violate relevant federal and state law. Data last updated on