5361 Siesta Ct, Sarasota, FL 34242
- $1,999,999
- 4
- BD
- 3
- BA
- 2,774
- SqFt








- List Price
- $1,999,999
- Status
- Pending
- Days on Market
- 272
- Price Change
- ▼ $249,001 1781988866
- MLS#
- TB8455948
- Property Style
- Single Family
- Year Built
- 1987
- Bedrooms
- 4
- Bathrooms
- 3
- Baths Half
- 1
- Living Area
- 2,774
- Lot Size
- 12,964
- Acres
- 0.30
- Total Acreage
- 1/4 to less than 1/2
- Legal Subdivision Name
- Siesta Cove Sub
- Community Name
- Siesta Cove Sub
- MLS Area Major
- Sarasota/Crescent Beach/Siesta Key
Property Description
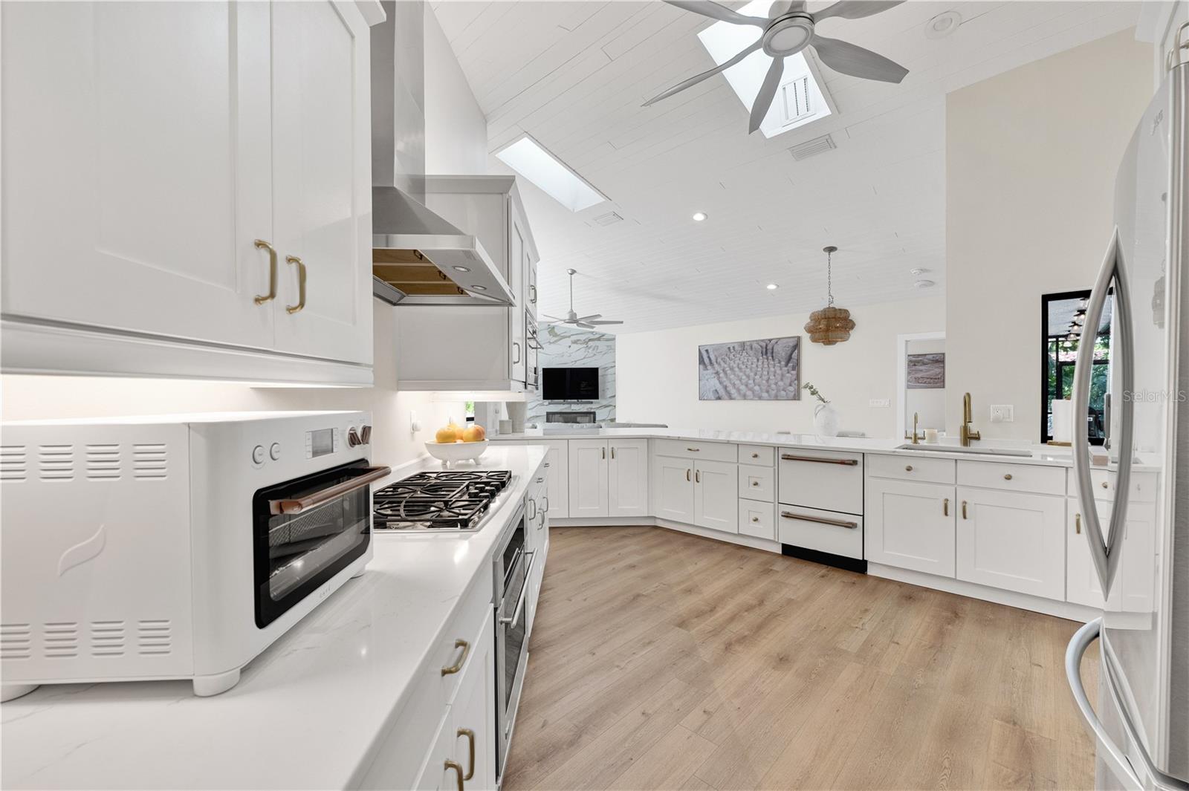
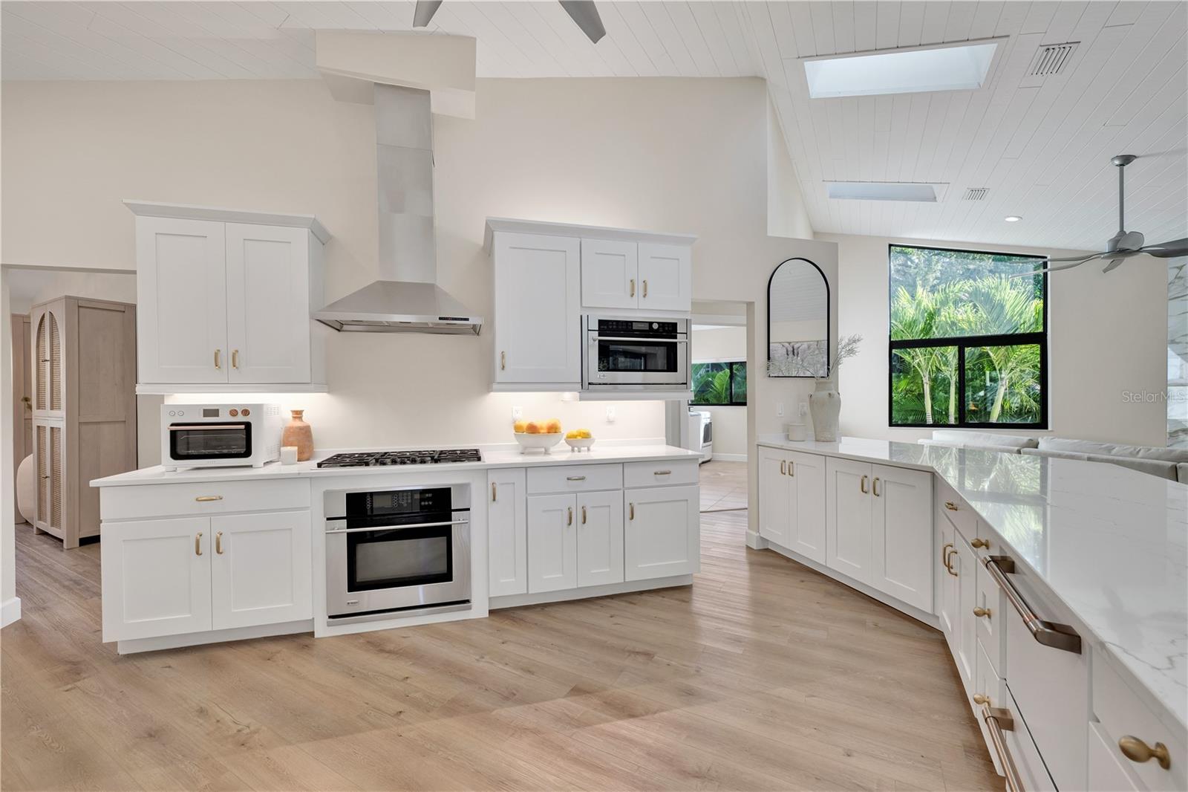
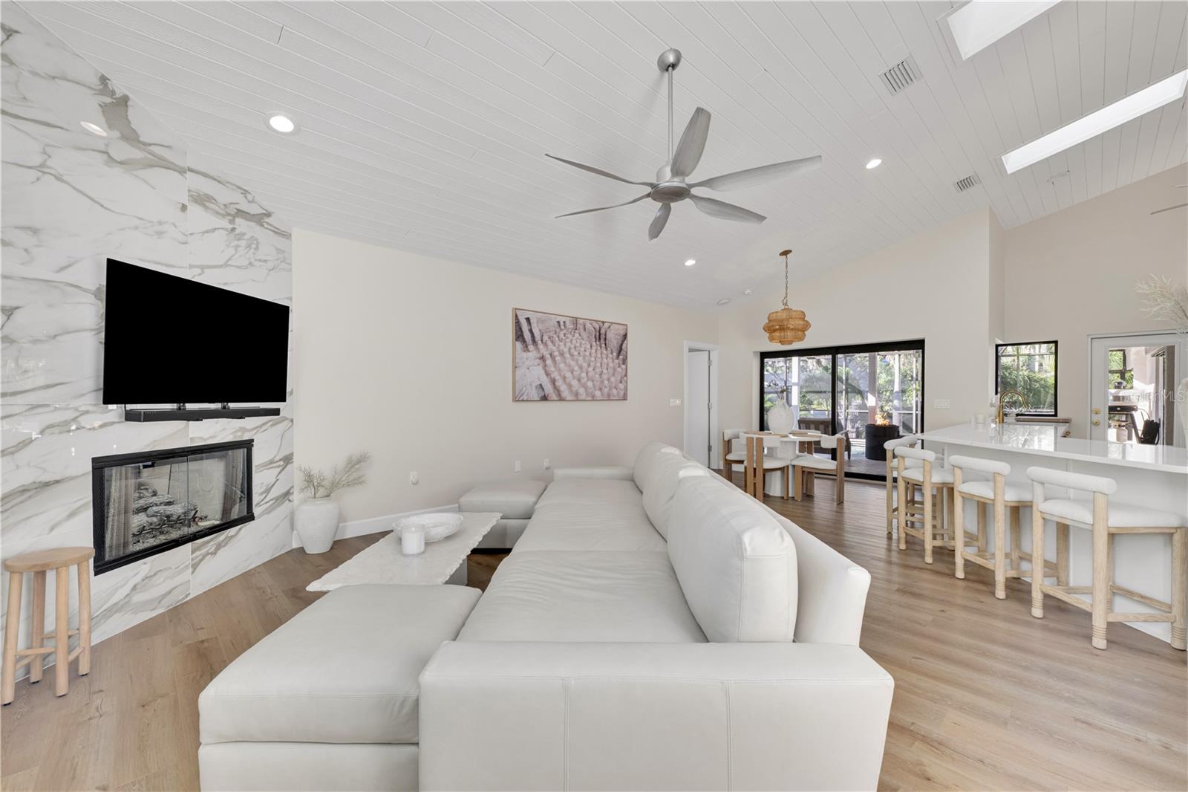
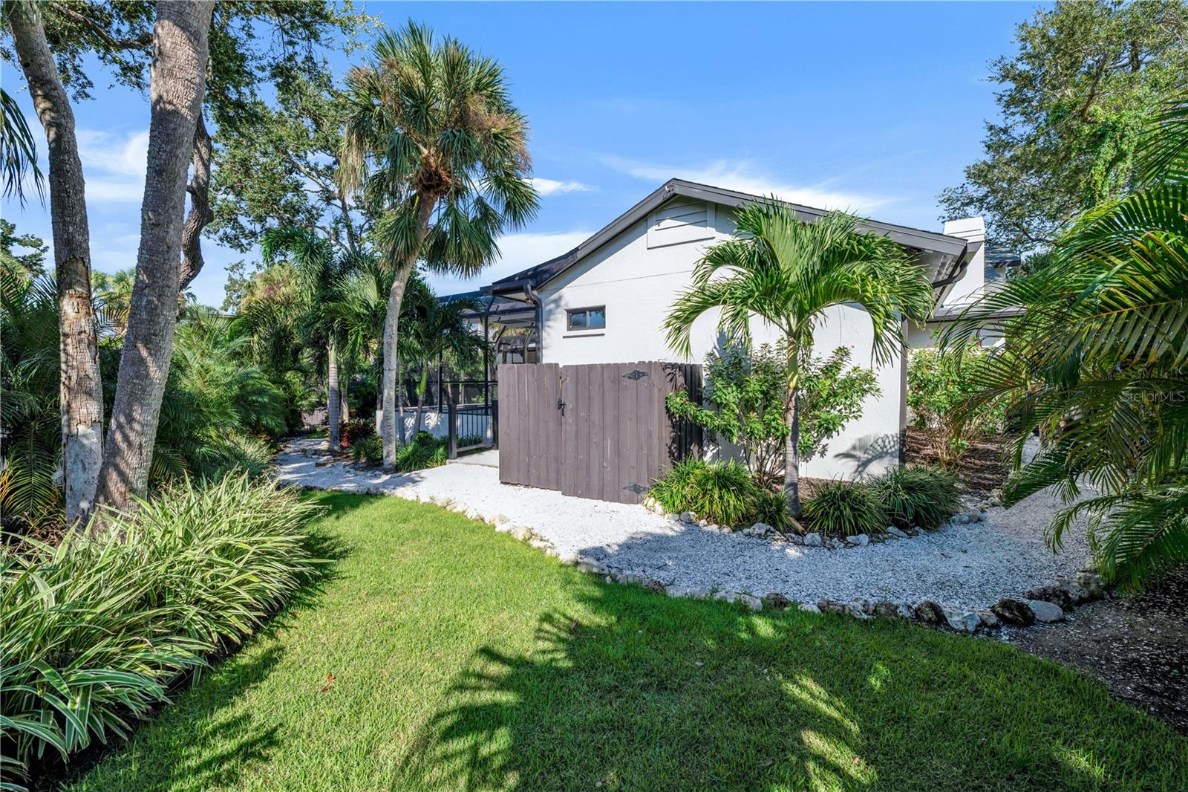
PRICE IMPROVEMENT! Experience tranquility and peace of mind in Siesta Key! Located in the highly sought-after neighborhood of Siesta Cove, this 4-bedroom, 2.5-bath home has been meticulously maintained and generously updated. The current owners completed extensive renovations including a newly remodeled primary bathroom, a custom locally handcrafted iron front door, and stunning iron interior doors with switchable privacy glass in both full baths. Peace of mind is paramount here: the home features new hurricane-rated windows, doors, skylights, and garage door. Further structural updates include a new flat roof connecting to the pool cage with new wood framing and super gutters. Additional upgrades include a brand new AC, pool conversion to a heated saltwater system, pre-wiring for security cameras, elegant alabaster chandeliers, a new Café dishwasher, and more. Situated at a high point on Siesta Key, this home experienced no flood water intrusion or damage during the historic 2024 hurricane season. The split-bedroom floor plan features pocket sliding doors throughout that practically vanish to create a seamless integration with the sprawling, travertine-floored screened lanai and pool—perfect for entertaining or filling the house with fresh Florida air. Mature tropical landscaping surrounds the home, accentuating the outdoor oasis while providing exceptional privacy. Inside, cathedral ceilings and skylights amplify the spacious, open atmosphere. From the kitchen’s quartz countertops, solid wood cabinetry, gas cooktop, and stainless appliances to the stunning granite-accented gas fireplace, every inch of this home exudes quality craftsmanship and luxury. You will love the large laundry room, fully equipped with a sink and cabinetry matching the kitchen's high standards and aesthetic. The fourth bedroom is a private retreat located above the spacious, high-ceiling two-car garage; fully permitted by the current owners, it features its own mini-split system for comfort. Additional conveniences include a whole-home water softener, reverse osmosis kitchen filter, irrigation system, and outdoor shower. With glowing landscape lighting and the colorful Florida sky, this home is absolutely stunning at twilight. The icing on the cake is the location—just one mile from pristine beaches! Make an appointment today to experience the perfect balance of form and function in this incredible Siesta Key home.
/u.realgeeks.media/teamdavisc21/Team-Davis-BLK-1.png)
Additional Information
- Taxes
- $13507
- Minimum Lease
- 1 Month
- HOA Fee
- $484
- HOA Payment Schedule
- Annually
- Community Features
- No Deed Restriction
- Property Description
- One Story
- Zoning
- RSF2
- Interior Layout
- Cathedral Ceiling(s), Ceiling Fans(s), Eat-in Kitchen, High Ceilings, Kitchen/Family Room Combo, Open Floorplan, Primary Bedroom Main Floor, Solid Wood Cabinets, Split Bedroom, Stone Counters, Thermostat, Vaulted Ceiling(s), Walk-In Closet(s)
- Interior Features
- Cathedral Ceiling(s), Ceiling Fans(s), Eat-in Kitchen, High Ceilings, Kitchen/Family Room Combo, Open Floorplan, Primary Bedroom Main Floor, Solid Wood Cabinets, Split Bedroom, Stone Counters, Thermostat, Vaulted Ceiling(s), Walk-In Closet(s)
- Floor
- Carpet, Luxury Vinyl, Tile
- Appliances
- Built-In Oven, Dishwasher, Disposal, Dryer, Exhaust Fan, Freezer, Ice Maker, Kitchen Reverse Osmosis System, Microwave, Range, Range Hood, Refrigerator, Washer, Water Filtration System, Water Softener
- Utilities
- BB/HS Internet Available, Cable Available, Electricity Connected, Propane, Sewer Connected, Water Connected
- Heating
- Central
- Air Conditioning
- Central Air, Mini-Split Unit(s)
- Fireplace Description
- Family Room, Gas
- Exterior Construction
- Block, Stucco, Frame, Wood Siding
- Exterior Features
- Lighting, Outdoor Shower, Private Yard, Rain Gutters
- Roof
- Built-Up, Shingle
- Foundation
- Slab
- Pool
- Private
- Pool Type
- Deck, Gunite, Heated, In Ground, Outside Bath Access, Salt Water, Screen Enclosure, Tile
- Garage Carport
- 2 Car Garage
- Garage Spaces
- 2
- Garage Features
- Circular Driveway, Driveway, Garage Door Opener
- Elementary School
- Phillippi Shores Elementary
- Middle School
- Brookside Middle
- High School
- Sarasota High
- Fences
- Vinyl, Wood
- Pets
- Allowed
- Flood Zone Code
- AE
- Parcel ID
- 0084120003
- Legal Description
- LOT 58, SIESTA COVE SUB
Listing courtesy of CHARLES RUTENBERG REALTY INC. 866-580-6402
Mortgage Calculator
StellarMLS is the source of this information via Internet Data Exchange Program. All listing information is deemed reliable but not guaranteed and should be independently verified through personal inspection by appropriate professionals. Listings displayed on this website may be subject to prior sale or removal from sale. Availability of any listing should always be independently verified. Listing information is provided for consumer personal, non-commercial use, solely to identify potential properties for potential purchase. All other use is strictly prohibited and may violate relevant federal and state law. Data last updated on