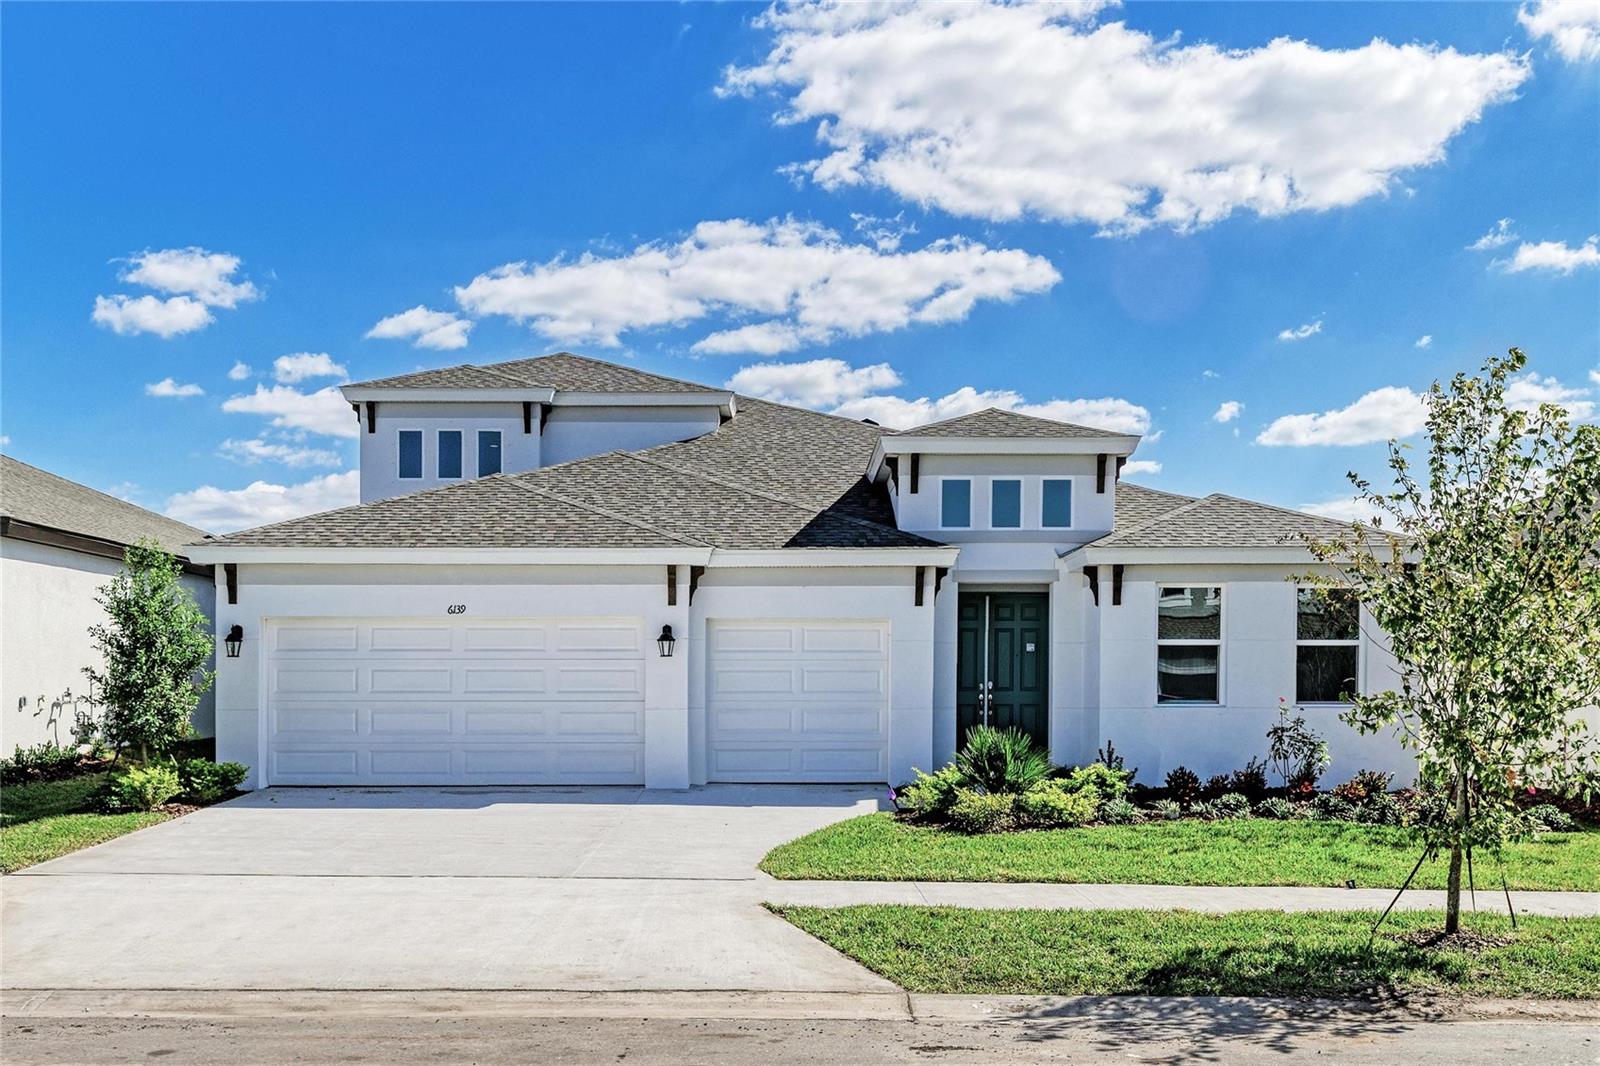
6139 Golden Beach Drive, Apollo Beach, FL 33572
- $685,000
- 4
- BD
- 4
- BA
- 3,198
- SqFt
- Sold Price
- $685,000
- List Price
- $734,990
- Status
- Sold
- Days on Market
- 71
- Closing Date
- Feb 25, 2026
- MLS#
- TB8445662
- Property Style
- Single Family
- New Construction
- Yes
- Year Built
- 2025
- Bedrooms
- 4
- Bathrooms
- 4
- Living Area
- 3,198
- Lot Size
- 7,800
- Acres
- 0.18
- Total Acreage
- 0 to less than 1/4
- Legal Subdivision Name
- Waterset
- MLS Area Major
- Apollo Beach / Ruskin
Property Description
One or more photo(s) has been virtually staged. Bayshore II - Anticipate effortless living in the Bayshore II, a stunning home Ready Now! Imagine coming home to a space that simply works. The Bayshore II masterfully blends an open concept layout with clever design touches, giving you both the freedom to entertain and the quiet corners you need. Step inside, and a welcoming foyer gently draws you toward the home's vibrant core: a beautifully connected living room, gourmet kitchen, and relaxed dining area. This central hub flows naturally out to the generous covered lanai, your new favorite spot for soaking up the Florida sunshine. The kitchen itself is a showpiece, featuring elegant Sonoma Linen cabinetry, crisp Whte MSI Quartz counters, and stylish Stagger Tile flooring. When it's time to unwind, your owner's retreat is a peaceful haven, thoughtfully tucked away from the main living areas. It boasts not one, but two walk in closets and a spa like master bath designed for ultimate relaxation. Upstairs, discover a flexible bonus room perfect for a home office, media room, or gym along with a cozy secondary bedroom and an extra full bath, providing comfortable and private accommodations for family, guests, or your favorite pastimes. Listing Price amount for this Pending Sale includes Design and Structural Options. Images shown are for illustrative purposes only and may differ from actual home.
/u.realgeeks.media/teamdavisc21/Team-Davis-BLK-1.png)
Additional Information
- Taxes
- $11257
- Taxes
- $3,556
- Minimum Lease
- 6 Months
- HOA Fee
- $136
- HOA Payment Schedule
- Annually
- Community Features
- Fitness Center, Pool, No Deed Restriction
- Property Description
- Two Story
- Zoning
- RESI
- Interior Layout
- High Ceilings, In Wall Pest System, Open Floorplan, Stone Counters, Walk-In Closet(s)
- Interior Features
- High Ceilings, In Wall Pest System, Open Floorplan, Stone Counters, Walk-In Closet(s)
- Floor
- Carpet, Luxury Vinyl, Tile
- Appliances
- Dishwasher, Disposal, Microwave, Range
- Utilities
- Natural Gas Connected
- Heating
- Central
- Air Conditioning
- Central Air
- Exterior Construction
- Block, Stucco
- Exterior Features
- Hurricane Shutters, Sliding Doors
- Roof
- Shingle
- Foundation
- Slab
- Pool
- Community
- Garage Carport
- 3 Car Garage
- Garage Spaces
- 3
- Elementary School
- Doby Elementary-Hb
- Middle School
- Eisenhower-Hb
- High School
- East Bay-HB
- Pets
- Allowed
- Flood Zone Code
- X
- Parcel ID
- U-34-31-19-D4K-000013-00015.0
- Legal Description
- WATERSET WOLF CREEK PH G2 AND 30TH ST PH G2 LOT 15 BLOCK 13
Listing courtesy of HOMES BY WESTBAY REALTY. 813-438-3838
Selling Office: HOMES BY WESTBAY REALTY.Mortgage Calculator
StellarMLS is the source of this information via Internet Data Exchange Program. All listing information is deemed reliable but not guaranteed and should be independently verified through personal inspection by appropriate professionals. Listings displayed on this website may be subject to prior sale or removal from sale. Availability of any listing should always be independently verified. Listing information is provided for consumer personal, non-commercial use, solely to identify potential properties for potential purchase. All other use is strictly prohibited and may violate relevant federal and state law. Data last updated on