2630 Woodgate Lane Unit G3, Sarasota, FL 34231
- $189,000
- 2
- BD
- 2
- BA
- 1,100
- SqFt













- List Price
- $189,000
- Status
- Active
- Days on Market
- 353
- Price Change
- ▼ $36,000 1776124203
- MLS#
- TB8431315
- Property Style
- Condo
- Year Built
- 1981
- Bedrooms
- 2
- Bathrooms
- 2
- Living Area
- 1,100
- Lot Size
- 52,779
- Acres
- 1.21
- Total Acreage
- 1 to less than 2
- Building Name
- G-3
- Monthly Condo Fee
- 599
- Legal Subdivision Name
- Pinewood Village Vi
- Community Name
- Pinewood Village
- MLS Area Major
- Sarasota/Gulf Gate Branch
Property Description
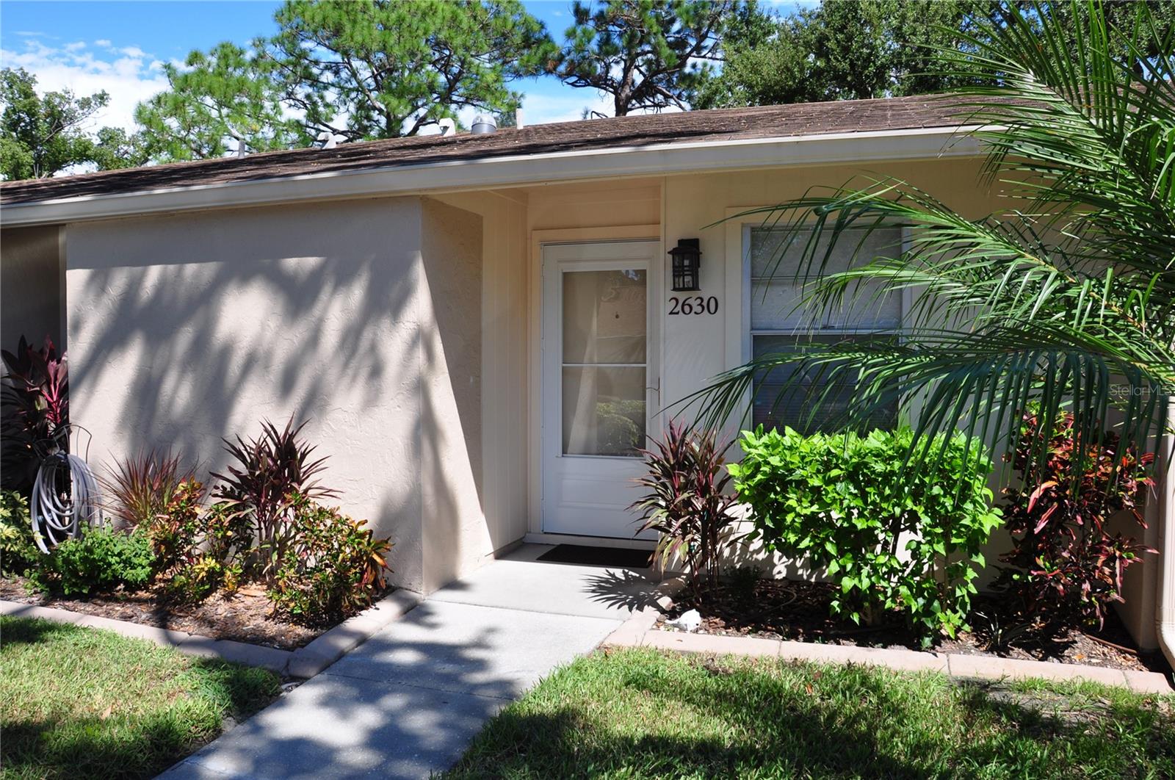
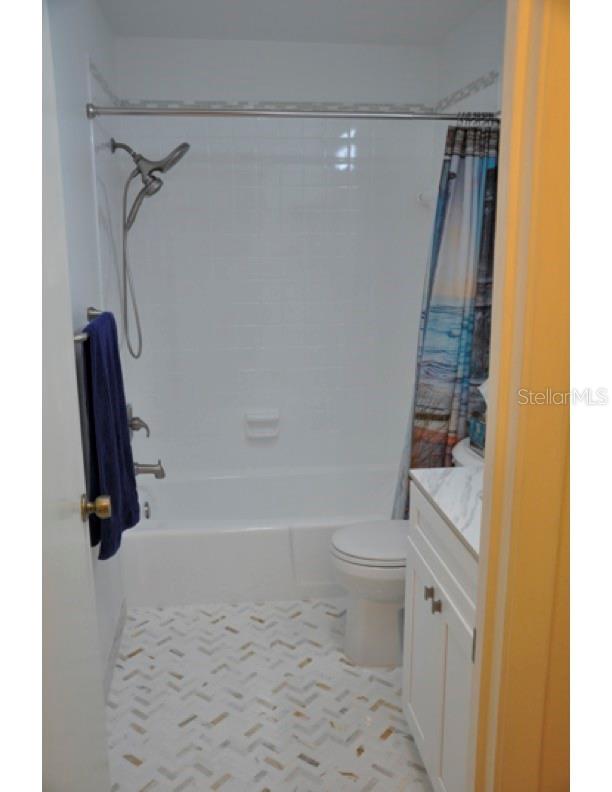
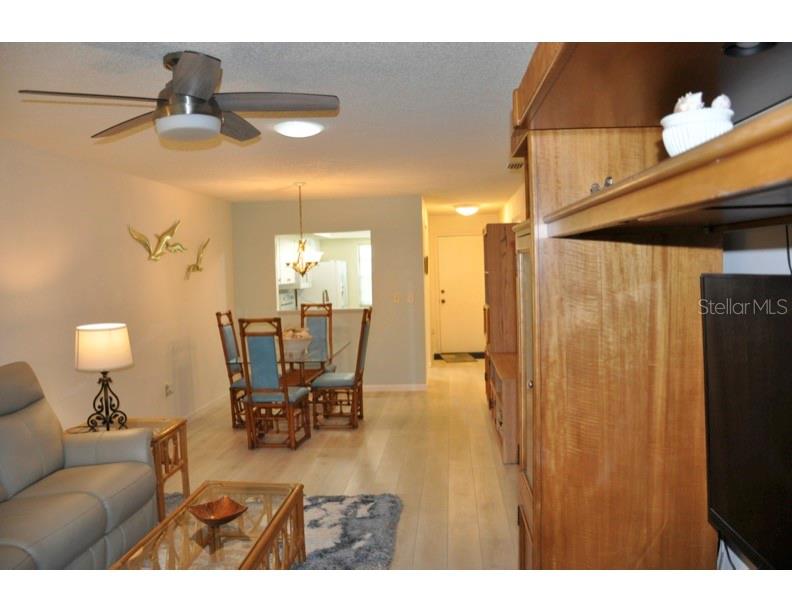
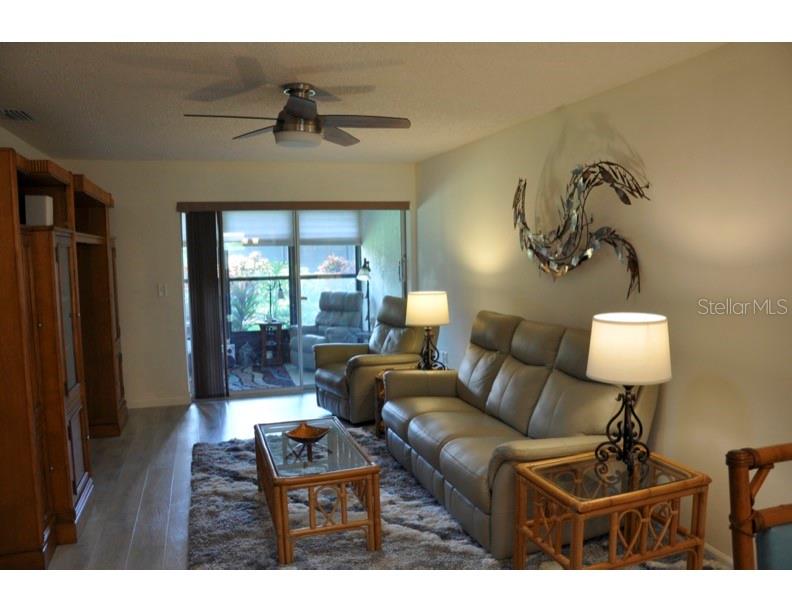
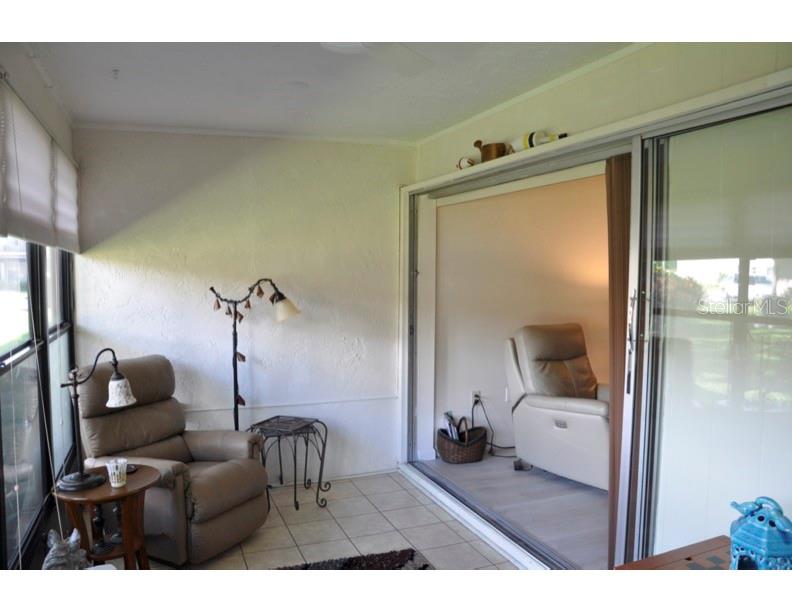
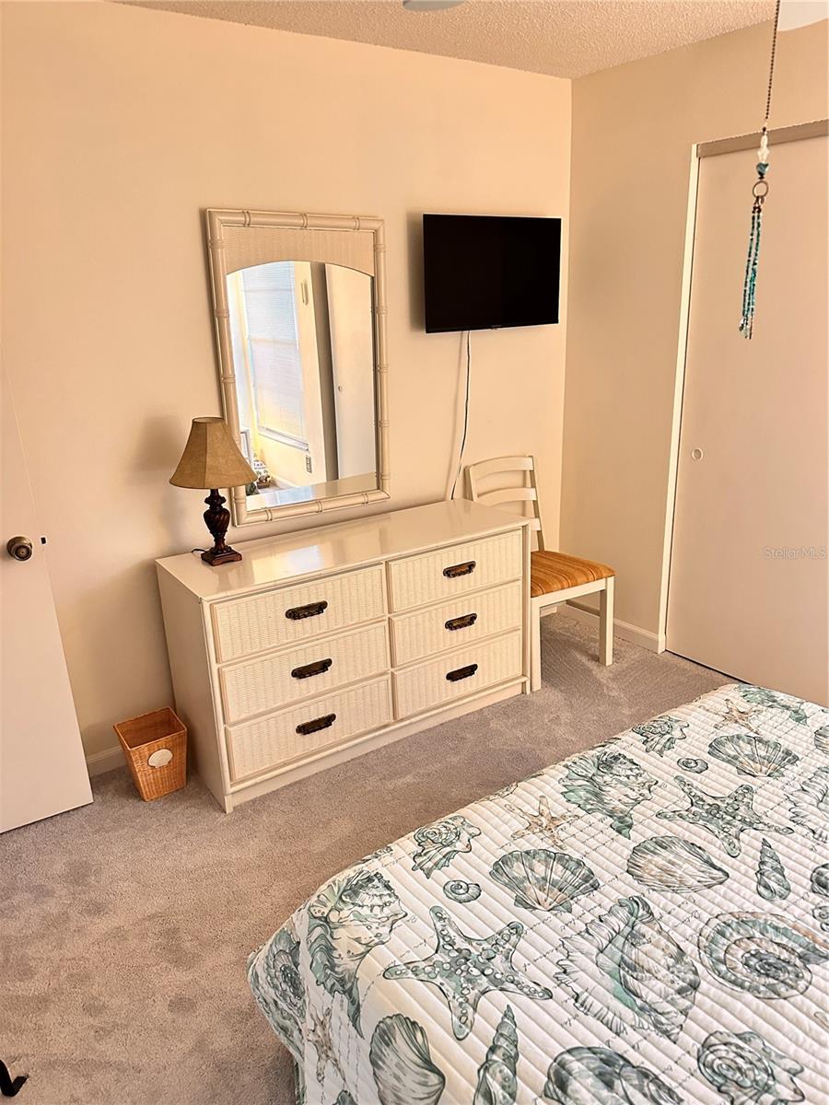
Like new and upgraded gorgeous condo. Minutes from world famous Siesta Key Beach and safely located in flood zone X. All new vinyl plank flooring in living areas and new carpet in bedrooms. Both bathrooms are newly renovated, freshly painted inside and out, along with a total makeover of the kitchen in 2025. Located in the rear of the development this condo is very quiet and secure. New washer and dryer, make this as good as a new unit. Ceiling fans and skylights keep it light and bright inside. Community heated pool and fitness center are open to the residents at their leisure. Clubhouse includes kitchen, fitness center, pool table and rest rooms with showers. Lanai features fully enclosed glass windows with screens, new storm doors front and rear. Gardener's paradise in the rear with lush tropical plants. In front enjoy your reserved private parking spot. Close to shopping and some of the best restaurants in Sarasota.This condo has been in the same family since it was built, pride in ownership shows.
/u.realgeeks.media/teamdavisc21/Team-Davis-BLK-1.png)
Additional Information
- Taxes
- $1247
- Minimum Lease
- No Minimum
- HOA Payment Schedule
- Monthly
- Maintenance Includes
- Cable TV, Common Area Taxes, Pool, Escrow Reserves Fund, Insurance, Maintenance Structure, Maintenance Grounds, Management, Pest Control, Private Road, Sewer, Water
- Condo Fees
- $599
- Condo Fees Term
- Monthly
- Community Features
- Clubhouse, Community Mailbox, Fitness Center, Pool, No Deed Restriction
- Property Description
- One Story
- Zoning
- RMF3
- Interior Layout
- Ceiling Fans(s), Eat-in Kitchen, Living Room/Dining Room Combo, Split Bedroom, Thermostat, Walk-In Closet(s), Window Treatments
- Interior Features
- Ceiling Fans(s), Eat-in Kitchen, Living Room/Dining Room Combo, Split Bedroom, Thermostat, Walk-In Closet(s), Window Treatments
- Floor
- Carpet, Ceramic Tile, Luxury Vinyl
- Appliances
- Dishwasher, Disposal, Dryer, Electric Water Heater, Microwave, Range Hood, Refrigerator, Washer
- Utilities
- BB/HS Internet Available, Cable Available, Cable Connected, Electricity Connected, Fire Hydrant
- Heating
- Central
- Air Conditioning
- Central Air
- Exterior Construction
- Block
- Exterior Features
- Garden, Lighting
- Roof
- Shingle
- Foundation
- Slab
- Pool
- Community
- Elementary School
- Phillippi Shores Elementary
- Middle School
- Brookside Middle
- High School
- Riverview High
- Pets
- Not Allowed
- Floor Number
- 1
- Flood Zone Code
- X
- Parcel ID
- 0075166011
- Legal Description
- UNIT G-3 PINEWOOD VILLAGE SEC 6
Listing courtesy of DENNIS REALTY & INV. CORP.. 813-949-7444
Mortgage Calculator
StellarMLS is the source of this information via Internet Data Exchange Program. All listing information is deemed reliable but not guaranteed and should be independently verified through personal inspection by appropriate professionals. Listings displayed on this website may be subject to prior sale or removal from sale. Availability of any listing should always be independently verified. Listing information is provided for consumer personal, non-commercial use, solely to identify potential properties for potential purchase. All other use is strictly prohibited and may violate relevant federal and state law. Data last updated on