2432 Cumberland Cliff Drive, Ruskin, FL 33570
- $525,000
- 5
- BD
- 5
- BA
- 3,283
- SqFt






- List Price
- $525,000
- Status
- Active
- Days on Market
- 258
- Price Change
- ▼ $20,900 1784539104
- MLS#
- TB8419121
- Property Style
- Single Family
- Year Built
- 2014
- Bedrooms
- 5
- Bathrooms
- 5
- Baths Half
- 1
- Living Area
- 3,283
- Lot Size
- 11,200
- Acres
- 0.26
- Total Acreage
- 1/4 to less than 1/2
- Legal Subdivision Name
- Spyglass At River Bend
- MLS Area Major
- Ruskin/Apollo Beach
Property Description
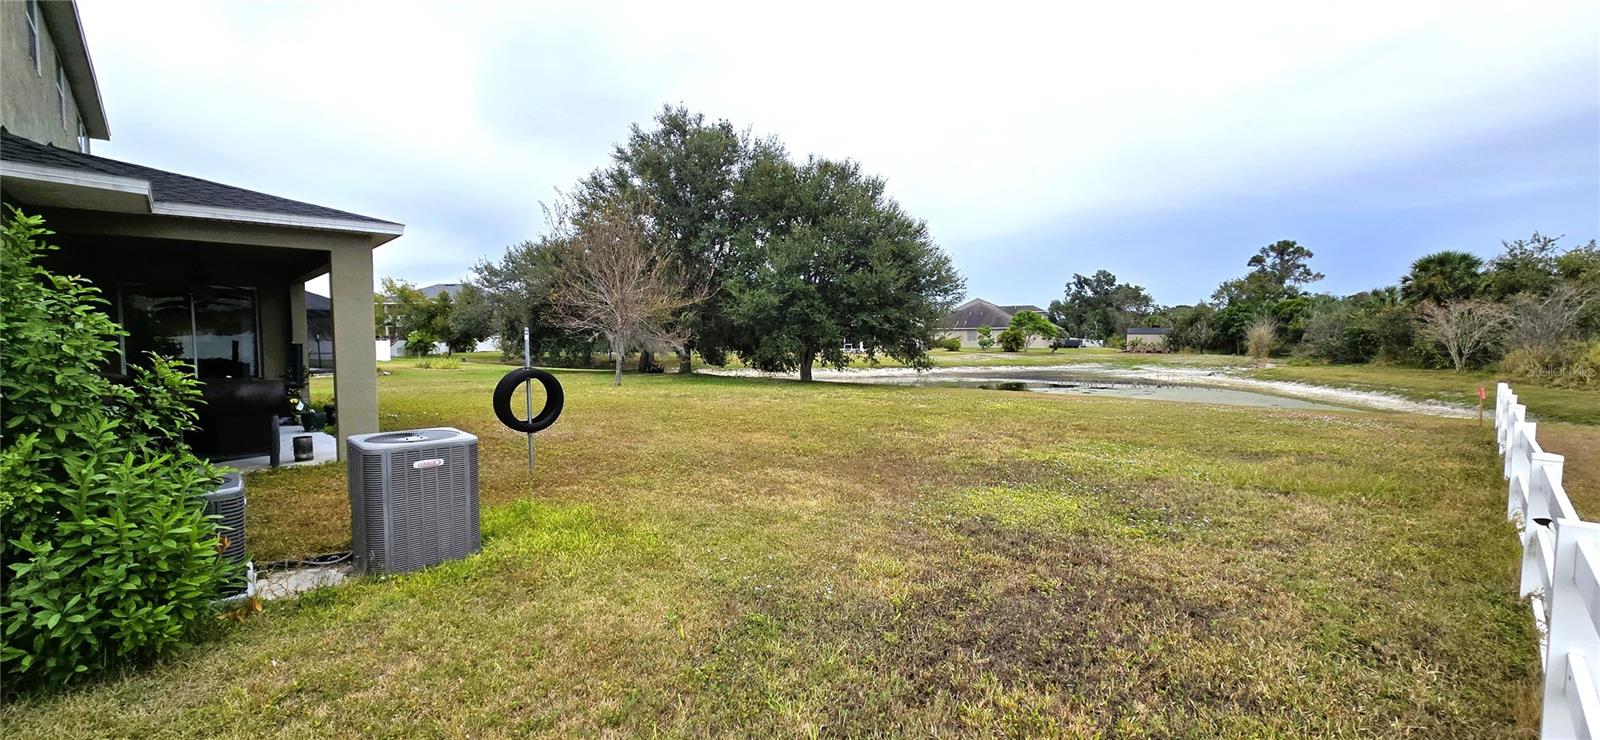
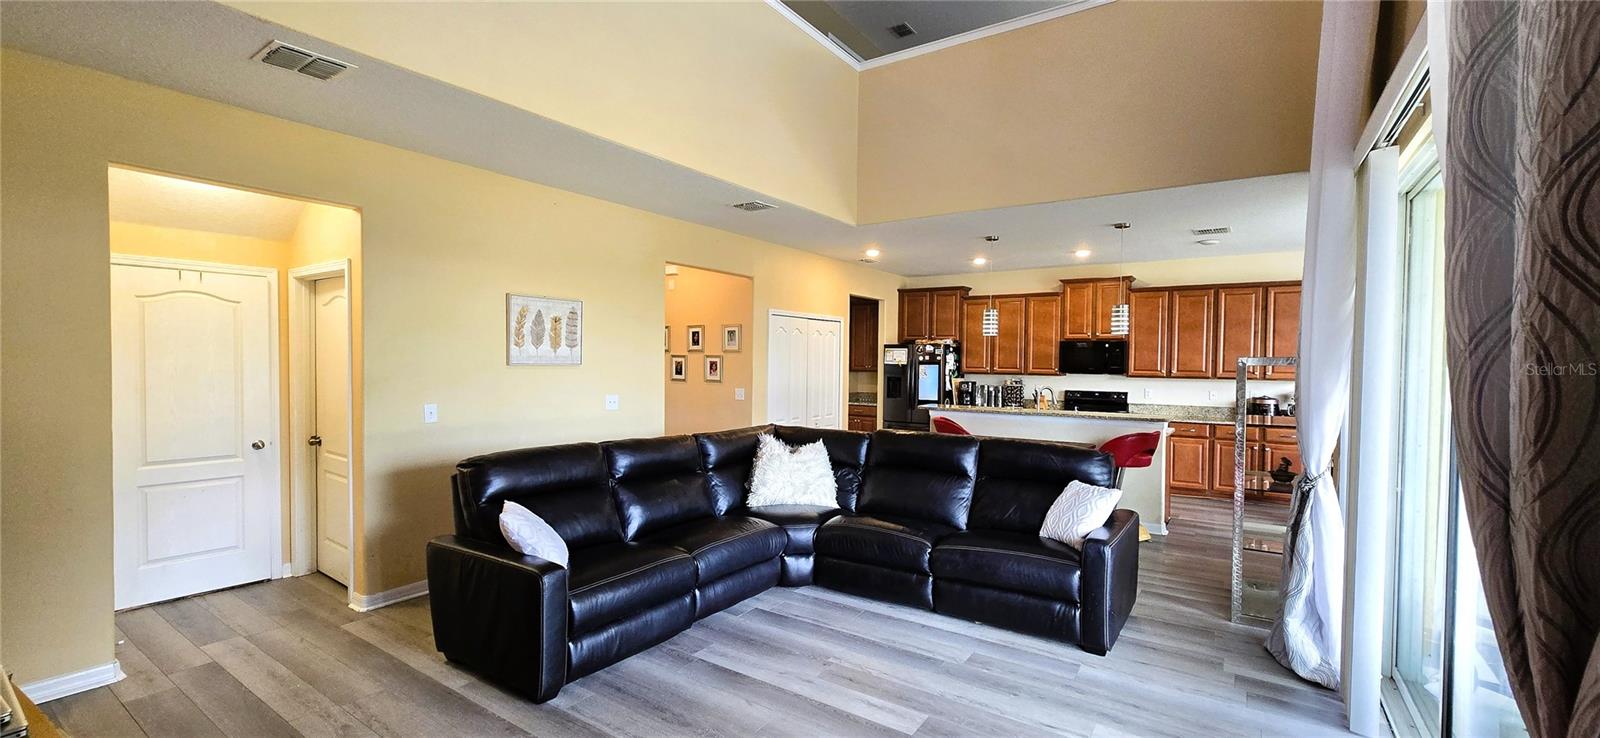
Welcome to 2432 Cumberland Cliff Drive — a beautifully designed two-story home offering 5 bedrooms, 4 1/2 baths, and 3,283 square feet of spacious living with in-law suite on main level. Situated in a gated community on a generous 0.26-acre lot with no rear neighbors, this home perfectly blends comfort and modern convenience. Step inside to an functional layout featuring high ceilings and abundant natural light throughout. The kitchen boasts granite countertops, stainless steel appliances, and a large island perfect for entertaining. The adjoining family room overlooks the serene pond, creating a peaceful backdrop for everyday living. Upstairs, you’ll find a luxurious primary suite complete with a spa-like ensuite bath and walk-in closet. Additional bedrooms provide ample space for family or guests, along with multiple full bathrooms for added comfort and privacy. The home’s exterior features a 3-car garage, a covered patio ideal for outdoor dining, and a large backyard with water views. Whether you’re hosting gatherings, relaxing in the yard, or enjoying the spacious interior, this home has it all — style, space, and a prime location. Schedule your private tour today and welcome home.
/u.realgeeks.media/teamdavisc21/Team-Davis-BLK-1.png)
Additional Information
- Taxes
- $9062
- Taxes
- $3,703
- Minimum Lease
- No Minimum
- HOA Fee
- $159
- HOA Payment Schedule
- Quarterly
- Community Features
- No Deed Restriction
- Property Description
- Two Story
- Zoning
- PD
- Interior Layout
- High Ceilings, Kitchen/Family Room Combo, PrimaryBedroom Upstairs, Stone Counters, Walk-In Closet(s)
- Interior Features
- High Ceilings, Kitchen/Family Room Combo, PrimaryBedroom Upstairs, Stone Counters, Walk-In Closet(s)
- Floor
- Carpet, Luxury Vinyl
- Appliances
- Dishwasher
- Utilities
- BB/HS Internet Available, Cable Available, Electricity Connected, Public, Water Connected
- Heating
- Central
- Air Conditioning
- Central Air
- Exterior Construction
- Block, Stucco
- Exterior Features
- Sliding Doors
- Roof
- Shingle
- Foundation
- Slab
- Pool
- No Pool
- Garage Carport
- 3 Car Garage
- Garage Spaces
- 3
- Pets
- Allowed
- Flood Zone Code
- X
- Parcel ID
- U-20-32-19-87K-000013-00034.0
- Legal Description
- SPYGLASS AT RIVER BEND LOT 34 BLOCK 13
Listing courtesy of BOARDWALK REALTY ASSOCIATES, LLC. 800-567-0535
Mortgage Calculator
StellarMLS is the source of this information via Internet Data Exchange Program. All listing information is deemed reliable but not guaranteed and should be independently verified through personal inspection by appropriate professionals. Listings displayed on this website may be subject to prior sale or removal from sale. Availability of any listing should always be independently verified. Listing information is provided for consumer personal, non-commercial use, solely to identify potential properties for potential purchase. All other use is strictly prohibited and may violate relevant federal and state law. Data last updated on