5601 Limelight Drive, Apollo Beach, FL 33572
- $584,000
- 5
- BD
- 3
- BA
- 2,629
- SqFt
- Sold Price
- $584,000
- List Price
- $574,999
- Status
- Sold
- Days on Market
- 84
- Closing Date
- Nov 05, 2025
- MLS#
- TB8405740
- Property Style
- Single Family
- Architectural Style
- Contemporary
- Year Built
- 2021
- Bedrooms
- 5
- Bathrooms
- 3
- Living Area
- 2,629
- Lot Size
- 7,778
- Acres
- 0.18
- Total Acreage
- 0 to less than 1/4
- Legal Subdivision Name
- Waterset Ph 5a-2b & 5b-1
- MLS Area Major
- Apollo Beach / Ruskin
Property Description
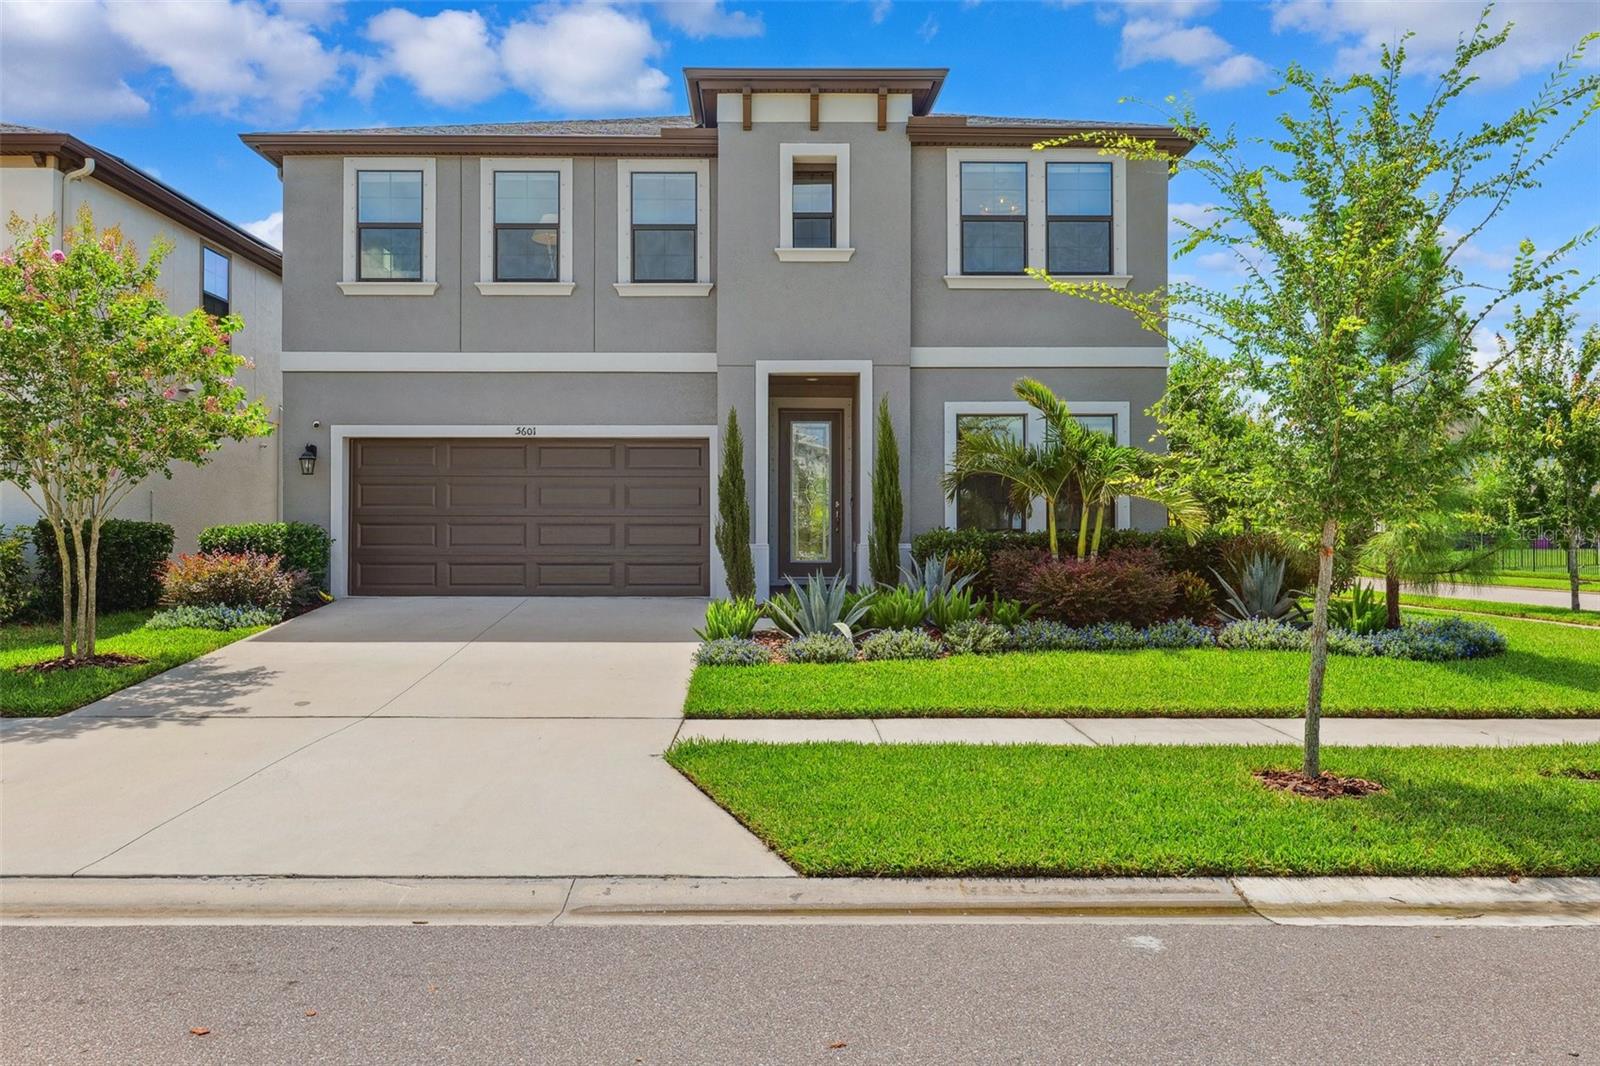
Welcome to 5601 Limelight Dr, where elegance, space, and lifestyle blend seamlessly. Perfectly positioned on an oversized, lushly landscaped corner lot, this nearly new 5-bedroom, 3-bathroom beauty is more than a home; it’s a daily vacation in one of the Tampa Bay Area’s most sought-after communities. Combine that with no flood insurance required, a low HOA, and upgrades galore (no builder-grade finishes here!), and this home checks all the boxes! Step inside to a bright, open-concept floor plan designed for both function and wow-factor. At the heart of the home is a chef’s kitchen, featuring a 5-burner gas cooktop, built-in wall oven, double-thick quartz countertops, touch-view fridge, and solid wood cabinetry. It opens effortlessly to the spacious great room and dining area, anchored by double sliding glass doors that lead to your tropical backyard escape. The fully fenced yard offers space for a dream pool, a playset, or peaceful lounging under the Florida sun. The downstairs also includes a full guest suite, ideal for visiting family or a home office. Upstairs, a large loft provides flexible space for movie nights, a playroom, or a second living area. The primary suite is a true retreat with a spa-inspired ensuite bath and massive walk-in closet. Three additional bedrooms are generously sized, perfect for family, guests, or multi-generational living. Why You’ll Love Living Here: Exclusive access to splash pads, fitness centers, pickleball, parks, dog parks, walking trails, top-rated schools, and more. Conveniently close to the new Town Center with restaurants, shops, and local favorites. Nature lovers will appreciate nearby escapes like the Apollo Beach Preserve, E.G. Simmons Park, and the Manatee Viewing Center. With easy access to I-75, US-41, and US-301, you’re just 35 minutes from Tampa International Airport, MacDill AFB, and the vibrant city scenes of Tampa and St. Pete, not to mention Florida’s most famous beaches. This home offers more than upgraded finishes and impeccable design—it offers a lifestyle that’s hard to match. Live where others vacation. Don’t miss this limited-time opportunity; schedule your private tour today!
/u.realgeeks.media/teamdavisc21/Team-Davis-BLK-1.png)
Additional Information
- Taxes
- $10756
- Taxes
- $3,071
- Minimum Lease
- 1 Month
- HOA Fee
- $135
- HOA Payment Schedule
- Annually
- Maintenance Includes
- Pool, Maintenance Grounds, Recreational Facilities
- Location
- Corner Lot, City Limits, Landscaped, Level, Sidewalk, Paved
- Community Features
- Clubhouse, Community Mailbox, Deed Restrictions, Dog Park, Fitness Center, Golf Carts OK, Irrigation-Reclaimed Water, Park, Playground, Pool, Racquetball, Restaurant, Sidewalks, Special Community Restrictions, Tennis Court(s), Wheelchair Access, Street Lights
- Property Description
- Two Story
- Zoning
- PD
- Interior Layout
- Ceiling Fans(s), Crown Molding, Eat-in Kitchen, High Ceilings, Kitchen/Family Room Combo, Living Room/Dining Room Combo, Open Floorplan, Pest Guard System, PrimaryBedroom Upstairs, Smart Home, Solid Wood Cabinets, Split Bedroom, Stone Counters, Thermostat, Walk-In Closet(s), Window Treatments
- Interior Features
- Ceiling Fans(s), Crown Molding, Eat-in Kitchen, High Ceilings, Kitchen/Family Room Combo, Living Room/Dining Room Combo, Open Floorplan, Pest Guard System, PrimaryBedroom Upstairs, Smart Home, Solid Wood Cabinets, Split Bedroom, Stone Counters, Thermostat, Walk-In Closet(s), Window Treatments
- Floor
- Carpet, Tile
- Appliances
- Built-In Oven, Dishwasher, Disposal, Dryer, Electric Water Heater, Freezer, Ice Maker, Microwave, Range, Range Hood, Refrigerator, Washer
- Utilities
- BB/HS Internet Available, Cable Available, Electricity Connected, Phone Available, Sewer Connected, Sprinkler Recycled, Underground Utilities, Water Connected
- Heating
- Central, Electric
- Air Conditioning
- Central Air
- Exterior Construction
- Block, Stucco
- Exterior Features
- Hurricane Shutters, Lighting, Rain Gutters, Sliding Doors
- Roof
- Shingle
- Foundation
- Slab
- Pool
- Community
- Garage Carport
- 2 Car Garage
- Garage Spaces
- 2
- Garage Features
- Driveway, Garage Door Opener
- Garage Dimensions
- 20x20
- High School
- East Bay-HB
- Fences
- Fenced
- Pets
- Allowed
- Flood Zone Code
- X
- Parcel ID
- U-26-31-19-C1V-000098-00016.0
- Legal Description
- WATERSET PHASES 5A-2B AND 5B-1 LOT 16 BLOCK 98
Listing courtesy of FLORIDA DRIVEN REAL ESTATE. 727-492-5013
Selling Office: THE SOMERDAY GROUP PL.Mortgage Calculator
StellarMLS is the source of this information via Internet Data Exchange Program. All listing information is deemed reliable but not guaranteed and should be independently verified through personal inspection by appropriate professionals. Listings displayed on this website may be subject to prior sale or removal from sale. Availability of any listing should always be independently verified. Listing information is provided for consumer personal, non-commercial use, solely to identify potential properties for potential purchase. All other use is strictly prohibited and may violate relevant federal and state law. Data last updated on