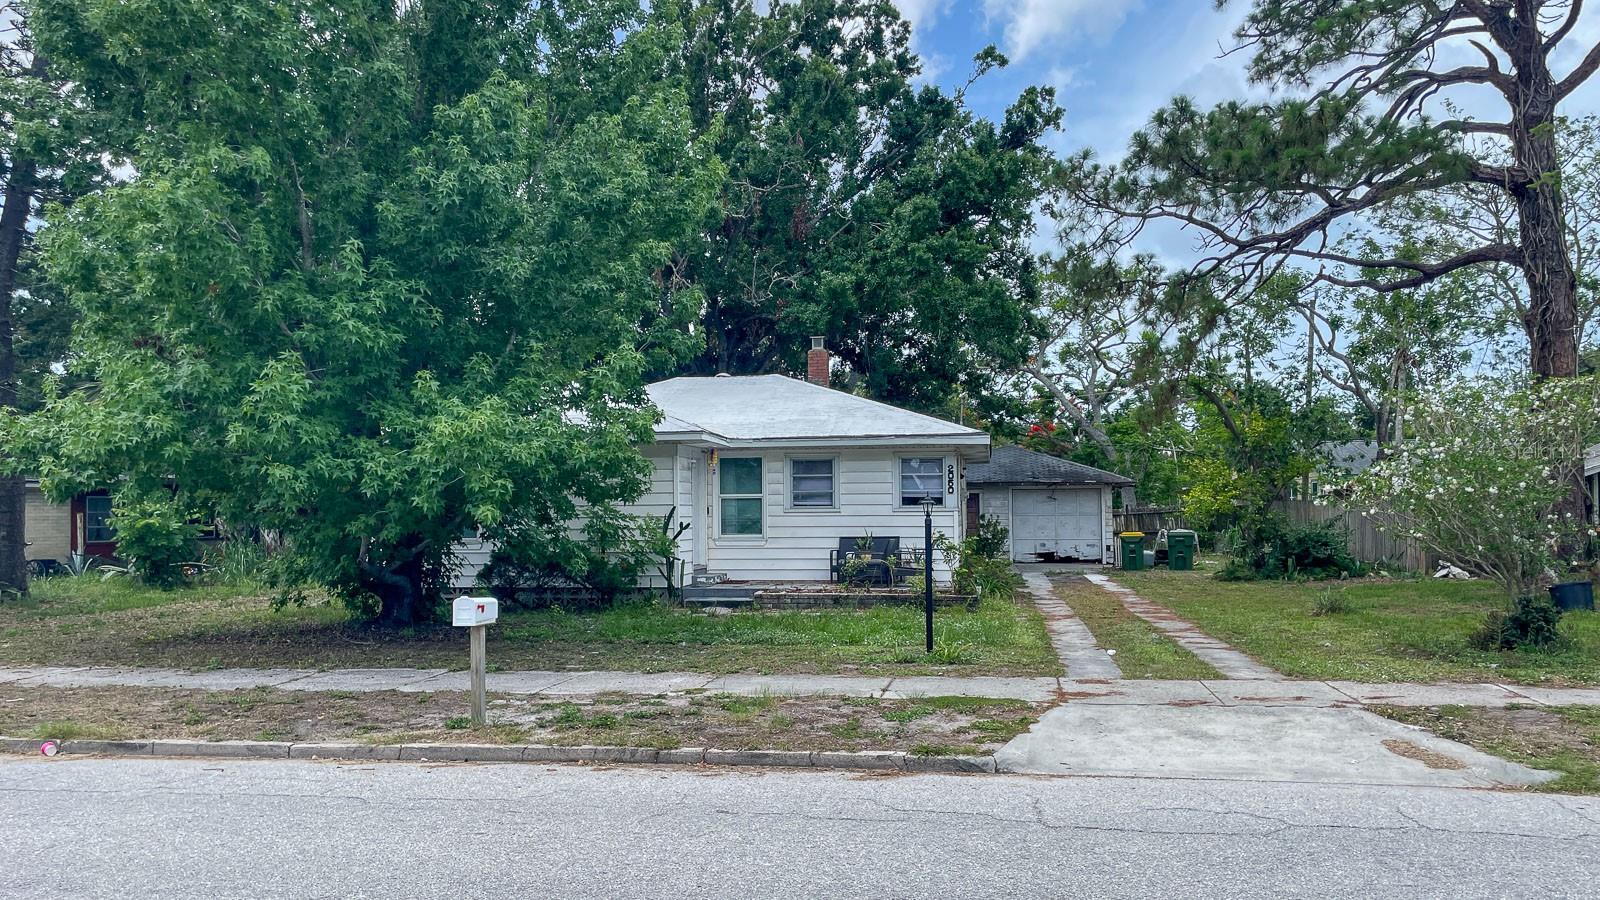
2050-2026 10th, Sarasota, FL 34237
- $2,200,000
- 8
- BD
- 5
- BA
- 1,027
- SqFt




- List Price
- $2,200,000
- Status
- Active
- Days on Market
- 408
- MLS#
- TB8397140
- Property Style
- Multi-Family 5+
- Year Built
- 1947
- Bedrooms
- 8
- Bathrooms
- 5
- Living Area
- 1,027
- Lot Size
- 35,000
- Acres
- 0.80
- Total Acreage
- 1/2 to less than 1
- Legal Subdivision Name
- Shanandoah Park
- Community Name
- Shenandoah Park
- MLS Area Major
- Sarasota
Property Description
This centrally located, five-parcel assemblage in Sarasota’s Park East neighborhood offers a rare redevelopment opportunity in an area experiencing ongoing growth. Totaling approximately 35,000 square feet (350 road frontage x 100) deep or (0.80 acres), the site currently includes five income- producing rental units bringing in a total of $8,250 per month. The property is also situated within an Opportunity Zone. Zoning allows for mixed-use development with ground-floor commercial and multifamily residential uses as well as hotel developments with ground-floor commercial. The property supports a base density of 25 units per acre, with the potential to achieve up to 100 units per acre through participation in the City of Sarasota’s Attainable Housing Density Bonus Program. Building heights of up to four stories are permitted under current zoning. The property is strategically located near downtown Sarasota, US-301, Fruitville Road, and I-75, offering convenient access to local employers, retail corridors, and regional transportation. Nearby recreational and cultural amenities include Bayfront Park, Payne Park, Gillespie Park, and the Rosemary District. Rental income provides holding revenue while entitlements and development planning are pursued. Buyer is responsible for verifying all zoning regulations, density bonuses, and development entitlements with the City of Sarasota.
/u.realgeeks.media/teamdavisc21/Team-Davis-BLK-1.png)
Additional Information
- Taxes
- $18776
- Annual Gross Income
- 99000
- Location
- City Limits, Near Public Transit, Sidewalk, Paved
- Community Features
- No Deed Restriction
- Zoning
- DTE
- Interior Layout
- Primary Bedroom Main Floor
- Interior Features
- Primary Bedroom Main Floor
- Utilities
- Electricity Connected, Sewer Connected, Water Connected
- Heating
- Central, Ductless
- Air Conditioning
- Central Air, Wall/Window Unit(s)
- Exterior Construction
- Asbestos, Vinyl Siding, Frame, Wood Siding
- Exterior Features
- Outbuildings
- Roof
- Metal, Shingle
- Foundation
- Block, Crawlspace, Pillar/Post/Pier
- Pool
- No Pool
- Flood Zone Code
- X
- Parcel ID
- 2028040036
- Legal Description
- LOTS 3 & 5 BLK B SHENANDOAH PARK, LOT 7 BLK B SHENANDOAH PARK, LOT 9 BLK B SHENANDOAH PARK, LOT 11 BLK B SHENANDOAH PARK, LOTS 13 & 15 BLK B SHENANDOAH PARK
Listing courtesy of PREFERRED SHORE LLC. 941-999-1179
Mortgage Calculator
StellarMLS is the source of this information via Internet Data Exchange Program. All listing information is deemed reliable but not guaranteed and should be independently verified through personal inspection by appropriate professionals. Listings displayed on this website may be subject to prior sale or removal from sale. Availability of any listing should always be independently verified. Listing information is provided for consumer personal, non-commercial use, solely to identify potential properties for potential purchase. All other use is strictly prohibited and may violate relevant federal and state law. Data last updated on