2711 W North B Street Unit 2, Tampa, FL 33609
- $749,990
- 4
- BD
- 4
- BA
- 1,993
- SqFt




- List Price
- $749,990
- Status
- Active
- Days on Market
- 463
- Price Change
- ▼ $20,000 1778090989
- MLS#
- TB8376860
- Property Style
- Townhouse
- Architectural Style
- Custom
- New Construction
- Yes
- Year Built
- 2025
- Bedrooms
- 4
- Bathrooms
- 4
- Living Area
- 1,993
- Lot Size
- 2,619
- Acres
- 0.10
- Total Acreage
- 0 to less than 1/4
- Building Name
- Unit 2
- Legal Subdivision Name
- Terra Nova
- MLS Area Major
- Tampa / Palma Ceia
Property Description
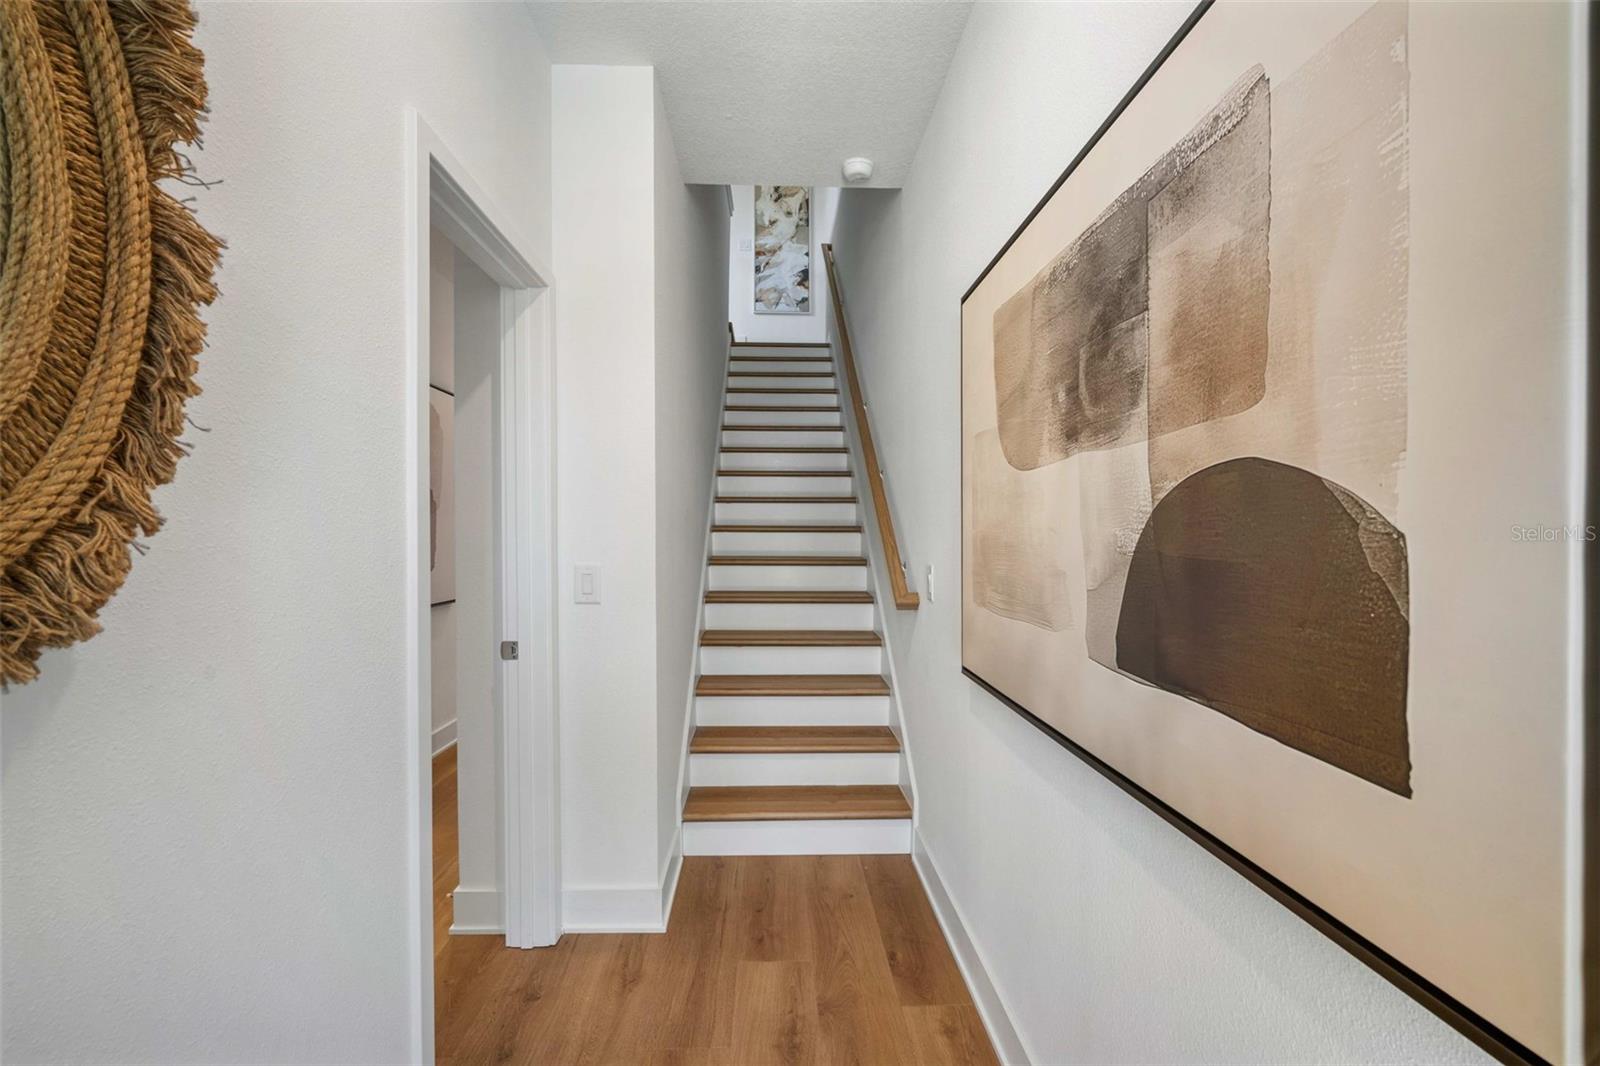
MOVE IN READY New Construction - PLANT HIGH DISTRICT - Builder Incentives available - IMPACT WINDOWS & Exterior 50-AMP Generator INLET included! Prime Investment Opportunity in North Hyde Park – Multi-Generational Living & Rental Potential! Welcome to "The Sand Crane" – Domain Homes' newest model, offering exceptional value with no HOA in the heart of North Hyde Park Hyde Park! This stunning 3-story, drive-under, duplex home boasts 4 bedrooms, 4 full bathrooms, and a versatile lower-level unit with endless opportunity that provides ample storage, perfect for rental income, an in-law suite, or multi-generational living. Key Features include: • Ideal Investment: With rental potential near the University of Tampa and just 2 blocks off of Kennedy Blvd, this home is a prime opportunity for long-term tenants, student housing, or short-term rentals. • Separate Living Space: The lower level features a separate living area or optional kitchen, a bedroom, a full bathroom, a separate laundry closet, and a storage closet offering flexibility as an independent rental unit or guest suite. • Ample Storage & Parking: A drive-under garage provides secure parking and plenty of storage for added convenience. Contact one of our New Home Specialists now to schedule a tour!
/u.realgeeks.media/teamdavisc21/Team-Davis-BLK-1.png)
Additional Information
- Taxes
- $3759
- Minimum Lease
- No Minimum
- Location
- City Limits, Sidewalk, Paved
- Community Features
- No Deed Restriction
- Property Description
- Three+ Story
- Zoning
- RM-16
- Interior Layout
- Built-in Features, Eat-in Kitchen, In Wall Pest System, Kitchen/Family Room Combo, Open Floorplan, PrimaryBedroom Upstairs, Thermostat, Tray Ceiling(s), Walk-In Closet(s)
- Interior Features
- Built-in Features, Eat-in Kitchen, In Wall Pest System, Kitchen/Family Room Combo, Open Floorplan, PrimaryBedroom Upstairs, Thermostat, Tray Ceiling(s), Walk-In Closet(s)
- Floor
- Carpet, Ceramic Tile
- Appliances
- Dishwasher, Disposal, Electric Water Heater, Microwave, Range
- Utilities
- BB/HS Internet Available, Cable Available, Electricity Connected, Phone Available, Sprinkler Meter, Water Connected
- Heating
- Central
- Air Conditioning
- Central Air
- Exterior Construction
- Block, Stucco, Frame
- Exterior Features
- Lighting, Private Mailbox, Rain Gutters, Sidewalk
- Roof
- Shingle
- Foundation
- Slab
- Pool
- No Pool
- Garage Carport
- 1 Car Garage
- Garage Spaces
- 1
- Garage Features
- Alley Access, Garage Door Opener, Garage Faces Rear
- Elementary School
- Mitchell-Hb
- Middle School
- Wilson-Hb
- High School
- Plant-HB
- Pets
- Allowed
- Flood Zone Code
- X
- Parcel ID
- A-22-29-18-4IG-000003-00009.0
- Legal Description
- TERRA NOVA REVISED MAP LOT 9 BLOCK 3
Listing courtesy of DOMAIN REALTY LLC. 813-580-8113
Mortgage Calculator
StellarMLS is the source of this information via Internet Data Exchange Program. All listing information is deemed reliable but not guaranteed and should be independently verified through personal inspection by appropriate professionals. Listings displayed on this website may be subject to prior sale or removal from sale. Availability of any listing should always be independently verified. Listing information is provided for consumer personal, non-commercial use, solely to identify potential properties for potential purchase. All other use is strictly prohibited and may violate relevant federal and state law. Data last updated on