6907 Crestpoint Drive, Apollo Beach, FL 33572
- $490,000
- 3
- BD
- 4
- BA
- 2,358
- SqFt
- Sold Price
- $490,000
- List Price
- $505,000
- Status
- Sold
- Days on Market
- 27
- Closing Date
- Jun 09, 2025
- MLS#
- TB8366941
- Property Style
- Single Family
- Architectural Style
- Florida
- Year Built
- 2015
- Bedrooms
- 3
- Bathrooms
- 4
- Baths Half
- 1
- Living Area
- 2,358
- Lot Size
- 7,214
- Acres
- 0.17
- Total Acreage
- 0 to less than 1/4
- Legal Subdivision Name
- Waterset Ph 2c3-1/2c3-2
- MLS Area Major
- Apollo Beach / Ruskin
Property Description
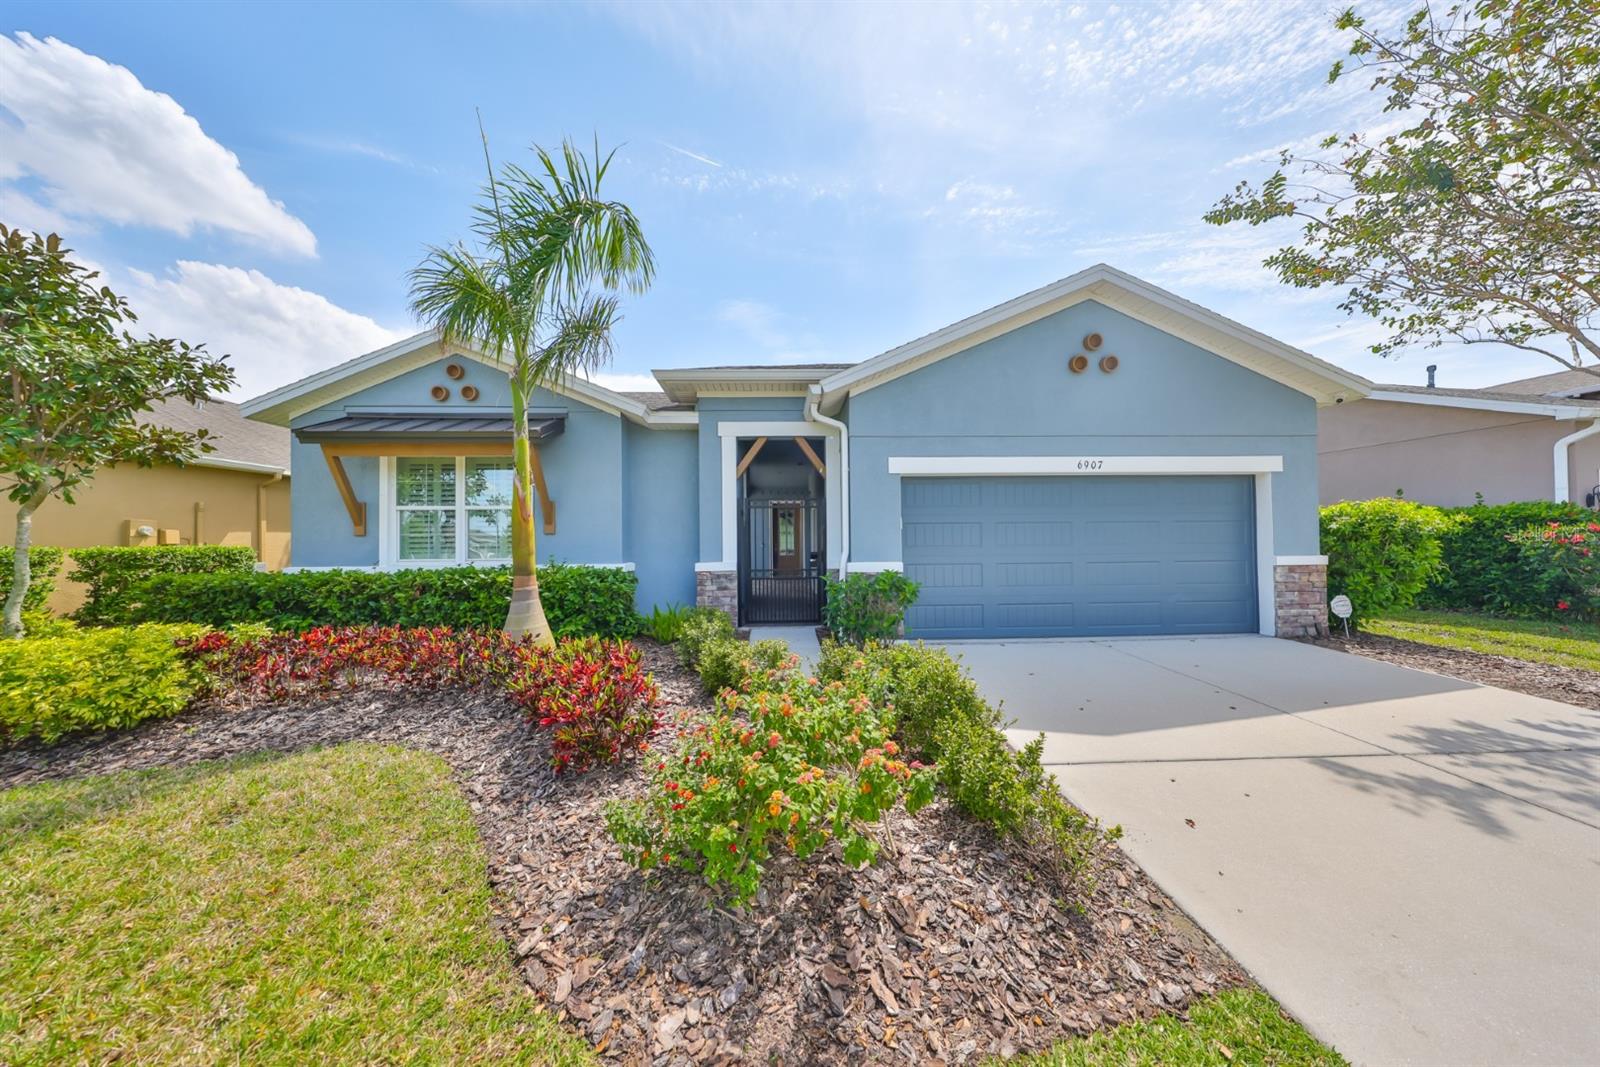
One or more photo(s) has been virtually staged. Welcome to your David Weekley home in the highly sought-after community of Waterset! This stunning three-bedroom, three-and-a-half-bathroom home offers incredible versatility to suit your lifestyle. A beautiful metal gate with a coded lock and doorbell ensures security and privacy for the main house. As you enter through the gate, you'll find a spacious, paved front courtyard that leads to the main entrance. Inside, you're greeted by a bright, open-concept space with a fully tiled kitchen and living area. The dining room features a built-in buffet and desk, with French doors open to the front courtyard. Perfect for seamless indoor-outdoor living. The gourmet kitchen boasts ample white cabinetry, stone countertops, a walk-in pantry with wood shelving, a custom backsplash, and stainless-steel appliances. A newly upgraded refrigerator, dishwasher, microwave, and gas range complete this dream kitchen. The large island comfortably accommodates four stools, making it ideal for entertaining. The primary bedroom includes a walk-in closet with custom shelving and an ensuite bathroom featuring split dual sinks, a soaking tub, and a large walk-in glass shower. Near the foyer, you'll find a generously sized guest bedroom with its own ensuite bathroom and walk-in closet. The third bedroom and bathroom have a private entrance from the front courtyard, making it a perfect space for a mother-in-law suite, home office, or guest retreat. The possibilities are endless! At the rear of the home, enjoy a covered patio area overlooking a fenced-in yard with serene views of conservation land and a peaceful pond, offering privacy and tranquility. Notable upgrades include a whole house Generac generator hard wired into the house, exterior and interior painted in 2022, Plantation shutter on every window, security system and cameras, 2022 4-ton A/C unit with Ultraviolet light, 2022 water softener, 2022 tankless gas hot water heater, crown molding, trey ceilings, and ceiling fans throughout. Ask for a list of all the upgrades. Living in Waterset means enjoying resort-style amenities at your doorstep! The community boasts four swimming pools, including a lap pool, two clubhouses, two fitness centers, tennis, pickleball, basketball, volleyball, a fishing pier, and miles of scenic walking and biking trails. Kids will love the playgrounds and splash pad, while pet owners will appreciate two dog parks. The newly opened Sports-plex features expansive multi-sport athletic fields, one of the largest in the country. This highly desirable community is close to schools, daycares, new restaurants, grocery stores, medical facilities, and more. With quick access to major roads, you are only minutes away from Tampa, Sarasota, and St. Pete. Enjoy the nearby Gulf beaches in under an hour or make a day trip to Disney World in less than two hours. Waterset offers everything you need for luxury living and endless entertainment! Don't miss the opportunity to make this fabulous home yours!! ASSUMABLE VA LOAN, ASK FOR DETAILS.
/u.realgeeks.media/teamdavisc21/Team-Davis-BLK-1.png)
Additional Information
- Taxes
- $9693
- Taxes
- $2,209
- Minimum Lease
- No Minimum
- HOA Fee
- $135
- HOA Payment Schedule
- Annually
- Maintenance Includes
- Common Area Taxes, Pool
- Location
- Cleared, Conservation Area, Landscaped, Level, Sidewalk, Paved
- Community Features
- Clubhouse, Community Mailbox, Deed Restrictions, Dog Park, Fitness Center, Park, Playground, Pool, Sidewalks, Tennis Court(s), Street Lights, Maintenance Free
- Property Description
- One Story
- Zoning
- PD
- Interior Layout
- Ceiling Fans(s), Open Floorplan, Split Bedroom, Stone Counters, Thermostat, Tray Ceiling(s), Walk-In Closet(s), Window Treatments
- Interior Features
- Ceiling Fans(s), Open Floorplan, Split Bedroom, Stone Counters, Thermostat, Tray Ceiling(s), Walk-In Closet(s), Window Treatments
- Floor
- Carpet, Tile
- Appliances
- Built-In Oven, Cooktop, Dishwasher, Disposal, Dryer, Microwave, Range, Refrigerator, Tankless Water Heater, Washer, Water Softener
- Utilities
- BB/HS Internet Available, Electricity Connected, Natural Gas Connected, Public, Sewer Connected, Underground Utilities, Water Connected
- Heating
- Central
- Air Conditioning
- Central Air
- Exterior Construction
- Block
- Exterior Features
- Courtyard, Hurricane Shutters, Sidewalk
- Roof
- Shingle
- Foundation
- Slab
- Pool
- Community
- Garage Carport
- 2 Car Garage
- Garage Spaces
- 2
- Fences
- Fenced
- Water View
- Pond
- Pets
- Allowed
- Flood Zone Code
- X
- Parcel ID
- U-23-31-19-9V9-000037-00003.0
- Legal Description
- WATERSET PHASE 2C3-1/2C3-2 LOT 3 BLOCK 37
Listing courtesy of CENTURY 21 BEGGINS ENTERPRISES. 813-645-8481
Selling Office: CENTURY 21 BEGGINS ENTERPRISES.Mortgage Calculator
StellarMLS is the source of this information via Internet Data Exchange Program. All listing information is deemed reliable but not guaranteed and should be independently verified through personal inspection by appropriate professionals. Listings displayed on this website may be subject to prior sale or removal from sale. Availability of any listing should always be independently verified. Listing information is provided for consumer personal, non-commercial use, solely to identify potential properties for potential purchase. All other use is strictly prohibited and may violate relevant federal and state law. Data last updated on