5616 Seagrass Place, Apollo Beach, FL 33572
- $1,050,000
- 4
- BD
- 4
- BA
- 3,618
- SqFt
- Sold Price
- $1,050,000
- List Price
- $1,199,000
- Status
- Sold
- Days on Market
- 404
- Closing Date
- May 07, 2026
- MLS#
- TB8356674
- Property Style
- Single Family
- Architectural Style
- Craftsman, Custom, Traditional
- Year Built
- 2004
- Bedrooms
- 4
- Bathrooms
- 4
- Living Area
- 3,618
- Lot Size
- 13,114
- Acres
- 0.30
- Total Acreage
- 1/4 to less than 1/2
- Legal Subdivision Name
- Mirabay Ph 1a
- MLS Area Major
- Apollo Beach / Ruskin
Property Description
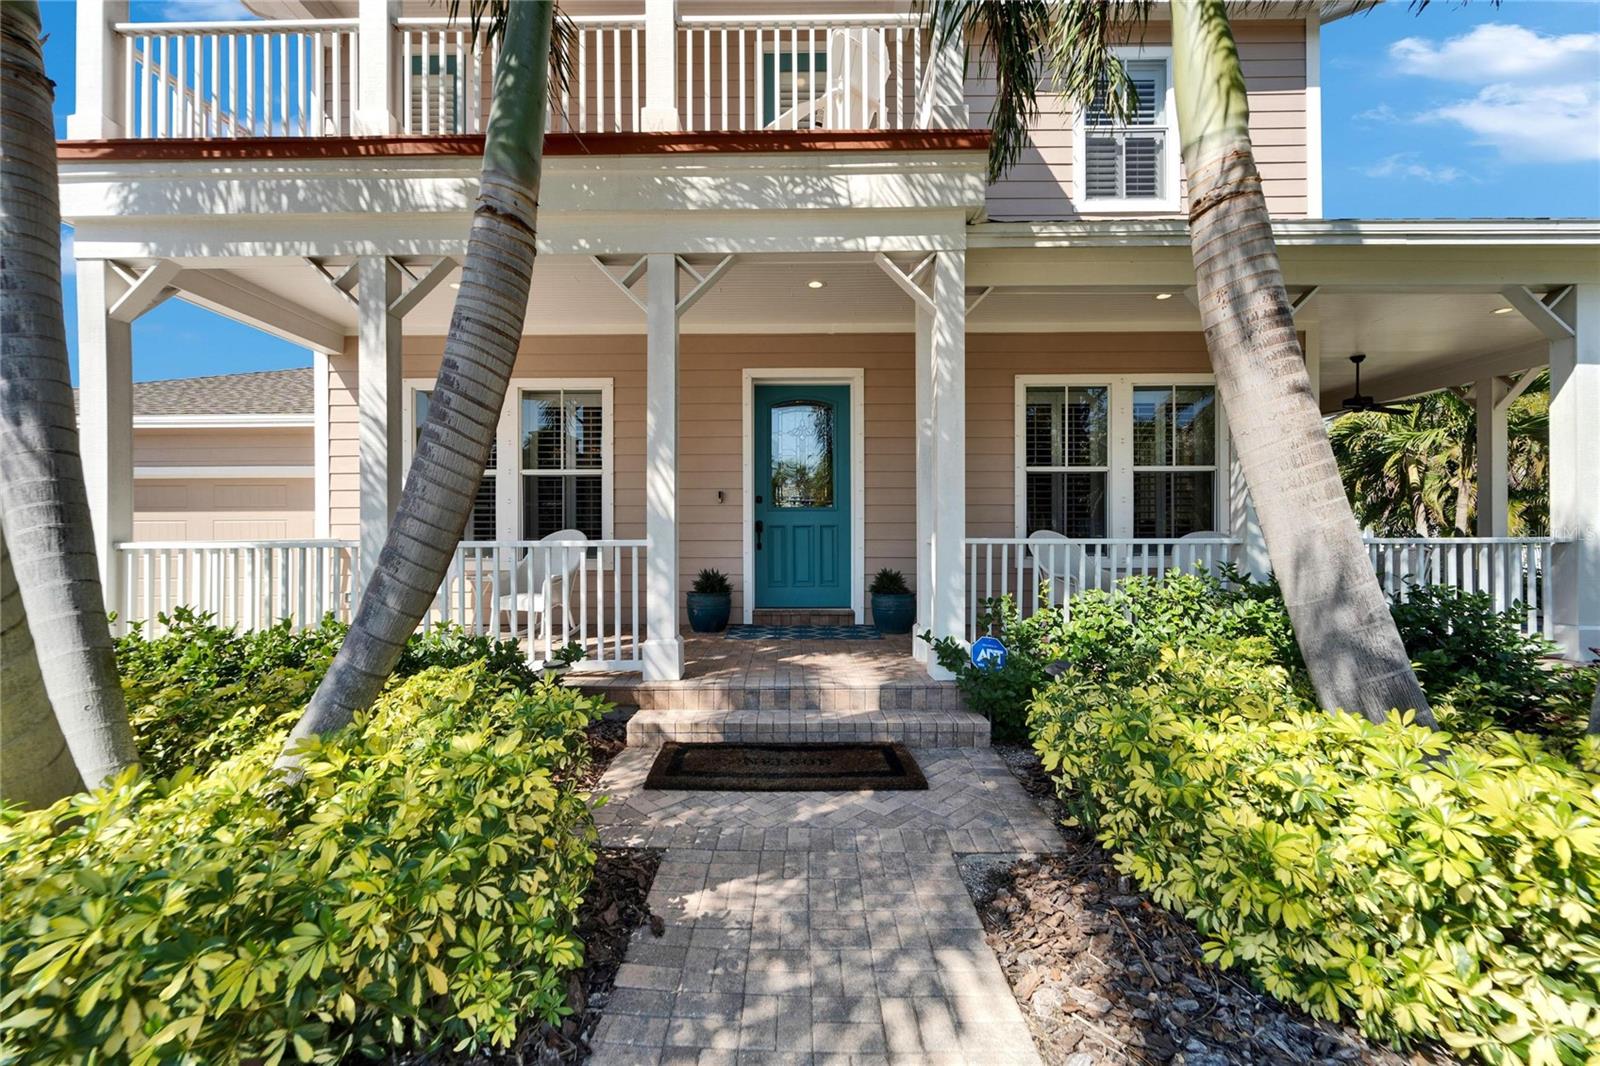
5616 Seagrass Place | Gulfview Floorplan 4 Beds | 4 Baths | Den + Loft | 3,618 Sq Ft | Oversized Lot with 140’ Waterfront | Former Model by Sabal 5616 Seagrass Place is a former model home built by Sabal featuring the sought-after Gulfview floorplan on an oversized pie-shaped lot with over 140 feet of direct waterfront—nearly double the frontage of most homes in the community. Located across from a landscaped community greenbelt, this home offers added privacy and space, including a fully landscaped side yard. The first floor includes the primary suite, a separate guest bedroom and bath, a formal office with built-ins and French doors to a private front porch, a large laundry room, and open living and dining areas. The kitchen was remodeled in 2024 with new appliances, quartz countertops, updated backsplash, under-cabinet lighting, a wrap-around bar, and a café-style dining space surrounded by windows overlooking the pool and water. A butler’s pantry connects the formal dining room and kitchen, along with a large walk-in pantry. The main living room features a gas fireplace and custom built-ins. Upstairs includes two additional bedrooms, one with a private bath and walk-in closet, a shared hallway bath, and a large loft with wet bar, wine fridge, custom trim, and deep plantation shutters. Two covered balconies provide water views—one facing east for sunrise, the other west for Tampa Bay sunsets. The screened-in outdoor living space features a heated saltwater pool and spa. The dock is equipped with water and electricity. The oversized 3-car garage includes a tandem bay for a golf cart or workshop, and the extended driveway has upgraded brick pavers. Recent updates include a full kitchen remodel (2024), upstairs bathrooms remodeled (2024), new roof (2020), new pool heater, recently replaced AC units, full-home plantation shutters, and an electric rear awning. The home has been pre-inspected for buyer peace of mind.
/u.realgeeks.media/teamdavisc21/Team-Davis-BLK-1.png)
Additional Information
- Taxes
- $23373
- Taxes
- $5,483
- Minimum Lease
- 1-2 Years
- HOA Fee
- $172
- HOA Payment Schedule
- Annually
- Maintenance Includes
- Pool, Maintenance Grounds
- Location
- Corner Lot, Cul-De-Sac, Greenbelt, In County, Irregular Lot, Landscaped, Level, Oversized Lot, Sidewalk, Street Dead-End, Paved
- Community Features
- Clubhouse, Deed Restrictions, Fitness Center, Gated Community - No Guard, Golf Carts OK, Park, Playground, Pool, Restaurant, Tennis Court(s), Street Lights
- Property Description
- Two Story
- Zoning
- PD
- Interior Layout
- Built-in Features, Ceiling Fans(s), Coffered Ceiling(s), Crown Molding, Eat-in Kitchen, High Ceilings, Kitchen/Family Room Combo, Open Floorplan, Primary Bedroom Main Floor, Solid Wood Cabinets, Split Bedroom, Stone Counters, Thermostat, Tray Ceiling(s), Walk-In Closet(s), Wet Bar, Window Treatments
- Interior Features
- Built-in Features, Ceiling Fans(s), Coffered Ceiling(s), Crown Molding, Eat-in Kitchen, High Ceilings, Kitchen/Family Room Combo, Open Floorplan, Primary Bedroom Main Floor, Solid Wood Cabinets, Split Bedroom, Stone Counters, Thermostat, Tray Ceiling(s), Walk-In Closet(s), Wet Bar, Window Treatments
- Floor
- Carpet, Ceramic Tile, Wood
- Appliances
- Built-In Oven, Dishwasher, Disposal, Dryer, Gas Water Heater, Range, Range Hood, Refrigerator, Washer
- Utilities
- Cable Connected, Electricity Connected, Natural Gas Connected, Phone Available, Sewer Connected, Sprinkler Meter, Water Connected
- Heating
- Central, Natural Gas
- Air Conditioning
- Central Air
- Fireplace Description
- Gas
- Exterior Construction
- Block, Stucco
- Exterior Features
- French Doors, Private Mailbox, Shade Shutter(s), Sidewalk, Sprinkler Metered
- Roof
- Shingle
- Foundation
- Slab
- Pool
- Community, Private
- Pool Type
- Heated, In Ground, Salt Water, Screen Enclosure
- Garage Carport
- 3 Car Garage
- Garage Spaces
- 3
- Garage Features
- Driveway, Garage Door Opener, Golf Cart Parking, Oversized, Tandem
- Fences
- Fenced
- Water Name
- Seagrass Canal
- Water Extras
- No Wake Zone, Seawall - Other
- Water View
- Canal
- Water Access
- Canal - Saltwater
- Water Frontage
- Canal - Saltwater
- Pets
- Allowed
- Flood Zone Code
- AE
- Parcel ID
- U-29-31-19-616-000027-00010.0
- Legal Description
- MIRABAY PHASE 1A LOT 10 BLOCK 27
Listing courtesy of 27NORTH REALTY. 630-803-8506
Selling Office: 27NORTH REALTY.Mortgage Calculator
StellarMLS is the source of this information via Internet Data Exchange Program. All listing information is deemed reliable but not guaranteed and should be independently verified through personal inspection by appropriate professionals. Listings displayed on this website may be subject to prior sale or removal from sale. Availability of any listing should always be independently verified. Listing information is provided for consumer personal, non-commercial use, solely to identify potential properties for potential purchase. All other use is strictly prohibited and may violate relevant federal and state law. Data last updated on