351 Hope Bay Loop, Apollo Beach, FL 33572
- $460,000
- 5
- BD
- 3
- BA
- 2,993
- SqFt






- Sold Price
- $460,000
- List Price
- $469,999
- Status
- Sold
- Days on Market
- 5
- Closing Date
- Apr 04, 2025
- MLS#
- TB8352870
- Property Style
- Single Family
- Architectural Style
- Traditional
- Year Built
- 2013
- Bedrooms
- 5
- Bathrooms
- 3
- Living Area
- 2,993
- Lot Size
- 10,000
- Acres
- 0.23
- Total Acreage
- 0 to less than 1/4
- Legal Subdivision Name
- Harbour Isles Ph 2a/2b/2c
- MLS Area Major
- Apollo Beach / Ruskin
Property Description
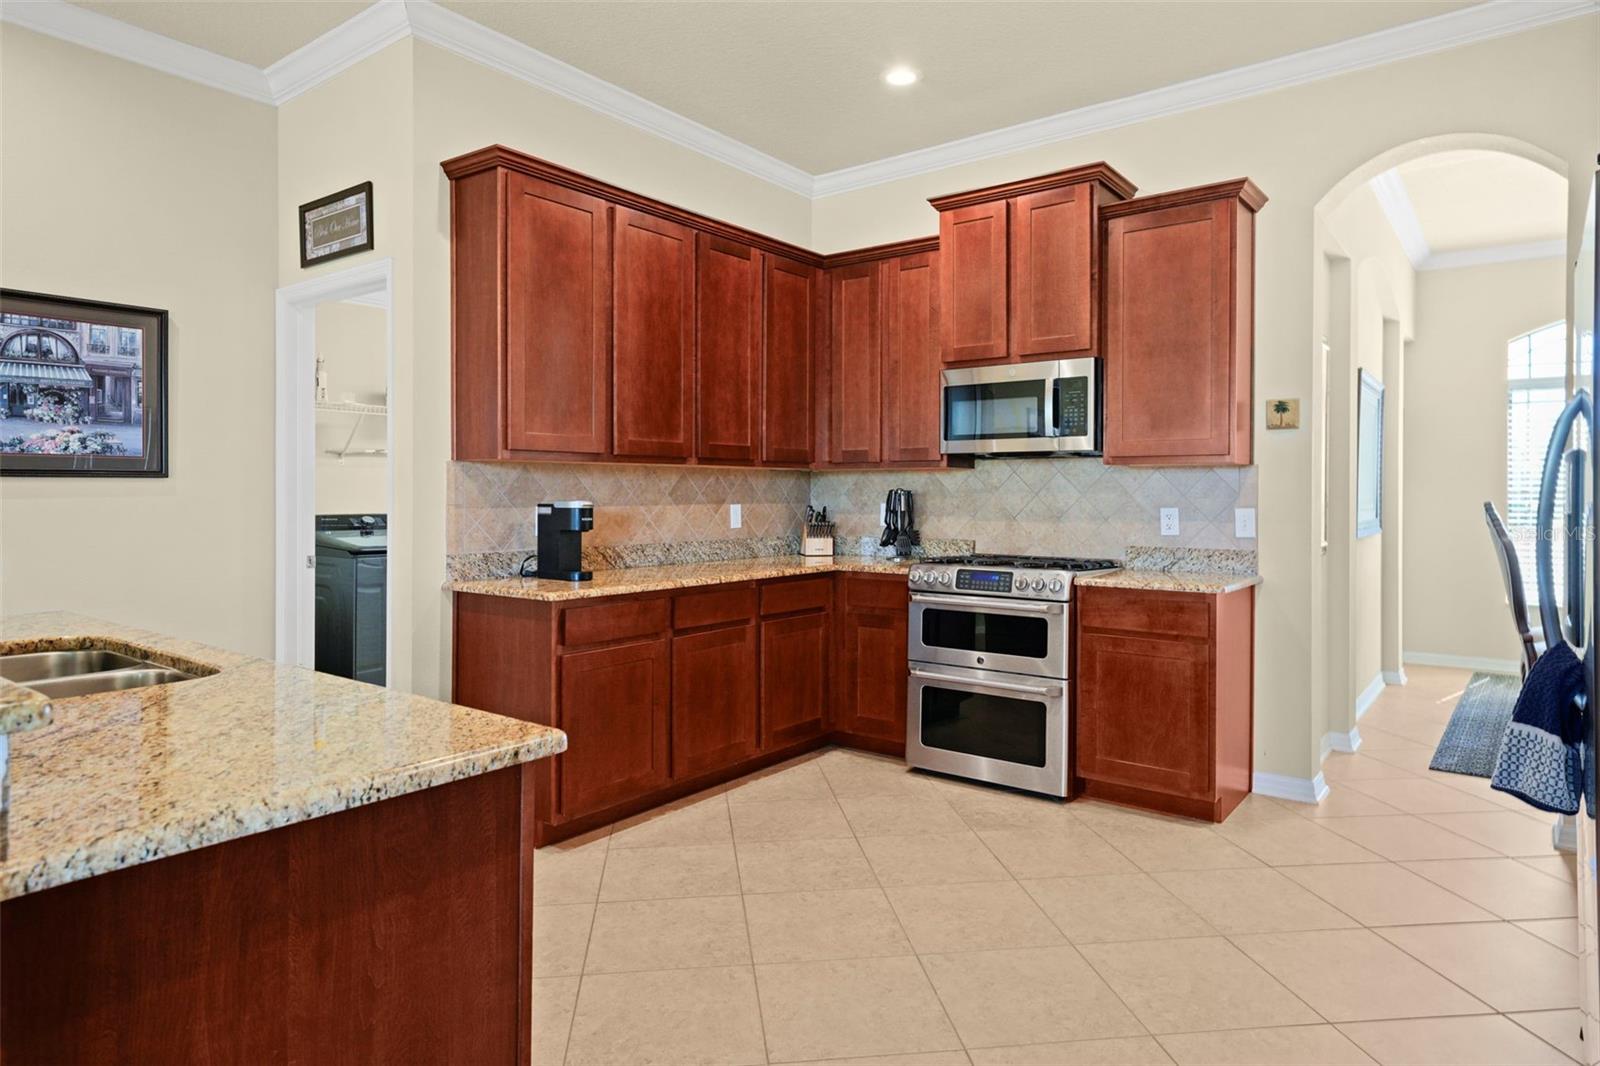
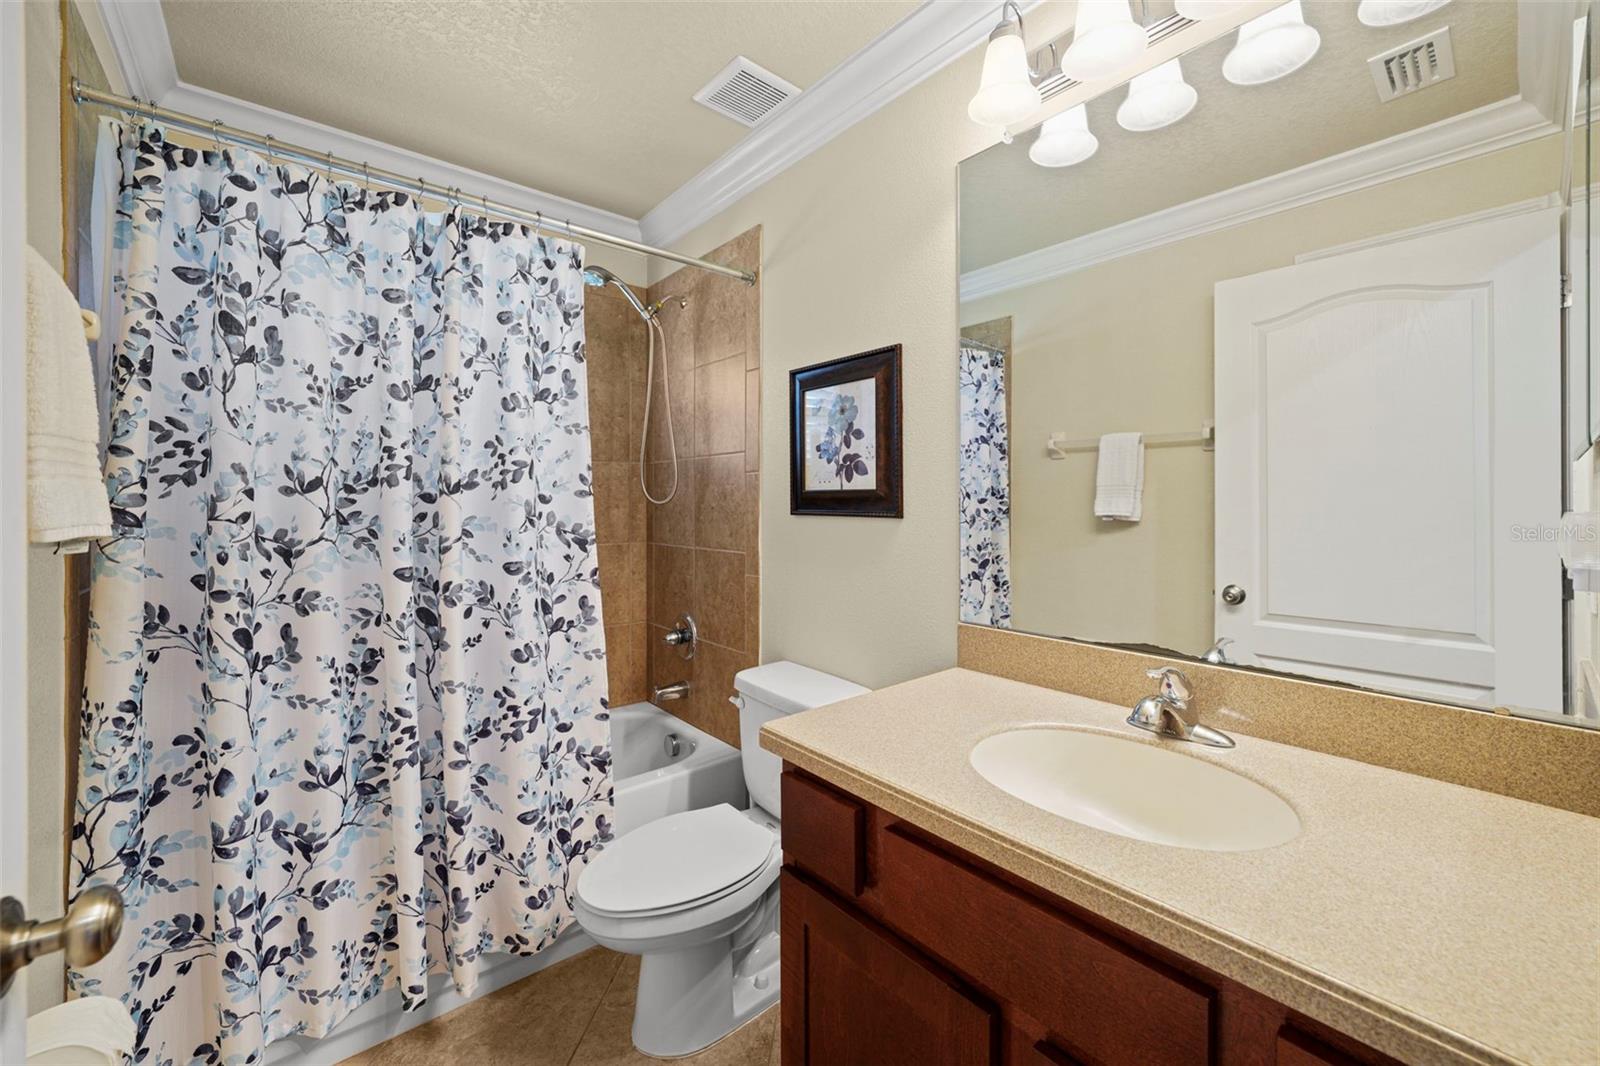
Discover your new home in this spacious 5-bedroom, 3-bathroom residence located in the beautiful neighborhood of Harbour Isles! This open concept living area is perfect for entertaining large gatherings This design allows for seamless flow between the living, dining, and kitchen areas. A modern kitchen with high end appliances, granite countertops and ample storage is amazing. There is a large island and breakfast bar for added functionality. The primary suite is very spacious and the bath has a stylish double vanity with ample storage and counter space that allows for simultaneous use with granite for a sophisticated touch with a soaking tub to create a spa like atmosphere. The primary bedroom is thoughtfully positioned away from the other bedrooms, offering a serene escape and enhances privacy and tranquility. The other bedrooms and bath's layout ensures that you can unwind in your separate area of this beautiful home. Beautiful community with manicured lawns, mature trees and boasts a variety of architectural style homes. Residents take pride in this community and actively participate in neighborhood events fostering a strong sense of belonging among its residents.
/u.realgeeks.media/teamdavisc21/Team-Davis-BLK-1.png)
Additional Information
- Taxes
- $10307
- Taxes
- $2,789
- Minimum Lease
- 1-2 Years
- HOA Fee
- $100
- HOA Payment Schedule
- Annually
- Location
- Sidewalk
- Community Features
- Clubhouse, Deed Restrictions, Fitness Center, Playground, Special Community Restrictions
- Property Description
- One Story
- Zoning
- PD
- Interior Layout
- Ceiling Fans(s), Crown Molding, Eat-in Kitchen, High Ceilings, Kitchen/Family Room Combo, Open Floorplan, Primary Bedroom Main Floor, Solid Surface Counters, Split Bedroom, Stone Counters, Thermostat, Vaulted Ceiling(s), Walk-In Closet(s), Window Treatments
- Interior Features
- Ceiling Fans(s), Crown Molding, Eat-in Kitchen, High Ceilings, Kitchen/Family Room Combo, Open Floorplan, Primary Bedroom Main Floor, Solid Surface Counters, Split Bedroom, Stone Counters, Thermostat, Vaulted Ceiling(s), Walk-In Closet(s), Window Treatments
- Floor
- Carpet, Tile
- Appliances
- Cooktop, Dishwasher, Disposal, Electric Water Heater, Microwave, Range, Refrigerator, Washer, Water Softener, Wine Refrigerator
- Utilities
- Cable Connected, Electricity Connected, Natural Gas Connected, Public, Sewer Connected, Street Lights, Underground Utilities, Water Connected
- Heating
- Central
- Air Conditioning
- Central Air
- Exterior Construction
- Block
- Exterior Features
- Irrigation System
- Roof
- Shingle
- Foundation
- Slab
- Pool
- No Pool
- Garage Carport
- 3 Car Garage
- Garage Spaces
- 3
- Water View
- Pond
- Water Frontage
- Pond
- Pets
- Allowed
- Flood Zone Code
- X500
- Parcel ID
- U-33-31-19-95J-000010-00021.0
- Legal Description
- HARBOUR ISLES PHASE 2A/2B/2C LOT 21 BLOCK 10
Listing courtesy of SMITH & ASSOCIATES REAL ESTATE. 813-839-3800
Selling Office: STAR BAY REALTY CORP..Mortgage Calculator
StellarMLS is the source of this information via Internet Data Exchange Program. All listing information is deemed reliable but not guaranteed and should be independently verified through personal inspection by appropriate professionals. Listings displayed on this website may be subject to prior sale or removal from sale. Availability of any listing should always be independently verified. Listing information is provided for consumer personal, non-commercial use, solely to identify potential properties for potential purchase. All other use is strictly prohibited and may violate relevant federal and state law. Data last updated on