624 Winterside Drive, Apollo Beach, FL 33572
- $610,000
- 4
- BD
- 3
- BA
- 2,558
- SqFt







- Sold Price
- $610,000
- List Price
- $610,000
- Status
- Sold
- Days on Market
- 2
- Closing Date
- Mar 19, 2025
- MLS#
- TB8351716
- Property Style
- Single Family
- Architectural Style
- Contemporary, Craftsman
- Year Built
- 2014
- Bedrooms
- 4
- Bathrooms
- 3
- Living Area
- 2,558
- Lot Size
- 5,000
- Acres
- 0.11
- Total Acreage
- 0 to less than 1/4
- Legal Subdivision Name
- Mirabay Parcels 21 & 23
- MLS Area Major
- Apollo Beach / Ruskin
Property Description
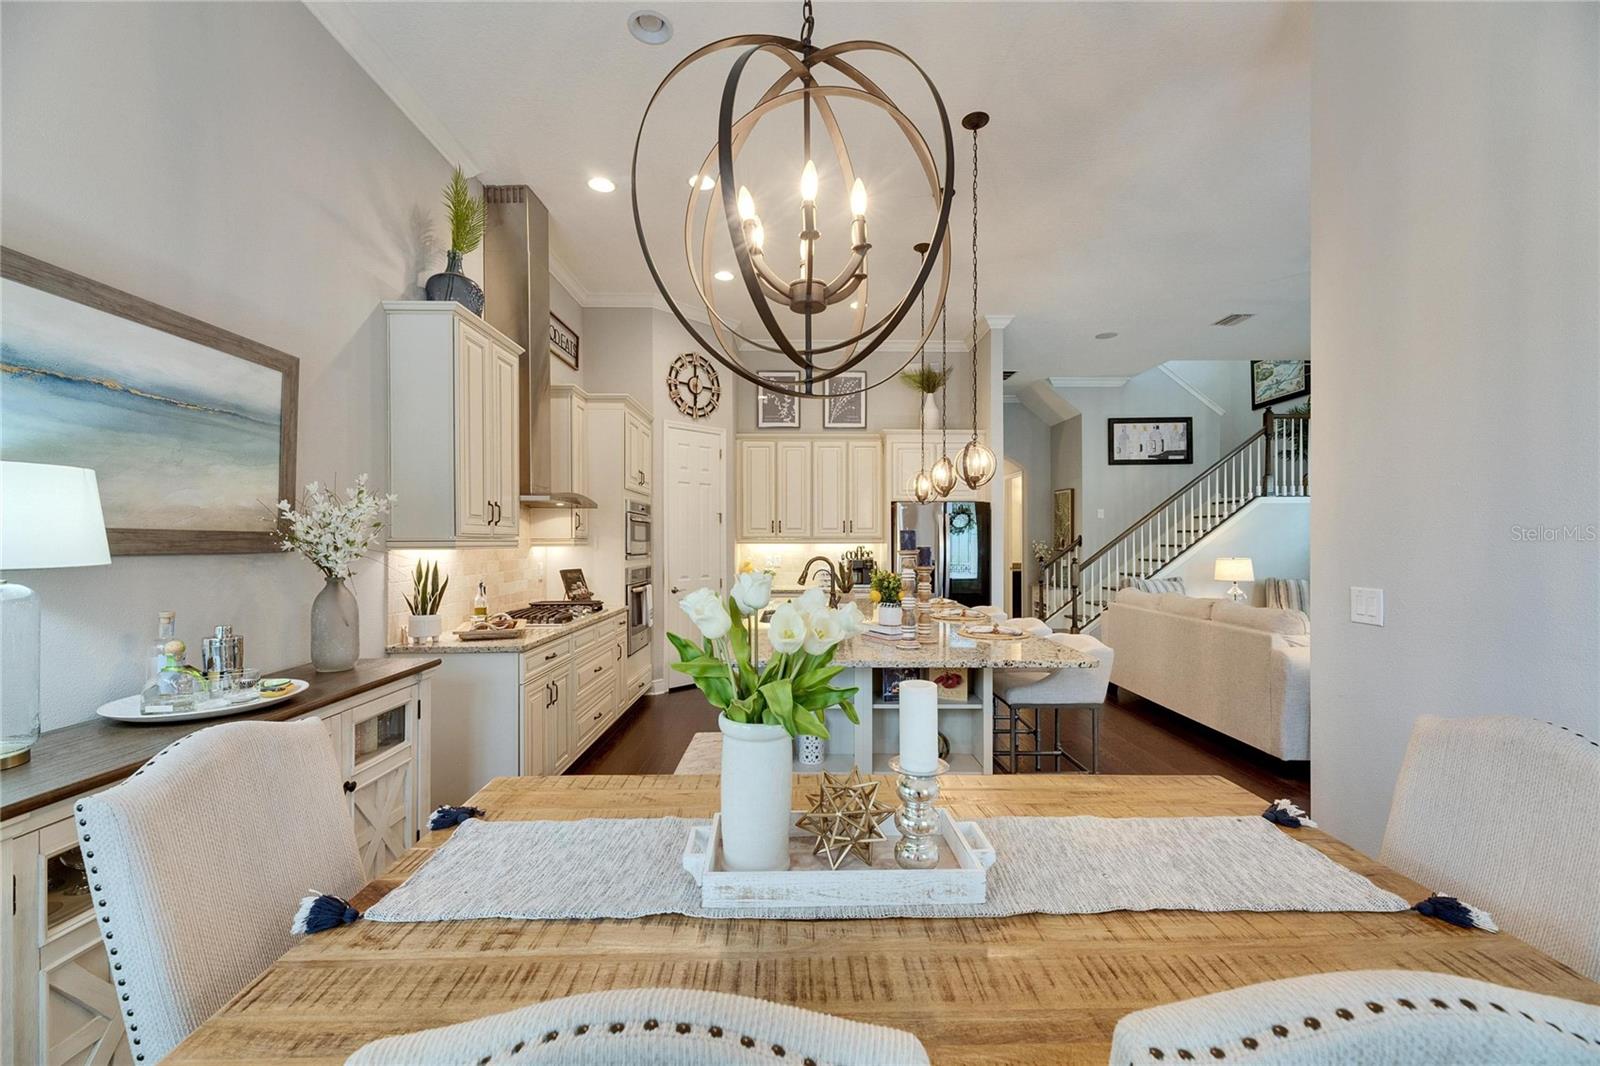
Welcome to 624 Winterside Drive, a beautifully maintained WestBay-built Nantucket floor plan in the Bay Breeze area of Mirabay. Built in 2014, this 2,558 sq ft home features 4 bedrooms, 3 bathrooms, and a 3-car garage. This stunning home has been thoughtfully designed for both functionality and comfort, featuring a main-floor primary suite, soaring ceilings, tall door frames, upgraded cabinetry, counters, lighting, and fixtures throughout. Two secondary bedrooms and a spacious loft are located on the second floor, allowing for true split-living functionality. One of the secondary bedrooms on the main floor is currently set up as an office with elegant glass French doors. Recent updates include a new roof installed in February 2025, a new lanai screen in 2025, new interior paint in 2023, exterior paint in 2021, a new LG refrigerator in 2023, a new pool heater in 2023, a new main A/C unit in 2023, and a tankless water heater installed in 2021. The heart of the home is the gourmet kitchen, featuring a gas range, granite countertops, a large dining area, under-island storage, upgraded stainless steel appliances, under-cabinet lighting, and custom cabinetry with built-in storage solutions. Luxury flooring, crown molding, and a hardwood stairway add to the home’s appeal, while stylish bathrooms and a spacious laundry room feature easy-care flooring. Plantation shutters, 8 ft doors, and designer window treatments enhance the interior charm. Step outside to a private courtyard designed for entertaining and relaxation. This outdoor retreat features a built-in outdoor kitchen, a combination heated spa and pool ("spool"), and lush tropical landscaping, all within a screened and fenced enclosure. This home is located in Mirabay, a premier waterfront community known for its resort-style amenities and elevated, flood-resilient design, offering peace of mind and protection in storm seasons. The low monthly HOA fee includes landscaping, lawn care, and all water usage, including interior water usage and irrigation. Community amenities include a clubhouse, multiple pools, a 24-hour fitness center, a sauna, café, lounge, playgrounds, and courts for tennis, pickleball, and basketball. Residents also enjoy free kayak and paddleboard rentals for days spent on the water and the convenience of a golf cart-friendly community. This meticulously maintained home offers a functional layout, modern upgrades, and an unbeatable location in one of the area’s most sought-after communities. Schedule your private showing today!
/u.realgeeks.media/teamdavisc21/Team-Davis-BLK-1.png)
Additional Information
- Taxes
- $8377
- Taxes
- $2,796
- Minimum Lease
- 8-12 Months
- HOA Fee
- $365
- HOA Payment Schedule
- Monthly
- Maintenance Includes
- Common Area Taxes, Pool, Maintenance Grounds
- Location
- Landscaped, Level, Paved
- Community Features
- Association Recreation - Owned, Clubhouse, Deed Restrictions, Fitness Center, Gated Community - No Guard, Golf Carts OK, Irrigation-Reclaimed Water, Park, Playground, Pool, Restaurant, Sidewalks, Tennis Courts, Maintenance Free
- Property Description
- Two Story
- Zoning
- PD
- Interior Layout
- Cathedral Ceiling(s), Ceiling Fans(s), Crown Molding, High Ceilings, Kitchen/Family Room Combo, Living Room/Dining Room Combo, Open Floorplan, Primary Bedroom Main Floor, Solid Wood Cabinets, Stone Counters, Thermostat, Walk-In Closet(s), Window Treatments
- Interior Features
- Cathedral Ceiling(s), Ceiling Fans(s), Crown Molding, High Ceilings, Kitchen/Family Room Combo, Living Room/Dining Room Combo, Open Floorplan, Primary Bedroom Main Floor, Solid Wood Cabinets, Stone Counters, Thermostat, Walk-In Closet(s), Window Treatments
- Floor
- Carpet, Ceramic Tile, Hardwood, Travertine
- Appliances
- Built-In Oven, Convection Oven, Cooktop, Dishwasher, Disposal, Dryer, Exhaust Fan, Freezer, Ice Maker, Microwave, Refrigerator, Tankless Water Heater, Washer
- Utilities
- BB/HS Internet Available, Cable Available, Electricity Connected, Natural Gas Connected, Public, Sewer Connected, Street Lights, Water Connected
- Heating
- Central
- Air Conditioning
- Central Air
- Exterior Construction
- Block, Stucco, Wood Frame
- Exterior Features
- Hurricane Shutters, Irrigation System, Outdoor Grill, Outdoor Kitchen, Private Mailbox, Rain Gutters, Shade Shutter(s), Sidewalk, Sprinkler Metered
- Roof
- Shingle
- Foundation
- Slab
- Pool
- Community, Private
- Pool Type
- Above Ground, Heated
- Garage Carport
- 3 Car Garage
- Garage Spaces
- 3
- Garage Features
- Garage Door Opener
- Pets
- Allowed
- Flood Zone Code
- AE
- Parcel ID
- U-32-31-19-97F-000075-00003.0
- Legal Description
- MIRABAY PARCELS 21 AND 23 LOT 3 BLOCK 75
Listing courtesy of ALIGN RIGHT REALTY SOUTH SHORE. 813-645-4663
Selling Office: CORNERSTONE R.E OF SW FL.Mortgage Calculator
StellarMLS is the source of this information via Internet Data Exchange Program. All listing information is deemed reliable but not guaranteed and should be independently verified through personal inspection by appropriate professionals. Listings displayed on this website may be subject to prior sale or removal from sale. Availability of any listing should always be independently verified. Listing information is provided for consumer personal, non-commercial use, solely to identify potential properties for potential purchase. All other use is strictly prohibited and may violate relevant federal and state law. Data last updated on