5809 Silver Sun Drive, Apollo Beach, FL 33572
- $510,000
- 4
- BD
- 2
- BA
- 2,174
- SqFt




- Sold Price
- $510,000
- List Price
- $515,000
- Status
- Sold
- Days on Market
- 43
- Closing Date
- Apr 29, 2025
- MLS#
- TB8350742
- Property Style
- Single Family
- Year Built
- 2020
- Bedrooms
- 4
- Bathrooms
- 2
- Living Area
- 2,174
- Lot Size
- 6,481
- Acres
- 0.15
- Total Acreage
- 0 to less than 1/4
- Legal Subdivision Name
- Waterset Ph 5a-2a
- MLS Area Major
- Apollo Beach / Ruskin
Property Description
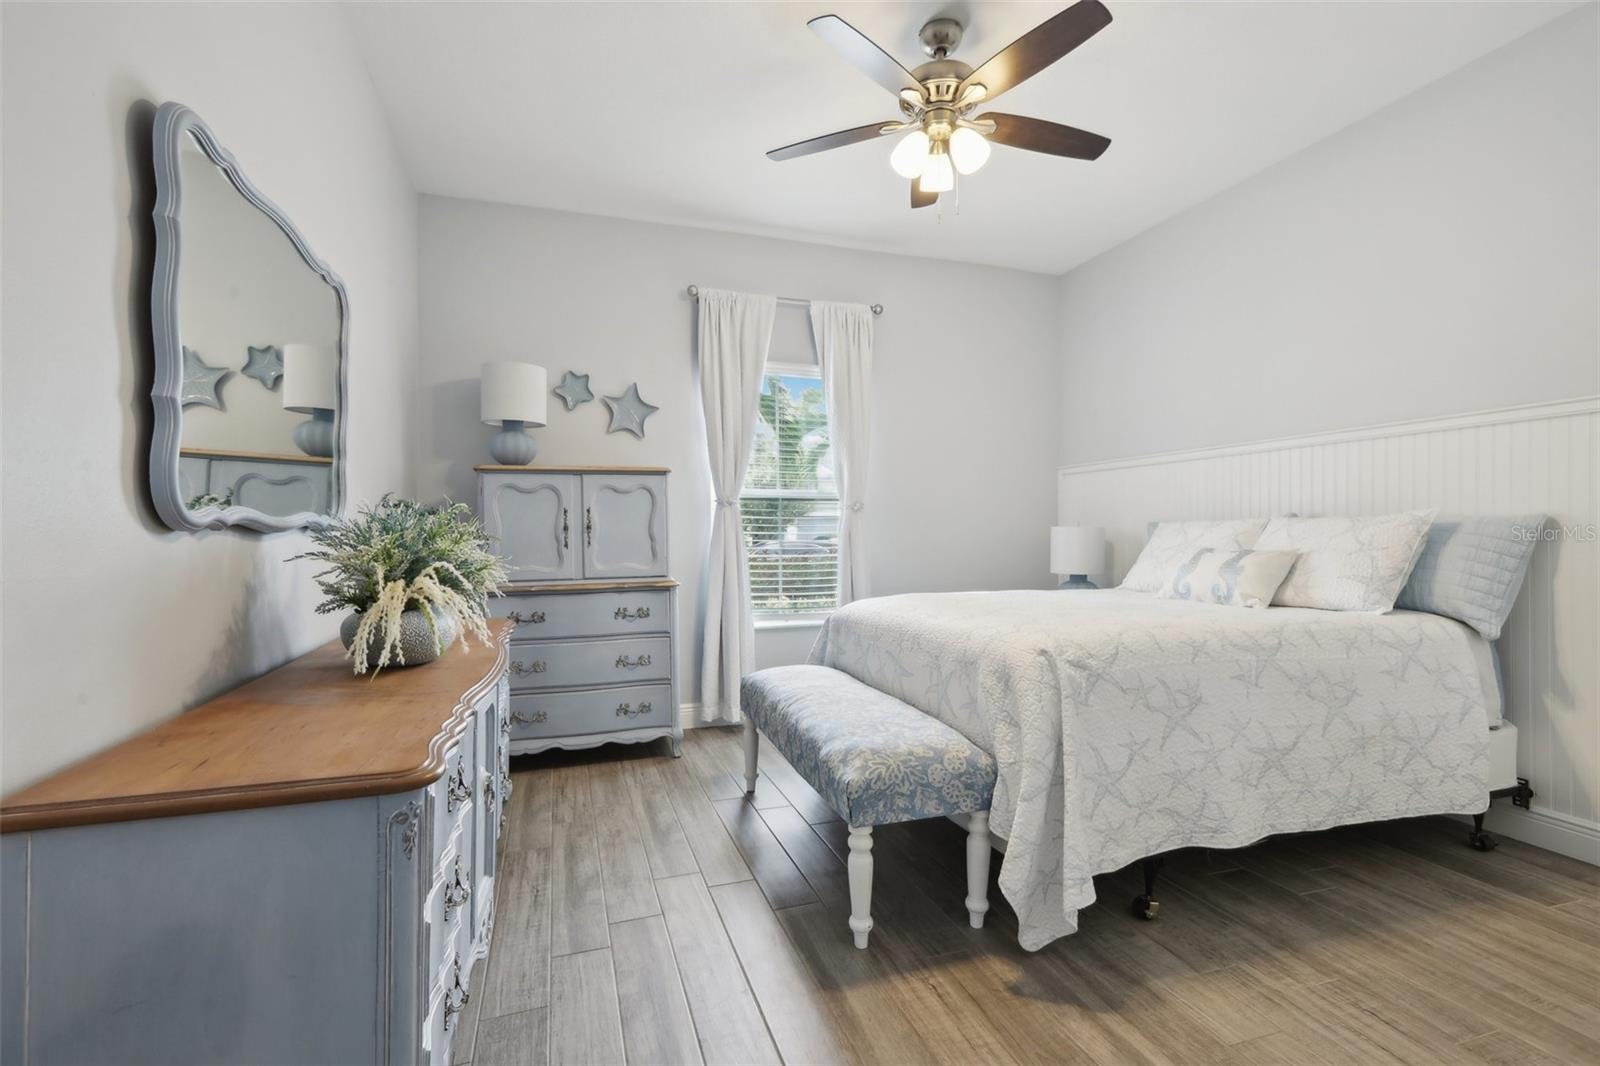
PRICE IMPROVEMENT!! This stunning Northwood 2 floor plan by Cardel Homes, completed in 2020, offers everything you need and more for a dream home. Featuring 4 spacious bedrooms, 2 full baths, and an open, flexible layout, this residence combines comfort and style effortlessly. As you step inside, you'll immediately notice the upgraded wood-like tile flooring, which runs throughout the home, creating a seamless, modern aesthetic. A grand foyer greets you as you enter, setting the tone for the entire home. To the left, you'll find Bedrooms 2 and 3, which share a full bath conveniently located between them. Across the hall, Bedroom 4 offers added privacy, making it perfect for guests or as a private office space. The upgraded laundry room is just around the corner, featuring solid wood cabinetry, a stylish tile backsplash, a drying rod, and a built-in quartz countertop with an undermount sink, adding both practicality and luxury to your everyday routine. The heart of the home is the chef-inspired kitchen, with elegant quartz countertops, a complementary tile backsplash, and 42" maple cabinetry complete with crown molding. High-end stainless-steel appliances, including a gas range, along with a walk-in pantry and a spacious center island with cabinetry on both sides, make this kitchen perfect for cooking, entertaining, and family gatherings. The open floor plan seamlessly flows into the dining and living areas, offering a bright, inviting space for socializing and relaxation. Oversized glass sliders lead to an extended, screened-in lanai, where you can unwind while enjoying serene views of the lush backyard. This outdoor space is ideal for year-round entertaining, with a pavered lanai that extends your living space outdoors. Upgrades throughout the home include solar panels, tropical landscaping with up-lighting, an extended driveway, a water softener, recessed lighting, and prewiring for security cameras. The primary bedroom is a luxurious retreat with a spacious walk-in closet and a spa-like ensuite bath, complete with dual quartz vanities and a walk-in glass shower, offering the ultimate in relaxation. Located in the desirable Waterset community, this home provides access to a wide range of resort-style amenities, including multiple pools, a fitness center, playgrounds, a café, a dog park, picnic areas, and 12 miles of walking trails. There are also sports courts for pickleball, basketball, tennis, and volleyball. For families, the community offers excellent schools, including Waterset Charter School, the Montessori program, and a newly built Magnet School. Additionally, a newly built resort-style pool is just a 5-minute walk away, offering even more opportunities for relaxation and recreation.
/u.realgeeks.media/teamdavisc21/Team-Davis-BLK-1.png)
Additional Information
- Taxes
- $10537
- Minimum Lease
- 1-2 Years
- HOA Fee
- $125
- HOA Payment Schedule
- Annually
- Community Features
- No Deed Restriction
- Property Description
- One Story
- Zoning
- PD
- Interior Layout
- Ceiling Fans(s), Living Room/Dining Room Combo
- Interior Features
- Ceiling Fans(s), Living Room/Dining Room Combo
- Floor
- Tile
- Appliances
- Cooktop, Dishwasher, Disposal, Dryer, Electric Water Heater, Microwave, Range Hood, Refrigerator, Washer
- Utilities
- Cable Connected, Electricity Connected, Phone Available, Sewer Available
- Heating
- Electric, Solar
- Air Conditioning
- Central Air
- Exterior Construction
- Block
- Exterior Features
- Lighting, Sliding Doors
- Roof
- Shingle
- Foundation
- Slab
- Pool
- No Pool
- Garage Carport
- 2 Car Garage
- Garage Spaces
- 2
- Elementary School
- Doby Elementary-Hb
- Middle School
- Eisenhower-Hb
- High School
- East Bay-HB
- Pets
- Allowed
- Flood Zone Code
- X
- Parcel ID
- U-26-31-19-B7V-000095-00031.0
- Legal Description
- WATERSET PHASE 5A-2A LOT 31 BLOCK 95
Listing courtesy of FUTURE HOME REALTY INC. 813-855-4982
Selling Office: RE/MAX BAYSIDE REALTY LLC.Mortgage Calculator
StellarMLS is the source of this information via Internet Data Exchange Program. All listing information is deemed reliable but not guaranteed and should be independently verified through personal inspection by appropriate professionals. Listings displayed on this website may be subject to prior sale or removal from sale. Availability of any listing should always be independently verified. Listing information is provided for consumer personal, non-commercial use, solely to identify potential properties for potential purchase. All other use is strictly prohibited and may violate relevant federal and state law. Data last updated on